OPEN HOUSE CANCELED!! Welcome home to this beautifully maintained East Longmeadow gem, where thoughtful updates and timeless charm come together to create a truly move-in ready property. Featuring 2 spacious bedrooms, 2 full bathrooms, and gleaming hardwood floors throughout the main living areas, this home offers warmth, comfort, and functionality from the moment you arrive. The inviting layout provides comfortable everyday living, while the mostly finished basement with electric heat offers valuable additional space that can easily adapt to your needs. Whether you're envisioning a family room, home office, fitness area, game room, or hobby space, you'll appreciate the flexibility this lower level provides. Major improvements have already been completed, giving you peace of mind for years to come. The roof was replaced in 2018 (APO), followed by a new heating system and on-demand hot water heater in 2019 (APO). New front stairs installed in 2023 (APO) add to the home's curb appeal and welcoming entrance. Additional highlights include a convenient one-car garage, ample storage, and a well-maintained property that's ready for its next chapter. Located in East Longmeadow, you'll enjoy close proximity to shopping, dining, parks, schools, and major commuter routes while still enjoying the charm of an established neighborhood. Whether you're purchasing your first home, downsizing without sacrificing comfort, or simply looking for a property with modern mechanical updates and flexible living space, this home checks all the boxes. Don't miss your opportunity to make this inviting East Longmeadow home your own—schedule your private showing today! Please do not go on propperty without an appointment.
Sold for $282,000
$282,000
52 Harkness Ave, East Longmeadow, MA 01028
2beds
1,345sqft
Single Family Residence
Built in 1958
10,754 Square Feet Lot
$283,900 Zestimate®
$210/sqft
$2,242 Estimated rent
Home value
$283,900
$253,000 - $318,000
$2,242/mo
Zestimate® history
Owner options
List your home for rent
$2,242/mo
Rent Zestimate®
Find your next renter with Zillow Rental Manager. Plus, with online applications, you can quickly screen prospective tenants – for free.
$2,242/mo
Rent Zestimate®
Refinance and save
$1,997/mo
Est. payment
Refinancing to a lower rate could help reduce your monthly payments and save thousands over the life of the loan.
$1,997/mo
Est. payment
Explore your selling options
Work with a Zillow partner agent
Leverage their expertise and Zillow's premium Showcase listings to get your home seen by more buyers.
Get startedList with your own agent
Get your home in front of millions of buyers by listing it on Zillow.
Learn how to do itSell it yourself
Take full control of how buyers see your home on Zillow by listing For Sale by Owner (FSBO).
List your homeWhat's special
Convenient one-car garageInviting layout
Zillow last checked:
Listing updated:
Listed by:
The Bay State Team 413-221-5168,
REMAX Connections 413-596-8500,
Dawn Ruffini 413-221-5168
Bought with:
Angie Schermerhorn
Coldwell Banker Realty
Source: MLS PIN,MLS#: 73554039
Facts & features
Interior
Bedrooms & bathrooms
- Bedrooms: 2
- Bathrooms: 2
- Full bathrooms: 2
Primary bedroom
- Features: Closet, Flooring - Hardwood
- Level: First
Bedroom 2
- Features: Ceiling Fan(s), Closet, Flooring - Hardwood
- Level: First
Primary bathroom
- Features: No
Bathroom 1
- Features: Bathroom - Tiled With Tub & Shower, Flooring - Vinyl
- Level: First
Bathroom 2
- Features: Bathroom - With Shower Stall, Flooring - Stone/Ceramic Tile
- Level: Basement
Kitchen
- Features: Ceiling Fan(s), Flooring - Stone/Ceramic Tile
- Level: First
Living room
- Features: Ceiling Fan(s), Flooring - Hardwood
- Level: First
Office
- Features: Recessed Lighting
- Level: Basement
Heating
- Baseboard, Natural Gas, Electric
Cooling
- Window Unit(s)
Appliances
- Included: Gas Water Heater, Tankless Water Heater, Range, Dishwasher, Refrigerator
- Laundry: In Basement
Features
- Recessed Lighting, Ceiling Fan(s), Play Room, Office, Mud Room
- Flooring: Tile, Vinyl, Hardwood, Flooring - Stone/Ceramic Tile
- Basement: Full,Finished,Interior Entry,Sump Pump,Concrete
- Has fireplace: No
Interior area
- Total structure area: 1,345
- Total interior livable area: 1,345 sqft
- Finished area above ground: 1,345
Property
Parking
- Total spaces: 4
- Parking features: Attached, Paved Drive, Off Street, Paved
- Attached garage spaces: 1
- Uncovered spaces: 3
Features
- Patio & porch: Patio
- Exterior features: Patio, Rain Gutters
Lot
- Size: 10,754 Square Feet
- Features: Corner Lot, Level
Details
- Parcel number: M:0012 B:0005 L:007A,3656348
- Zoning: RB
Construction
Type & style
- Home type: SingleFamily
- Architectural style: Ranch
- Property subtype: Single Family Residence
Materials
- Frame
- Foundation: Block
- Roof: Shingle
Condition
- Year built: 1958
Utilities & green energy
- Electric: Circuit Breakers, 200+ Amp Service
- Sewer: Public Sewer
- Water: Public
Community & HOA
Community
- Features: Public Transportation, Shopping, Medical Facility
HOA
- Has HOA: No
Location
- Region: East Longmeadow
Financial & listing details
- Price per square foot: $210/sqft
- Tax assessed value: $245,500
- Annual tax amount: $4,770
- Date on market: 10/18/2026
- Road surface type: Paved
Price history
| Date | Event | Price |
|---|---|---|
| 9/14/2026 | Sold | $282,000-1.1%$210/sqft |
Source: MLS PIN #73554039 Report a problem | ||
| 8/15/2026 | Pending sale | $285,000$212/sqft |
Source: MLS PIN #73554039 Report a problem | ||
| 8/10/2026 | Price change | $285,000-5%$212/sqft |
Source: MLS PIN #73554039 Report a problem | ||
| 7/23/2026 | Listed for sale | $300,000+76.5%$223/sqft |
Source: MLS PIN #73554039 Report a problem | ||
| 8/31/2009 | Sold | $170,000$126/sqft |
Source: Public Record Report a problem | ||
Public tax history
| Year | Property taxes | Tax assessment |
|---|---|---|
| 2025 | $4,252 +5% | $230,100 +5.4% |
| 2024 | $4,049 +5.4% | $218,400 +9.2% |
| 2023 | $3,840 +4.4% | $200,000 +10.3% |
| 2022 | $3,679 +1.6% | $181,300 +5.5% |
| 2021 | $3,620 -0.4% | $171,900 +3.5% |
| 2020 | $3,635 +9.5% | $166,100 +2.8% |
| 2019 | $3,321 +1.2% | $161,600 +3.1% |
| 2018 | $3,283 +2.2% | $156,800 +1.4% |
| 2017 | $3,213 -3.6% | $154,700 -2% |
| 2016 | $3,333 +1.9% | $157,800 |
| 2015 | $3,270 -0.4% | $157,800 +1.9% |
| 2014 | $3,282 +14.9% | $154,800 +0.9% |
| 2013 | $2,856 -7.8% | $153,400 -6.7% |
| 2012 | $3,099 +6.3% | $164,400 -0.3% |
| 2011 | $2,914 +5.2% | $164,900 +3.5% |
| 2010 | $2,769 +0.9% | $159,300 -5.6% |
| 2009 | $2,745 +4.5% | $168,800 +3.2% |
| 2008 | $2,627 +5.6% | $163,600 +6.7% |
| 2007 | $2,487 +3.8% | $153,300 +9.3% |
| 2006 | $2,395 +4.1% | $140,200 +3% |
| 2005 | $2,300 +11.5% | $136,100 +36.8% |
| 2004 | $2,063 +6.2% | $99,500 +2.1% |
| 2003 | $1,942 +4.8% | $97,500 |
| 2002 | $1,853 | $97,500 |
Find assessor info on the county website
Neighborhood: 01028
Nearby homes
- $320,0002 bd2 ba1.2k sqft2 Hazelhurst Ave, East Longmeadow, MA 01028Sold

- $380,0004 bd2 ba1.4k sqft40 Benjamin St, East Longmeadow, MA 01028Sold
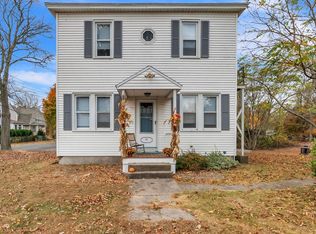
- $311,7003 bd1 ba1k sqft49 Harkness Ave, East Longmeadow, MA 01028Off Market
- $--2 bd1 ba800 sqft40 Benjamin St #2, East Longmeadow, MA 01028Off Market

- $---- bd1 ba1.5k sqft44 Harkness Ave, East Longmeadow, MA 01028Off Market
- $346,5003 bd2 ba1k sqft1 Hazelhurst Ave, East Longmeadow, MA 01028Off Market
- $343,0003 bd1 ba1.4k sqft4 Anthony Dr, East Longmeadow, MA 01028Off Market
- $320,0003 bd2 ba1.2k sqft3 Hazelhurst Ave, East Longmeadow, MA 01028Sold
Nearby schools
GreatSchools rating
- 7/10Mapleshade Elementary SchoolGrades: 3-5Distance: 1.3 mi
- 7/10Birchland Park Middle SchoolGrades: 6-8Distance: 1.3 mi
- 8/10East Longmeadow High SchoolGrades: 9-12Distance: 1.6 mi
Sell for more on Zillow
Get a Zillow Showcase℠ listing at no additional cost and you could sell for .
$283,900
2% more
+$5,678
With Zillow Showcase(estimated)
$289,578
Sell for more on Zillow
Get a Zillow Showcase℠ listing at no additional cost and you could sell for .
$283,900
2% more
+$5,678
With Zillow Showcase(estimated)
$289,578
- Massachusetts
- Hampden County
- East Longmeadow
- 01028
- 52 Harkness Ave
