Affectionately known as the “Garden Hearth,” this exceptional Craftsman-style residence redefines outdoor living, centered around a beautifully designed exterior fireplace that provides warmth, ambiance, and year-round enjoyment.
Ideally situated on Harman Terrace—one of Oakwood’s most sought-after and picturesque streets—this home offers a rare opportunity to own in one of the community’s most distinctive enclaves.
Often considered a hidden gem, Harman Terrace is rich in history, dating back to the early 1920s and once home to many of Oakwood’s prominent business leaders. This exceptional location is just a few short blocks from the Wright Brothers Mansion, Harman Elementary, and Oakwood Junior and Senior High School. Close to the Shops of Oakwood, Shafor Park, and Brown Street.
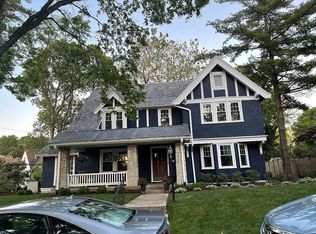
The exterior of this iconic Craftsman home is beautifully framed by copper gutters, a slate roof, and an elegant wrought iron fence. Inside, the home offers four bedrooms and two and a half bathrooms, with thoughtfully designed living spaces throughout. The main level features a gracious entry, formal living and dining rooms, and a private library—ideal for a home office or quiet retreat.
The gourmet eat-in kitchen is a true centerpiece, complete with granite countertops, custom cabinetry, stainless steel appliances, a Wolf cooktop, two wall ovens, a center island, heated slate floors, and an expansive breakfast area. The partially finished basement features several well-appointed living areas, a laundry room, and a workshop.
It opens seamlessly to a fully fenced backyard oasis, perfect for entertaining or relaxing.
A detached 2.5-car garage and access to Harman Terrace alley add convenience. This home has been well maintained, with recent exterior painting, a newer boiler, newer AC (SpacePak), a newer hot water heater, and recent slate roof maintenance and gutter cleaning.
This is a rare opportunity to own a truly special home in one of Oakwood’s most beloved neighborhoods!
Sold for $675,000
$675,000
52 Harman Ter, Dayton, OH 45419
4beds
2,658sqft
Single Family Residence
Built in 1927
8,385 Square Feet Lot
$682,300 Zestimate®
$254/sqft
$2,815 Estimated rent
Home value
$682,300
$621,000 - $751,000
$2,815/mo
Zestimate® history
Owner options
List your home for rent
$2,815/mo
Rent Zestimate®
Find your next renter with Zillow Rental Manager. Plus, with online applications, you can quickly screen prospective tenants – for free.
$2,815/mo
Rent Zestimate®
Refinance and save
$3,793/mo
Est. payment
Refinancing to a lower rate could help reduce your monthly payments and save thousands over the life of the loan.
$3,793/mo
Est. payment
Explore your selling options
Work with a Zillow partner agent
Leverage their expertise and Zillow's premium Showcase listings to get your home seen by more buyers.
Get startedList with your own agent
Get your home in front of millions of buyers by listing it on Zillow.
Learn how to do itSell it yourself
Take full control of how buyers see your home on Zillow by listing For Sale by Owner (FSBO).
List your homeWhat's special
Zillow last checked:
Listing updated:
Listed by:
Emily Pelligra (937)434-7600,
Coldwell Banker Heritage
Bought with:
Tobias P Schmitt, 2008002108
Sibcy Cline Inc.
Source: DABR MLS,MLS#: 953447 Originating MLS: Dayton Area Board of REALTORS
Originating MLS: Dayton Area Board of REALTORSFacts & features
Interior
Bedrooms & bathrooms
- Bedrooms: 4
- Bathrooms: 3
- Full bathrooms: 2
- 1/2 bathrooms: 1
- Main level bathrooms: 1
Primary bedroom
- Level: Second
- Dimensions: 14 x 16
Bedroom
- Level: Second
- Dimensions: 14 x 13
Bedroom
- Level: Second
- Dimensions: 14 x 12
Bedroom
- Level: Second
- Dimensions: 16 x 12
Breakfast room nook
- Level: Main
- Dimensions: 15 x 8
Dining room
- Level: Main
- Dimensions: 14 x 13
Entry foyer
- Level: Main
- Dimensions: 18 x 7
Family room
- Level: Main
- Dimensions: 18 x 10
Kitchen
- Level: Main
- Dimensions: 16 x 13
Laundry
- Level: Basement
- Dimensions: 14 x 10
Living room
- Level: Main
- Dimensions: 24 x 14
Office
- Level: Basement
- Dimensions: 21 x 10
Recreation
- Level: Basement
- Dimensions: 23 x 13
Heating
- Hot Water, Steam
Cooling
- Central Air
Features
- Kitchen Island
- Basement: Partially Finished
- Has fireplace: Yes
- Fireplace features: Wood Burning
Interior area
- Total structure area: 2,658
- Total interior livable area: 2,658 sqft
Property
Parking
- Total spaces: 2
- Parking features: Garage, Two Car Garage
- Garage spaces: 2
Features
- Levels: Two
- Stories: 2
Lot
- Size: 8,385 Square Feet
- Dimensions: 65 x 129
Details
- Parcel number: Q71001040023
- Zoning: Residential
- Zoning description: Residential
Construction
Type & style
- Home type: SingleFamily
- Architectural style: Tudor
- Property subtype: Single Family Residence
Materials
- Brick, Stucco
Condition
- Year built: 1927
Community & HOA
Community
- Subdivision: Broadmoor Sec 18
HOA
- Has HOA: No
Location
- Region: Dayton
Financial & listing details
- Price per square foot: $254/sqft
- Tax assessed value: $478,340
- Annual tax amount: $13,859
- Date on market: 3/6/2026
- Listing terms: Conventional,FHA,VA Loan
Price history
| Date | Event | Price |
|---|---|---|
| 5/21/2026 | Sold | $675,000$254/sqft |
Source:  DABR MLS #953447 Report a problem DABR MLS #953447 Report a problem | ||
| 4/18/2026 | Pending sale | $675,000$254/sqft |
Source: DABR MLS #953447 Report a problem | ||
| 4/15/2026 | Listed for sale | $675,000+48.4%$254/sqft |
Source: DABR MLS #953447 Report a problem | ||
| 8/10/2016 | Sold | $455,000-3.2%$171/sqft |
Source: Public Record Report a problem | ||
| 7/1/2016 | Pending sale | $469,900$177/sqft |
Source: RE/MAX Victory #713083 Report a problem | ||
| 6/21/2016 | Listed for sale | $469,900$177/sqft |
Source: RE/MAX Victory #713083 Report a problem | ||
| 6/10/2016 | Pending sale | $469,900$177/sqft |
Source: RE/MAX Victory #713083 Report a problem | ||
| 6/9/2016 | Listed for sale | $469,900+13.5%$177/sqft |
Source: RE/MAX Victory #713083 Report a problem | ||
| 6/21/2012 | Sold | $414,000-5%$156/sqft |
Source: Public Record Report a problem | ||
| 5/12/2012 | Pending sale | $436,000$164/sqft |
Source: Coldwell Banker Heritage Realtors #510339 Report a problem | ||
| 4/18/2012 | Price change | $436,000-2.9%$164/sqft |
Source: Coldwell Banker Heritage Realtors #510339 Report a problem | ||
| 2/1/2012 | Price change | $449,000-3.4%$169/sqft |
Source: Coldwell Banker Heritage Realtors #510339 Report a problem | ||
| 9/28/2011 | Price change | $465,000-4.1%$175/sqft |
Source: Coldwell Banker Heritage Realtors #510339 Report a problem | ||
| 9/10/2011 | Listed for sale | $485,000+23.7%$182/sqft |
Source: Coldwell Banker Heritage Realtors #510339 Report a problem | ||
| 6/5/2003 | Sold | $392,000+40%$147/sqft |
Source: Public Record Report a problem | ||
| 5/18/1998 | Sold | $280,000$105/sqft |
Source: Public Record Report a problem | ||
Public tax history
| Year | Property taxes | Tax assessment |
|---|---|---|
| 2025 | $13,859 +6.1% | $167,420 |
| 2024 | $13,065 +4.7% | $167,420 |
| 2023 | $12,483 +6.8% | $167,420 +28% |
| 2022 | $11,685 +0% | $130,800 |
| 2021 | $11,681 +0.4% | $130,800 |
| 2020 | $11,638 -5.2% | $130,800 +2.3% |
| 2019 | $12,276 +8.7% | $127,840 |
| 2018 | $11,294 +1.3% | $127,840 |
| 2017 | $11,152 +22.2% | $127,840 +34.4% |
| 2016 | $9,127 +6.3% | $95,090 |
| 2015 | $8,587 +1.4% | $95,090 |
| 2014 | $8,465 +286.6% | $95,090 +21.5% |
| 2001 | $2,189 0% | $78,270 |
| 2000 | $2,190 -42.7% | $78,270 |
| 1999 | $3,822 | $78,270 |
Find assessor info on the county website
Neighborhood: 45419
Nearby homes
- $504,1004 bd4 ba2.3k sqft60 Harman Ter, Dayton, OH 45419Off Market
- $514,1004 bd3 ba2.5k sqft42 Harman Ter, Dayton, OH 45419Off Market
- $579,5005 bd5 ba2.8k sqft66 Harman Ter, Dayton, OH 45419Off Market

- $506,3003 bd2 ba1.9k sqft43 Harman Ter, Dayton, OH 45419Off Market
- $660,0004 bd3 ba2.9k sqft51 Harman Ter, Dayton, OH 45419Sold
- $527,2004 bd4 ba2.6k sqft675 Far Hills Ave, Dayton, OH 45419Off Market
- $340,0004 bd1 ba2.1k sqft669 Far Hills Ave, Dayton, OH 45419Off Market
- $244,9502 bd1 ba1.4k sqft681 Far Hills Ave, Dayton, OH 45419Off Market
Nearby schools
GreatSchools rating
- 8/10Harman Elementary SchoolGrades: 1-6Distance: 0.1 mi
- 9/10Oakwood Junior High SchoolGrades: 7-8Distance: 0.4 mi
- 10/10Oakwood High SchoolGrades: 9-12Distance: 0.4 mi
Schools provided by the listing agent
- District: Oakwood
Source: DABR MLS. This data may not be complete. We recommend contacting the local school district to confirm school assignments for this home.
Get a cash offer in 3 minutes
Find out how much your home could sell for in as little as 3 minutes with a no-obligation cash offer.
Estimated market value
$682,300
Get a cash offer in 3 minutes
Find out how much your home could sell for in as little as 3 minutes with a no-obligation cash offer.
Estimated market value
$682,300
- Ohio
- Montgomery County
- Oakwood
- 45419
- 52 Harman Ter
Nearby cities
Nearby zip codes
Other Oakwood Topics
