Skip main navigation
Off market
  • $574,200

    52 Harvest Ln, Glastonbury, CT 06033

    4beds
    1,886sqft
    SingleFamily
    Built in 1961
    0.94 Acres Lot
    $574,200 Zestimate®
    $304/sqft
    $3,587 Estimated rent

    Home value

    $574,200

    $545,000 - $609,000

    $3,587/mo

    Zestimate® history
    Loading
    Loading...

    Owner options

    List your home for rent

    $3,587/mo

    Rent Zestimate®

    Find your next renter with Zillow Rental Manager. Plus, with online applications, you can quickly screen prospective tenants – for free.

    Learn more

    $3,587/mo

    Rent Zestimate®

    Refinance and save

    $3,461/mo

    Est. payment

    Refinancing to a lower rate could help reduce your monthly payments and save thousands over the life of the loan.

    See today's rates

    $3,461/mo

    Est. payment

    Explore your selling options

    Work with a Zillow partner agent

    Leverage their expertise and Zillow's premium Showcase listings to get your home seen by more buyers.

    Get started

    List with your own agent

    Get your home in front of millions of buyers by listing it on Zillow.

    Learn how to do it

    Sell it yourself

    Take full control of how buyers see your home on Zillow by listing For Sale by Owner (FSBO).

    List your home

    What's special

    Quiet cul de sacOne car attached garageBack porchEat-in kitchenFireplace

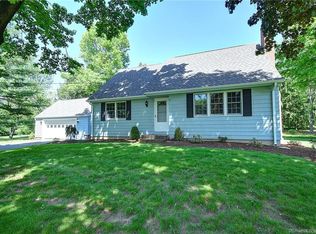
    Lovely garrison colonial on quiet cul de sac. Beautifully maintained home with extensive hardwood flooring up and down. Front hall opens to a sun filled living room graced by a beautiful fireplace with a mantel accented with dentil trim and a brick raised hearth. The large window that overlooks the sweeping back yard is flanked by bookcases on either side. In addition a row of built in cabinets runs beneath the bookcases and the window all the way across the room. The formal dining room has a pretty chandelier and a chair rail. The delightful family room, totally open to the kitchen, has a vaulted ceiling, another fireplace, a niche for wood storage, a ceiling fan, and paneling on the lower portion of the wall. The eat-in kitchen which has been recently updated has beautiful granite countertops, oak cabinetry, stainless appliances, cooktop, deep stainless sink, a lazy susan cabinet and lots of drawers. The half bath has an oak vanity and is located near the kitchen. All the bedrooms, the upstairs bath, the living room and dining room have white woodwork. Three of the bedrooms have hardwood beneath the carpet the 4th has hardwood and no carpet. All have generously sized closets. The full bath upstairs has an oak vanity and a jetted tub with hand held shower. There'a a large breezy back porch, a wonderful red shed in the back yard, and a one car attached garage. Thermopane windows. Central air, Public sewer. Easy access to RT2, I 84, and I 384.

    This property is off market, which means it's not currently listed for sale or rent on Zillow. This may be different from what's available on other websites or public sources.

    Facts & features

    Interior

    Bedrooms & bathrooms
    • Bedrooms: 4
    • Bathrooms: 2
    • Full bathrooms: 1
    • 1/2 bathrooms: 1
    Heating
    • Baseboard, Oil
    Cooling
    • Central
    Appliances
    • Included: Dishwasher, Dryer, Garbage disposal, Microwave, Refrigerator, Washer
    Features
    • Basement: Unfinished
    • Has fireplace: Yes
    Interior area
    • Total interior livable area: 1,886 sqft

    Property

    Parking
    • Total spaces: 1
    • Parking features: Garage - Attached
    Features
    • Exterior features: Other
    Lot
    • Size: 0.94 Acres
    Details
    • Parcel number: GLASMI5B2900LE0004

    Construction

    Type & style
    • Home type: SingleFamily
    • Architectural style: Colonial
    Materials
    • Roof: Asphalt
    Condition
    • Year built: 1961

    Community & HOA

    Location
    • Region: Glastonbury

    Financial & listing details

    • Price per square foot: $304/sqft
    • Tax assessed value: $270,100
    • Annual tax amount: $8,867

    Price history

    DateEventPrice
    10/27/2021Sold$395,000$209/sqft
    Source: Smart MLS #170420213 Report a problem
    8/6/2021Pending sale$395,000$209/sqft
    Source: Berkshire Hathaway HomeServices New England Properties #170420213 Report a problem
    8/6/2021Contingent$395,000$209/sqft
    Source: Smart MLS #170420213 Report a problem
    7/20/2021Listed for sale$395,000$209/sqft
    Source: Smart MLS #170420213 Report a problem

    Public tax history

    YearProperty taxesTax assessment
    2025$8,867 +2.8%$270,100
    2024$8,624 +3%$270,100
    2023$8,376 +7.4%$270,100 +29.2%
    2022$7,799 -0.1%$209,100
    2021$7,804 +1.1%$209,100
    2020$7,716 +1.5%$209,100
    2019$7,603 +1%$209,100
    2018$7,528 +4.1%$209,100 +8.3%
    2017$7,232 +2.9%$193,100
    2016$7,029 $193,100
    Find assessor info on the county website

    Neighborhood: 06033

    Nearby schools

    GreatSchools rating
    Get pre-qualified for a loan
    At Zillow Home Loans, we can pre-qualify you in as little as 5 minutes with no impact to your credit score.

    An equal housing lender. NMLS #10287.

    Sell for more on Zillow
    Get a Zillow Showcase℠ listing at no additional cost and you could sell for .
    $574,200
    2% more
    +$11,484
    With Zillow Showcase(estimated)
    $585,684