Skip main navigation
Off market
  • $498,300

    52 Harvest Ln, Windsor, CT 06095

    4beds
    2,353sqft
    SingleFamily
    Built in 1977
    0.49 Acres Lot
    $498,300 Zestimate®
    $212/sqft
    $3,801 Estimated rent

    Home value

    $498,300

    $468,000 - $528,000

    $3,801/mo

    Zestimate® history
    Loading
    Loading...

    Owner options

    List your home for rent

    $3,801/mo

    Rent Zestimate®

    Find your next renter with Zillow Rental Manager. Plus, with online applications, you can quickly screen prospective tenants – for free.

    Learn more

    $3,801/mo

    Rent Zestimate®

    Refinance and save

    $3,566/mo

    Est. payment

    Refinancing to a lower rate could help reduce your monthly payments and save thousands over the life of the loan.

    See today's rates

    $3,566/mo

    Est. payment

    Explore your selling options

    Work with a Zillow partner agent

    Leverage their expertise and Zillow's premium Showcase listings to get your home seen by more buyers.

    Get started

    List with your own agent

    Get your home in front of millions of buyers by listing it on Zillow.

    Learn how to do it

    Sell it yourself

    Take full control of how buyers see your home on Zillow by listing For Sale by Owner (FSBO).

    List your home

    What's special

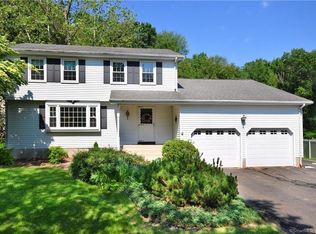
    Here you go buyers You will absolutely fall in love with this beautifully updated 4 bedroom Raised Ranch nestled in the Poquonock section of Windsor. Located in a quiet neighborhood among mature trees, shrubs and perennials, this pristine home generates high scores for its stunning curb appeal. The positive impressions formed on the first look of the exterior are bolstered by a breathtaking tour of this homes interior. The remodeled kitchen boasts an abundance of cherry cabinetry, tile backsplash, granite countertops and tile flooring. There is a new Anderson picture window in the living room that allows complete sunshine to filter throughout. The living room flows seamlessly into the dining room offering versatile space for large holiday gatherings. Off the kitchen is a darling three season room that is currently used as an art studio. The spacious master bedroom has a walk in closet and its own designated full bath. There are two other bedrooms and a completely remodeled full bath and hardwood floors throughout that complete the first floor. The walk out lower level has a cozy fireplaced family room with sliders that lead you out to a covered patio and gorgeous fenced back yard. There is an additional room that can be used as a private gym or an office for those who work from home. Updates include a New roof, Weil McClain boiler & Central Air equipment. Northwest Park is just a 3 minute drive away and offers 470+ acres of recreational opportunities for all to enjoy

    This property is off market, which means it's not currently listed for sale or rent on Zillow. This may be different from what's available on other websites or public sources.

    Facts & features

    Interior

    Bedrooms & bathrooms
    • Bedrooms: 4
    • Bathrooms: 3
    • Full bathrooms: 2
    • 1/2 bathrooms: 1
    Heating
    • Baseboard, Oil
    Cooling
    • Central
    Appliances
    • Included: Dishwasher, Garbage disposal, Microwave, Range / Oven, Refrigerator
    • Laundry: Laundry Room, Lower Level
    Features
    • Laundry Room, Foyer, Cable - Available, Auto Garage Door Opener
    • Windows: Thermopane Windows
    • Basement: Finished, Heated, Garage Access, Interior Entry, Full With Walk-Out, Liveable Space
    • Attic: Access Panel
    • Has fireplace: Yes
    Interior area
    • Total interior livable area: 2,353 sqft
    • Finished area below ground: 806

    Property

    Parking
    • Total spaces: 2
    • Parking features: Garage - Attached
    Features
    • Patio & porch: Patio, Porch-Enclosed
    • Exterior features: Other
    • Fencing: Full
    • Waterfront features: Not Applicable
    Lot
    • Size: 0.49 Acres
    • Features: Level, Professionally Landscaped, Lightly Wooded
    Details
    • Parcel number: WINDM00021B00136L000138
    • Zoning: AA

    Construction

    Type & style
    • Home type: SingleFamily
    • Architectural style: Raised Ranch
    Materials
    • Roof: Asphalt
    Condition
    • Year built: 1977

    Utilities & green energy

    • Sewer: Public Sewer
    • Water: Public Water Connected

    Community & neighborhood

    Location
    • Region: Windsor

    HOA & financial

    Other financial information
    • Total actual rent: 254900

    Other

    Other facts
    • Sewer: Public Sewer
    • Heating: Baseboard, Oil, Zoned
    • Appliances: Dishwasher, Refrigerator, Disposal, Microwave, Oven/Range
    • FireplaceYN: true
    • Roof: Asphalt
    • Basement: Finished, Heated, Garage Access, Interior Entry, Full With Walk-Out, Liveable Space
    • GarageYN: true
    • AttachedGarageYN: true
    • AssociationYN: 0
    • HeatingYN: true
    • CoolingYN: true
    • PatioAndPorchFeatures: Patio, Porch-Enclosed
    • FireplacesTotal: 1
    • CommunityFeatures: Playground, Park, Shopping/Mall, Public Rec Facilities
    • RoomsTotal: 8
    • ConstructionMaterials: Frame, Aluminum Siding
    • LandLeaseAmountFrequency: Monthly
    • LotFeatures: Level, Professionally Landscaped, Lightly Wooded
    • ArchitecturalStyle: Raised Ranch
    • Cooling: Central Air
    • Zoning: AA
    • LaundryFeatures: Laundry Room, Lower Level
    • ParkingFeatures: Attached Garage
    • Fencing: Full
    • InteriorFeatures: Laundry Room, Foyer, Cable - Available, Auto Garage Door Opener
    • BelowGradeFinishedArea: 806
    • YearBuiltSource: Public Records
    • Attic: Access Panel
    • WindowFeatures: Thermopane Windows
    • FoundationDetails: Concrete
    • WaterSource: Public Water Connected
    • WaterfrontFeatures: Not Applicable
    • TotalActualRent: 254900.00

    Price history

    DateEventPrice
    9/26/2019Sold$255,000+0%$108/sqft
    Source: Smart MLS #170219968 Report a problem
    8/3/2019Pending sale$254,900$108/sqft
    Source: Berkshire Hathaway HomeServices New England Properties #170219968 Report a problem
    7/29/2019Price change$254,900-8.2%$108/sqft
    Source: Berkshire Hathaway HomeServices New England Properties #170219968 Report a problem
    7/8/2019Listed for sale$277,777$118/sqft
    Source: Gillette Real Estate #170210762 Report a problem

    Public tax history

    YearProperty taxesTax assessment
    2025$7,000 -6.2%$246,050
    2024$7,460 +32.6%$246,050 +47%
    2023$5,624 +1%$167,370
    2022$5,568 $167,370
    2021$5,568 +0.5%$167,370
    2020$5,542 +2.3%$167,370
    2019$5,419 +1.5%$167,370 +3.4%
    2018$5,337 +1.6%$161,910
    2017$5,254 +3%$161,910
    2016$5,103 +1.9%$161,910
    2015$5,006 +1.5%$161,910
    2014$4,933 +0.8%$161,910 -9.5%
    2013$4,892 -2.2%$178,990
    2012$5,003 -0.3%$178,990
    2011$5,017 +11.5%$178,990 +12.9%
    2010$4,499 -11.3%$158,518 -11.4%
    2009$5,073 +15.5%$178,990 +19.4%
    2008$4,391 $149,870
    2007$4,391 $149,870
    2006$4,391 +4.6%$149,870 +2.5%
    2005$4,199 -0.4%$146,160
    2004$4,214 +11.2%$146,160 +29.4%
    2003$3,790 +7.6%$112,910
    2001$3,523 +5.1%$112,910
    2000$3,353 -25.4%$112,910 -45.7%
    1996$4,493 $208,000

    Find assessor info on the county website

    Neighborhood: 06095

    Nearby schools

    GreatSchools rating
    Schools provided by the listing agent
    • High: Windsor

    Source: The MLS. This data may not be complete. We recommend contacting the local school district to confirm school assignments for this home.

    Get pre-qualified for a loan
    At Zillow Home Loans, we can pre-qualify you in as little as 5 minutes with no impact to your credit score.

    An equal housing lender. NMLS #10287.

    Sell for more on Zillow
    Get a Zillow Showcase℠ listing at no additional cost and you could sell for .
    $498,300
    2% more
    +$9,966
    With Zillow Showcase(estimated)
    $508,266