A quintessential summer retreat on Great Herring Pond, this beautifully maintained two-bedroom contemporary home is move-in ready and designed for effortless lake living. Originally built as a cottage and thoughtfully expanded in the mid-1990s, the home’s light-filled main living space features soaring cathedral ceilings, exposed wood beams, a custom fireplace, and an oversized deck with a power retractable awning. The open-concept design creates an inviting flow between the living and dining areas, making the home equally well suited for quiet weekends and entertaining family and friends. The second floor offers a private primary suite designed as a peaceful retreat, complete with cathedral ceilings, skylights, ceiling fan, loft-style office area, full bath, and a private exterior deck. A thoughtfully designed lower-level entrance provides abundant storage with custom built-ins and closets, while the laundry area is discreetly tucked away. Outside, the low-maintenance vinyl exterior is complemented by professionally designed landscaping, including stone retaining walls, walkways, flowering shrubs, irrigation, an oversized shed, and an outdoor shower—perfect for rinsing off after a day on the water. Comfortable, stylish, and wonderfully easy to enjoy, this special property offers the ideal setting for making lasting memories at Great Herring Pond. First Open House Friday 12pm-1:30pm
For sale
$569,900
52 Haskell Rd, Plymouth, MA 02360
2beds
1,874sqft
Single Family Residence
Built in 1942
8,712 Square Feet Lot
$559,000 Zestimate®
$304/sqft
$-- HOA
What's special
Custom fireplaceLoft-style office areaOutdoor showerLight-filled main living spaceStone retaining wallsOpen-concept designOversized shed
- 3 days
- 751
- 48
Likely to sell faster than
Zillow last checked:
Listing updated:
Listed by:
Marie White 603-560-4129,
LAER Realty Partners 844-687-5237,
Bernadette Trafton 603-834-4587
Source: MLS PIN,MLS#: 73581268
Facts & features
Interior
Bedrooms & bathrooms
- Bedrooms: 2
- Bathrooms: 2
- Full bathrooms: 1
- 1/2 bathrooms: 1
Heating
- Forced Air, Natural Gas
Cooling
- Central Air
Appliances
- Included: Water Heater, Range, Dishwasher, Microwave, Refrigerator
Features
- Basement: Partially Finished,Walk-Out Access,Interior Entry
- Number of fireplaces: 1
Interior area
- Total structure area: 1,874
- Total interior livable area: 1,874 sqft
- Finished area above ground: 1,474
- Finished area below ground: 400
Property
Parking
- Total spaces: 3
- Parking features: Stone/Gravel
- Uncovered spaces: 3
Features
- Patio & porch: Deck, Covered
- Exterior features: Deck, Covered Patio/Deck, Balcony, Rain Gutters, Storage, Professional Landscaping, Sprinkler System, Outdoor Shower
- Waterfront features: Lake/Pond, Walk to, 0 to 1/10 Mile To Beach, Beach Ownership(Public)
Lot
- Size: 8,712 Square Feet
- Features: Cleared
Details
- Parcel number: M:0055 B:0000 L:0055 U:00,1126342
- Zoning: R25
Construction
Type & style
- Home type: SingleFamily
- Architectural style: Contemporary
- Property subtype: Single Family Residence
Materials
- Frame
- Foundation: Other
- Roof: Shingle
Condition
- Year built: 1942
Utilities & green energy
- Electric: 220 Volts, Circuit Breakers
- Sewer: Private Sewer
- Water: Private
- Utilities for property: for Gas Range
Community & HOA
Community
- Features: Shopping, Golf, Conservation Area, Highway Access, House of Worship
HOA
- Has HOA: No
Location
- Region: Plymouth
Financial & listing details
- Price per square foot: $304/sqft
- Tax assessed value: $400,700
- Annual tax amount: $5,029
- Date on market: 9/24/2026
- Listing terms: Contract
Estimated market value
$559,000
$531,000 - $587,000
$3,004/mo
Price history
| Date | Event | Price |
|---|---|---|
| 9/23/2026 | Listed for sale | $569,900+60.1%$304/sqft |
Source: MLS PIN #73581268 Report a problem | ||
| 7/21/2020 | Sold | $356,000+1.7%$190/sqft |
Source: Public Record Report a problem | ||
| 6/1/2020 | Pending sale | $349,900$187/sqft |
Source: ListWell #72659644 Report a problem | ||
| 5/21/2020 | Listed for sale | $349,900$187/sqft |
Source: ListWell #72659644 Report a problem | ||
Public tax history
| Year | Property taxes | Tax assessment |
|---|---|---|
| 2025 | $4,808 +2.7% | $378,900 +4.2% |
| 2024 | $4,682 +3.6% | $363,800 +10.4% |
| 2023 | $4,519 +0.5% | $329,600 +13.1% |
| 2022 | $4,496 +11.3% | $291,400 +16.6% |
| 2021 | $4,040 +1.3% | $250,000 +2.5% |
| 2020 | $3,989 +4.9% | $244,000 +6.2% |
| 2019 | $3,801 +4.5% | $229,800 +4% |
| 2018 | $3,638 +1.8% | $221,000 +2.5% |
| 2017 | $3,575 +6.3% | $215,600 +4.3% |
| 2016 | $3,363 +4.7% | $206,700 |
| 2015 | $3,212 +5% | $206,700 +2.2% |
| 2014 | $3,059 +4.8% | $202,200 |
| 2013 | $2,918 -0.1% | $202,200 -4.2% |
| 2012 | $2,922 +6.6% | $211,100 +0.4% |
| 2011 | $2,741 +2.3% | $210,200 -2.5% |
| 2010 | $2,679 -0.6% | $215,700 -11.4% |
| 2009 | $2,696 +2.2% | $243,500 -4.7% |
| 2008 | $2,638 +3% | $255,400 -3.2% |
| 2007 | $2,561 +0.2% | $263,800 +2% |
| 2006 | $2,556 +3.3% | $258,700 +9% |
| 2005 | $2,475 +7% | $237,300 +21.1% |
| 2004 | $2,314 +8.1% | $195,900 +12.5% |
| 2003 | $2,141 +11.9% | $174,100 +48.3% |
| 2001 | $1,914 -0.8% | $117,400 +12.5% |
| 1999 | $1,930 | $104,400 |
Find assessor info on the county website
Monthly payment
Est. payment
Payment breakdown
Explore the cost of this home by adjusting the details. Changes won't be saved.Climate risks
Neighborhood: Cedarville
Similar homes
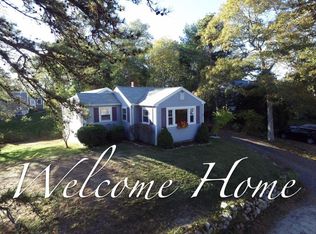
- $575,0003 bd2 ba1.7k sqft42 Haskell Rd, Plymouth, MA 02360For Sale
 MLS ID #73563170, Ben and Kate Real Estate, Keller Williams Realty Signature Properties. MLS PIN
 - $725,0003 bd2 ba2.6k sqft60 Lakewood Dr, Plymouth, MA 02360For Sale
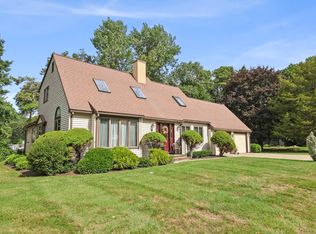 MLS ID #73577937, Kathie Palm, eXp Realty LLC. MLS PIN
 - $599,9003 bd2 ba1.3k sqft131 Nathan Ln, Plymouth, MA 02360For Sale
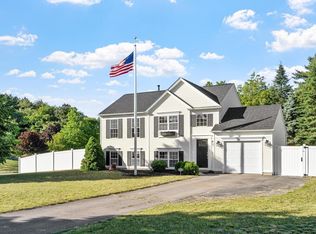 MLS ID #73573690, Jesse Mason, Colby Hunter Realty. MLS PIN
 - $617,5003 bd3 ba2.2k sqft13 Skylark Ave, Plymouth, MA 02360For Sale
 MLS ID #73572555, Brian Balestracci, Milestone Realty, Inc.. MLS PIN
 - $549,9003 bd2 ba2.3k sqft7 Cranberry Road, Plymouth, MA 02360For Sale
 MLS ID #22603808, Judy M Chauvin, Cape Landing Real Estate. CCIMLS
