Skip main navigation
Closed
  • $585,000

    52 Hazelbrook Way, Acworth, GA 30101

    4beds
    3,248sqft
    Single Family Residence, Residential
    Built in 2003
    0.49 Acres Lot
    $607,700 Zestimate®
    $180/sqft
    $2,839 Estimated rent

    Home value

    $607,700

    $577,000 - $638,000

    $2,839/mo

    Zestimate® history
    Loading
    Loading...

    Owner options

    List your home for rent

    $2,839/mo

    Rent Zestimate®

    Find your next renter with Zillow Rental Manager. Plus, with online applications, you can quickly screen prospective tenants – for free.

    Learn more

    $2,839/mo

    Rent Zestimate®

    Refinance and save

    $4,344/mo

    Est. payment

    Refinancing to a lower rate could help reduce your monthly payments and save thousands over the life of the loan.

    See today's rates

    $4,344/mo

    Est. payment

    Explore your selling options

    Work with a Zillow partner agent

    Leverage their expertise and Zillow's premium Showcase listings to get your home seen by more buyers.

    Get started

    List with your own agent

    Get your home in front of millions of buyers by listing it on Zillow.

    Learn how to do it

    Sell it yourself

    Take full control of how buyers see your home on Zillow by listing For Sale by Owner (FSBO).

    List your home

    What's special

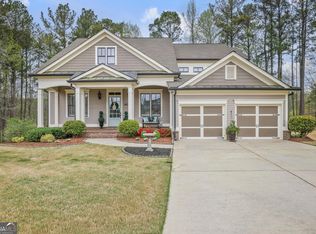
    In the vibrant city of Acworth, lies a hidden gem that embodies the perfect blend of modern luxury and timeless elegance. Built by a renowned builder, no detail has been overlooked. Situated in the sought-after Bentwater neighborhood, this home offers a unique opportunity for discerning buyers to experience the epitome of upscale living in a serene and picturesque setting. Nestled in a cul-de-sac on a meticulously landscaped lot, 52 Hazelbrook Way welcomes visitors with its stately facade and grand front porch. Upon stepping inside, guests are greeted by a large foyer with gleaming hardwood floors that extend throughout the main level. The heart of the home is the expansive great room, featuring a stone fireplace, and windows that that flood the space with natural light and offer panoramic views of the lush surroundings. The kitchen is a chefs delight, boasting custom built-in cabinets, and overlooking the great room and serene backyard. The primary suite is on the main level in the back corner of the home, providing a retreat complete with an en-suite bathroom with a soaking tub, separate shower, double vanities, and large walk in closet. The additional bedrooms are generously sized and offer ample closet space. The home features a walk in attic above the main floor with plenty of room for an additional bedroom or flex space just waiting to be finished. As you enter the partially finished basement, complete with an additional bedroom, office/flex space, full bathroom, and living area, you will find all the storage one would ever need in the unfinished areas. There is plenty of room for expansion in the basement to say the least. The outdoor living spaces are equally impressive, with a large back porch overlooking the golf course, and below patio off the basement with hot tub, this is a serene and private entertainers dream. The backyard features a swing and many backyard lights to make the evenings inviting and enjoyable. In addition, there is a private garden on the property! This property represents a rare opportunity to own a truly exceptional home in the Bentwater community. With its blend of luxurious amenities, elegant design elements, and peaceful surroundings, this residence offers a lifestyle of comfort, convenience, and sophistication. For buyers seeking a home that seamlessly combines modern living with classic charm, 52 Hazelbrook Way is a testament to the allure of upscale living in one of the areas most desirable neighborhoods.

    Zillow last checked:

    Listing updated:

    Listed by:

    Forrest Hayes,

    Ansley Real Estate| Christie's International Real Estate 404-819-3367

    Bought with:

    KELLY SNYDER, 266693

    HomeSmart

    Source: FMLS GA,MLS#: 7422974MLS Logo

    Facts & features

    Interior

    Bedrooms & bathrooms
    • Bedrooms: 4
    • Bathrooms: 3
    • Full bathrooms: 3
    • Main level bathrooms: 2
    • Main level bedrooms: 3
    Rooms
    • Room types: Attic, Basement, Bonus Room, Dining Room, Family Room
    Primary bedroom
    • Features: Master on Main
    • Level: Master on Main
    Bedroom
    • Features: Master on Main
    Primary bathroom
    • Features: Double Vanity, Separate Tub/Shower, Soaking Tub
    Dining room
    • Features: Open Concept, Seats 12+
    Kitchen
    • Features: Breakfast Bar, Cabinets Stain, Eat-in Kitchen, Pantry, Stone Counters, View to Family Room
    Heating
    • Forced Air, Natural Gas, Zoned
    Cooling
    • Attic Fan, Ceiling Fan(s), Central Air, Zoned
    Appliances
    • Included: Dishwasher, Disposal, Double Oven, Gas Range, Microwave
    • Laundry: Laundry Room, Main Level
    Features
    • Bookcases, Cathedral Ceiling(s), Entrance Foyer, High Ceilings 10 ft Main, High Ceilings 10 ft Upper, High Speed Internet, Tray Ceiling(s), Walk-In Closet(s)
    • Flooring: Carpet, Hardwood
    • Windows: Double Pane Windows
    • Basement: Bath/Stubbed,Daylight,Exterior Entry,Finished,Finished Bath,Partial
    • Number of fireplaces: 1
    • Fireplace features: Family Room, Gas Starter
    • Common walls with other units/homes: No Common Walls
    Interior area
    • Total structure area: 3,248
    • Total interior livable area: 3,248 sqft
    • Finished area above ground: 3,248
    • Finished area below ground: 0

    Property

    Parking
    • Total spaces: 2
    • Parking features: Attached, Driveway, Garage, Garage Door Opener, Garage Faces Front, Kitchen Level
    • Attached garage spaces: 2
    • Has uncovered spaces: Yes
    Accessibility
    • Accessibility features: None
    Features
    • Levels: One
    • Stories: 1
    • Patio & porch: Covered, Deck, Front Porch, Patio, Rear Porch
    • Exterior features: Garden, Lighting, Private Yard
    • Pool features: None
    • Spa features: None
    • Fencing: None
    • Has view: Yes
    • View description: Golf Course
    • Waterfront features: None
    • Body of water: None
    Lot
    • Size: 0.49 Acres
    • Features: Cul-De-Sac, Landscaped
    Details
    • Additional structures: None
    • Parcel number: 055804
    • Other equipment: Dehumidifier
    • Horse amenities: None

    Construction

    Type & style
    • Home type: SingleFamily
    • Architectural style: Traditional
    • Property subtype: Single Family Residence, Residential
    Materials
    • Brick 3 Sides, Cement Siding, Stone
    • Foundation: Slab
    • Roof: Composition,Shingle
    Condition
    • Resale
    • New construction: No
    • Year built: 2003

    Utilities & green energy

    • Electric: Other
    • Sewer: Public Sewer
    • Water: Public
    • Utilities for property: Cable Available, Electricity Available, Natural Gas Available, Phone Available, Sewer Available, Underground Utilities, Water Available
    Green energy
    • Energy efficient items: HVAC
    • Energy generation: None

    Community & HOA

    Community
    • Features: Pool, Sidewalks, Street Lights, Tennis Court(s)
    • Security: Carbon Monoxide Detector(s), Smoke Detector(s)
    • Subdivision: Bentwater
    HOA
    • Has HOA: Yes
    • HOA fee: $800 annually
    Location
    • Region: Acworth

    Financial & listing details

    • Price per square foot: $180/sqft
    • Tax assessed value: $544,490
    • Annual tax amount: $2,925
    • Date on market: 7/18/2024
    • Cumulative days on market: 96 days
    • Electric utility on property: Yes
    • Road surface type: Asphalt

    Price history

    DateEventPrice
    11/1/2024Sold$585,000-2.3%$180/sqft
    Source: FMLS GA #7422974 Report a problem
    8/20/2024Listed for sale$599,000$184/sqft
    Source: FMLS GA #7422974 Report a problem
    8/18/2024Pending sale$599,000$184/sqft
    Source: FMLS GA #7422974 Report a problem
    7/18/2024Price change$599,000-2.6%$184/sqft
    Source: GAMLS #10340649 Report a problem
    6/15/2024Listed for sale$615,000+86.4%$189/sqft
    Source: FMLS GA #7404682 Report a problem
    4/20/2017Sold$330,000+19.8%$102/sqft
    Source: FMLS GA #5797931 Report a problem
    7/18/2003Sold$275,400$85/sqft
    Source: Public Record Report a problem

    Public tax history

    YearProperty taxesTax assessment
    2025$5,301 +57.9%$217,796 +2.7%
    2024$3,357 -2.7%$211,984 +1.6%
    2023$3,450 -0.5%$208,692 +14.1%
    2022$3,466 -24.6%$182,936 +16.7%
    2021$4,599 +8.6%$156,716 +10.1%
    2020$4,234 +9.7%$142,368 +11%
    2018$3,861 +194.8%$128,240 +7.5%
    2017$1,310 -42%$119,320 +3.4%
    2016$2,260 $115,400 -6.7%
    2015$2,260 $123,720 +20.8%
    2014-- $102,400 +13.4%
    2013$2,111 $90,280
    2012-- --
    2011-- --
    2010-- --
    2009-- $119,480 -19.5%
    2008-- $148,352 +3.4%
    2007-- $143,468 +1.2%
    2006-- $141,716 +7.6%
    2005-- $131,684 +7.1%
    2004-- $122,992
    Find assessor info on the county website

    Neighborhood: 30101

    Nearby schools

    GreatSchools rating
    Schools provided by the listing agent
    • Elementary: Floyd L. Shelton
    • Middle: Sammy McClure Sr.
    • High: North Paulding

    Source: FMLS GA. This data may not be complete. We recommend contacting the local school district to confirm school assignments for this home.

    Get a cash offer in 3 minutes
    Find out how much your home could sell for in as little as 3 minutes with a no-obligation cash offer.
    Estimated market value
    $607,700
    Get a cash offer in 3 minutes
    Find out how much your home could sell for in as little as 3 minutes with a no-obligation cash offer.
    Estimated market value
    $607,700