Tucked away on a peaceful cul-de-sac in a secluded neighborhood, this spacious 5 bed / 3.5 bath home offers the perfect blend of privacy and convenience. Situated on a generous 0.53-acre lot, the large backyard and rear deck create an ideal setting for relaxing or entertaining guests. A welcoming front porch sets the tone as you enter into a thoughtfully designed floor plan featuring a formal dining room, bright breakfast nook, and a large family room with cozy fireplace.The main-level primary suite provides a true retreat with trey ceilings, a spacious walk-in closet, double vanity, soaking tub, and walk-in shower. The kitchen is well-appointed with stainless steel appliances, granite countertops, and a spacious pantry. Additional highlights include a versatile bonus room, dedicated laundry room, and a 2-car attached garage. Enjoy easy access to I-40, just 12 minutes to Downtown Benson and approximately 30 minutes to Downtown Raleigh. A rare combination of space, comfort, and location--don't miss this opportunity!
For sale
Price cut: $5K (7/14)
$440,000
52 Heirloom Court, Benson, NC 27504
5beds
3,706sqft
Single Family Residence
Built in 2022
0.53 Acres Lot
$438,900 Zestimate®
$119/sqft
$23/mo HOA
What's special
- 53 days |
- 780 |
- 52 |
Likely to sell faster than
Zillow last checked:
Listing updated:
Listed by:
Kyle Rank 855-299-7653,
Mark Spain Real Estate
Source: Hive MLS,MLS#: 100577485 Originating MLS: MLS of Goldsboro
Originating MLS: MLS of GoldsboroLoading...
Facts & features
Interior
Bedrooms & bathrooms
- Bedrooms: 5
- Bathrooms: 4
- Full bathrooms: 3
- 1/2 bathrooms: 1
Rooms
- Room types: Master Bedroom, Bathroom 1, Other, Breakfast Nook, Living Room, Dining Room, Laundry, Bathroom 2, Bedroom 1, Family Room, Bathroom 3, Bedroom 2, Bedroom 3, Bedroom 4, Basement
Primary bedroom
- Level: First
- Dimensions: 19.1 x 17.4
Bedroom 1
- Level: Second
- Dimensions: 11.7 x 19.1
Bedroom 2
- Level: Second
- Dimensions: 11.7 x 13.7
Bedroom 3
- Level: Second
- Dimensions: 11.11 x 11.5
Bedroom 4
- Level: Second
- Dimensions: 14.2 x 13.7
Bathroom 1
- Level: First
- Dimensions: 16.2 x 16.6
Bathroom 2
- Description: Half Bath
- Level: First
- Dimensions: 3.6 x 7.9
Bathroom 3
- Level: Second
- Dimensions: 7.1 x 9.7
Bathroom 4
- Level: Second
- Dimensions: 4.7 x 8.11
Breakfast nook
- Level: First
- Dimensions: 11.11 x 12.3
Dining room
- Level: First
- Dimensions: 11.11 x 14.4
Family room
- Level: Second
- Dimensions: 16.4 x 19.11
Kitchen
- Level: First
- Dimensions: 11.11 x 13.4
Laundry
- Level: First
- Dimensions: 10.3 x 14.8
Living room
- Level: First
- Dimensions: 18.8 x 20.2
Other
- Description: Walk-in-Closet
- Level: First
- Dimensions: 8.8 x 13
Other
- Description: Pantry
- Level: First
- Dimensions: 4.3 x 7.9
Other
- Description: Entrance Hall
- Level: First
- Dimensions: 7.5 x 13.4
Heating
- Electric, Heat Pump
Cooling
- Central Air
Appliances
- Laundry: Laundry Room
Features
- Master Downstairs, Walk-in Closet(s), Tray Ceiling(s), Ceiling Fan(s), Pantry, Walk-in Shower, Walk-In Closet(s)
- Flooring: LVT/LVP, Carpet, Laminate
- Basement: None
- Attic: Pull Down Stairs
Interior area
- Total structure area: 3,706
- Total interior livable area: 3,706 sqft
Property
Parking
- Total spaces: 2
- Parking features: Attached
- Attached garage spaces: 2
Features
- Levels: Two
- Patio & porch: Deck, Porch
- Exterior features: None
- Fencing: None
- Has view: Yes
- View description: See Remarks
- Frontage type: See Remarks
Lot
- Size: 0.53 Acres
- Dimensions: 41 x 16 x 215 x 216 x 159
Details
- Parcel number: 07e06025n
- Zoning: RES
- Special conditions: Standard
Construction
Type & style
- Home type: SingleFamily
- Property subtype: Single Family Residence
Materials
- Stone, Vinyl Siding, Wood Frame
- Foundation: Crawl Space
- Roof: Shingle
Condition
- New construction: No
- Year built: 2022
Utilities & green energy
- Sewer: Septic Tank
- Water: Public
- Utilities for property: See Remarks
Community & HOA
Community
- Subdivision: Other
HOA
- Has HOA: Yes
- Amenities included: See Remarks
- HOA fee: $275 annually
- HOA name: N/A
Location
- Region: Benson
Financial & listing details
- Price per square foot: $119/sqft
- Tax assessed value: $534,440
- Annual tax amount: $3,394
- Date on market: 5/29/2026
- Cumulative days on market: 53 days
- Listing agreement: Exclusive Right To Sell
- Listing terms: Cash,Conventional,FHA,VA Loan
Estimated market value
$438,900
$417,000 - $461,000
$2,951/mo
Price history
| Date | Event | Price |
|---|---|---|
| 7/14/2026 | Price change | $440,000-1.1%$119/sqft |
Source:  Doorify MLS #10170439 Report a problem Doorify MLS #10170439 Report a problem | ||
| 6/24/2026 | Price change | $445,000-1.1%$120/sqft |
Source: Doorify MLS #10170439 Report a problem | ||
| 6/8/2026 | Price change | $450,000-2.2%$121/sqft |
Source: Doorify MLS #10170439 Report a problem | ||
| 5/29/2026 | Listed for sale | $460,000+17.1%$124/sqft |
Source:  Hive MLS #100577485 Report a problem Hive MLS #100577485 Report a problem | ||
| 6/14/2022 | Sold | $392,800$106/sqft |
Source: Doorify MLS #2362497 Report a problem | ||
Public tax history
| Year | Property taxes | Tax assessment |
|---|---|---|
| 2025 | $3,394 +8.9% | $534,440 +39% |
| 2024 | $3,115 +2.5% | $384,620 |
| 2023 | $3,039 +510.1% | $384,620 +541% |
| 2022 | $498 | $60,000 |
| 2021 | $498 | $60,000 |
Find assessor info on the county website
Monthly payment
Est. payment
Payment breakdown
Explore the cost of this home by adjusting the details. Changes won't be saved.Climate risks
Neighborhood: 27504
Nearby schools
GreatSchools rating
- 6/10Four Oaks ElementaryGrades: PK-5Distance: 6.7 mi
- 9/10Four Oaks MiddleGrades: 6-8Distance: 8.3 mi
- 4/10West Johnston HighGrades: 9-12Distance: 2.9 mi
Schools provided by the listing agent
- Elementary: Four Oaks
- Middle: Four Oaks
- High: West Johnston
Source: Hive MLS. This data may not be complete. We recommend contacting the local school district to confirm school assignments for this home.
- $400.97 Acres123 Hannah Yam Ln, Benson, NC 27504Off Market
- $399,0004 bd3 ba2.7k sqft120 Bushel Basket Dr, Benson, NC 27504Sold
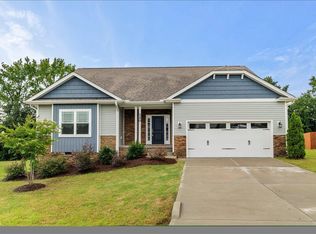
- $90022.53 Acres237 Hannah Yam Ln, Benson, NC 27504Off Market
- $349,0003 bd2 ba1.7k sqft55 Bushel Basket Dr, Benson, NC 27504Off Market
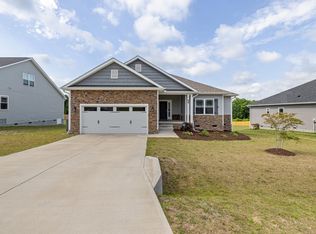
- $330,0003 bd2 ba2k sqft87 Bushel Basket Dr, Benson, NC 27504Sold
- $467,8004 bd2 ba3.3k sqft107 Bushel Basket Dr, Benson, NC 27504Off Market
- $491,8003 bd2 ba1.8k sqft595 Zacks Mill Rd, Benson, NC 27504Off Market
- $300.66 Acres119 Bushel Basket Dr, Benson, NC 27504Off Market
A local agent can set up tours, give advice and negotiate with sellers.
Similar homes
- $455,0004 bd3 ba2.5k sqft124 Shady Oaks Dr, Benson, NC 27504For Sale

 MLS ID #10176197, Daina Monsma. Doorify MLS
 - $325,0004 bd3 ba2.1k sqft228 Monroe Fields Drive, Benson, NC 27504For Sale
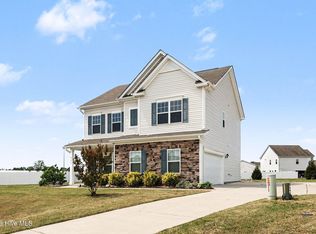
 MLS ID #100589311, Eric Anderson, eXp Realty. Hive MLS
 - $445,0004 bd3 ba2.3k sqft351 Fast Pitch Ln, Four Oaks, NC 27524For Sale
 MLS ID #10178296, Miranda Herring. Doorify MLS
 - $474,9005 bd3 ba2.8k sqftMattamy Homes, Four Oaks, NC 27524For Sale
 MLS ID #10179348, Kelly Maloy. Doorify MLS
 - $479,9954 bd3 ba2.4k sqft46 Grady Farm Way, Benson, NC 27504New ConstructionMLS ID #100564643, Tammy Register, EXP Realty LLC - C. Hive MLS
- $425,0004 bd3 ba2.4k sqft118 W Sand Luggs Ct, Angier, NC 27501For SaleMLS ID #10177548, Kathleen Carlton. Doorify MLS
- $445,0003 bd4 ba2.4k sqft116 Looping Horse Cir, Angier, NC 27501For SaleMLS ID #10175728, Carla Freund. Doorify MLS
- $479,9954 bd3 ba2.4k sqft46 Grady Farm Way Lot 45, Benson, NC 27504New ConstructionMLS ID #10157094, Tammy Register. Doorify MLS
- $424,9004 bd3 ba2.4k sqft180 Long Grass Drive, Smithfield, NC 27577For SaleMLS ID #100574437, Sarah Houck, EXP Realty LLC - C. Hive MLS
- $399,0003 bd3 ba2k sqft102 Regal Pond Dr, Angier, NC 27501For SaleMLS ID #10176695, Shari Austin. Doorify MLS
- $455,0003 bd3 ba2.5k sqft129 Star Valley Dr, Angier, NC 27501For SaleMLS ID #10163097, Matia Schoeppler. Doorify MLS
- $399,9003 bd3 ba2.3k sqft99 Rigsby Ave, Four Oaks, NC 27524For SaleMLS ID #10173903, Joseph Wells. Doorify MLS
- $435,0004 bd3 ba2.2k sqft245 Madden Rose Loop, Garner, NC 27529For SaleMLS ID #10178886, Gretchen Coley. Doorify MLS
- $415,0004 bd3 ba2.4k sqft52 Grey Hawk Dr, Garner, NC 27529For SaleMLS ID #10174897, Sherri Richter. Doorify MLS
- $405,0003 bd3 ba2.4k sqft132 Bonfire Court, Smithfield, NC 27577For SaleMLS ID #100584455, Sandra R Foy, Coldwell Banker Advantage-Smithfield. Hive MLS
- $530,0005 bd4 ba3.1k sqft44 Pond Mountain Dr, Clayton, NC 27520For SaleMLS ID #10165867, Shannon Marie Sharrock. Doorify MLS
- $445,0003 bd3 ba2.4k sqft171 Brody Pine Way, Garner, NC 27529For SaleMLS ID #10172218, Christine Ferree Stilley. Doorify MLS
- $505,0004 bd3 ba2.9k sqft86 Flanders Ln, Clayton, NC 27520For SaleMLS ID #10179335, Kasey Proctor. Doorify MLS
- $459,3004 bd3 ba2.5k sqft41 Lockhaven Dr, Garner, NC 27529For SaleMLS ID #10165313, Kristin Miller. Doorify MLS
- $360,0003 bd2 ba2k sqft105 Benson Village Dr, Benson, NC 27504For SaleMLS ID #10167420, Steven Burnett. Doorify MLS
