You’ll be delighted by the sunlight and condition of this 8-room 3-bed 2-bath condo in the Stratton School District. Tasteful finishes and warm neutral colors create a relaxing and welcoming space, a calming retreat for you and your family. Delightful details include hardwood floors, built-in shelves, dining room hutch, and high ceilings on the main level. The large modern kitchen has stainless appliances, loads of counter space, white cabinets, and access to the back deck. On the main floor are the living room, dining room, office, 2 bedrooms, kitchen, and modern bath; upstairs is a 2-room suite with bedroom, workspace or dressing area, and updated bath with walk-in shower. Unwind on the three-season front porch or opt for al fresco dining on the rear porch overlooking the yard. Deeded parking for 2 cars. Enjoy the beautiful yard and colorful annual plantings, treehouse included! Just a few blocks to the bike path, MBTA bus to Alewife, and indoor skating rink; half mile to Mass Ave.
Sold for $835,000
$835,000
52 Hemlock St Unit 52, Arlington, MA 02474
3beds
1,806sqft
Condominium
Built in 1926
-- sqft lot
$-- Zestimate®
$462/sqft
$-- Estimated rent
Home value
Not available
Estimated sales range
Not available
Not available
Zestimate® history
Owner options
List your home for rent
Find your next renter with Zillow Rental Manager. Plus, with online applications, you can quickly screen prospective tenants – for free.
Refinance and save
$5,852/mo
Est. payment
Refinancing to a lower rate could help reduce your monthly payments and save thousands over the life of the loan.
$5,852/mo
Est. payment
Explore your selling options
Work with a Zillow partner agent
Leverage their expertise and Zillow's premium Showcase listings to get your home seen by more buyers.
Get startedList with your own agent
Get your home in front of millions of buyers by listing it on Zillow.
Learn how to do itSell it yourself
Take full control of how buyers see your home on Zillow by listing For Sale by Owner (FSBO).
List your homeWhat's special
Zillow last checked:
Listing updated:
Listed by:
Tony Nenopoulos 617-590-1311,
Leading Edge Real Estate 781-643-0430,
Judy Weinberg 617-930-8154
Bought with:
Catallo Team
Realty ONE Group Cosmopolitan
Source: MLS PIN,MLS#: 73367898
Facts & features
Interior
Bedrooms & bathrooms
- Bedrooms: 3
- Bathrooms: 2
- Full bathrooms: 2
Primary bedroom
- Features: Skylight, Flooring - Wood
- Level: Third
- Area: 143
- Dimensions: 13 x 11
Bedroom 2
- Features: Flooring - Hardwood
- Level: Second
- Area: 132
- Dimensions: 12 x 11
Bedroom 3
- Features: Flooring - Hardwood
- Level: Second
- Area: 132
- Dimensions: 12 x 11
Primary bathroom
- Features: Yes
Bathroom 1
- Features: Bathroom - Tiled With Tub
- Level: Second
Bathroom 2
- Features: Bathroom - With Shower Stall
- Level: Third
Dining room
- Features: Ceiling Fan(s), Flooring - Hardwood
- Level: Second
- Area: 182
- Dimensions: 14 x 13
Kitchen
- Features: Flooring - Stone/Ceramic Tile, Balcony - Exterior, Recessed Lighting, Stainless Steel Appliances
- Level: Second
- Area: 165
- Dimensions: 15 x 11
Living room
- Features: Ceiling Fan(s), Flooring - Hardwood
- Level: Second
- Area: 143
- Dimensions: 13 x 11
Office
- Features: Flooring - Hardwood, Balcony - Exterior
- Level: Second
- Area: 84
- Dimensions: 12 x 7
Heating
- Steam, Natural Gas, Electric, Unit Control
Cooling
- None
Appliances
- Included: Range, Dishwasher, Disposal, Refrigerator, Washer, Dryer
- Laundry: Gas Dryer Hookup, Washer Hookup, In Basement, In Building
Features
- Closet, Closet/Cabinets - Custom Built, Sitting Room, Office, Internet Available - Broadband
- Flooring: Tile, Hardwood, Wood, Flooring - Hardwood
- Windows: Insulated Windows, Screens
- Has basement: Yes
- Has fireplace: No
Interior area
- Total structure area: 1,806
- Total interior livable area: 1,806 sqft
- Finished area above ground: 1,806
- Finished area below ground: 0
Property
Parking
- Total spaces: 2
- Parking features: Off Street, Assigned, Paved, Exclusive Parking
- Uncovered spaces: 2
Accessibility
- Accessibility features: No
Features
- Entry location: Unit Placement(Upper)
- Patio & porch: Porch, Enclosed
- Exterior features: Balcony - Exterior, Porch, Porch - Enclosed, Storage, Screens, Rain Gutters
Lot
- Size: 5,710 Square Feet
Details
- Parcel number: 4892350
- Zoning: R2
Construction
Type & style
- Home type: Condo
- Property subtype: Condominium
Materials
- Frame
- Roof: Shingle
Condition
- Year built: 1926
- Major remodel year: 2012
Utilities & green energy
- Electric: Circuit Breakers, 100 Amp Service
- Sewer: Public Sewer
- Water: Public
- Utilities for property: for Gas Range, for Gas Dryer
Green energy
- Energy efficient items: Thermostat
Community & HOA
Community
- Features: Public Transportation, Tennis Court(s), Park, Bike Path, Public School
HOA
- Services included: Water, Sewer, Insurance, Maintenance Structure, Reserve Funds
- HOA fee: $250 monthly
Location
- Region: Arlington
Financial & listing details
- Price per square foot: $462/sqft
- Tax assessed value: $659,400
- Annual tax amount: $7,102
- Date on market: 9/19/2026
- Exclusions: Two Free-Standing Cabinets In Kitchen, Outdoor Items, Lawn Mower And Lawn Tools
Price history
| Date | Event | Price |
|---|---|---|
| 6/23/2025 | Sold | $835,000+5%$462/sqft |
Source: MLS PIN #73367898 Report a problem | ||
| 5/15/2025 | Price change | $795,000-9.1%$440/sqft |
Source: MLS PIN #73367898 Report a problem | ||
| 5/1/2025 | Listed for sale | $875,000$484/sqft |
Source: MLS PIN #73367898 Report a problem | ||
Public tax history
Tax history is unavailable.
Neighborhood: 02474
Nearby homes
- $601,4002 bd1 ba1k sqft50 Hemlock St, Arlington, MA 02474Off Market
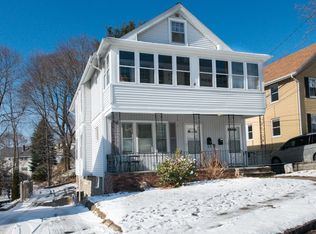
- $837,0003 bd2 ba1.8k sqft52 Hemlock St, Arlington, MA 02474Off Market
- $620,1002 bd1 ba1.1k sqft54 Hemlock St, Arlington, MA 02474Off Market
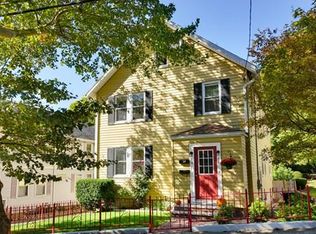
- $746,7003 bd2 ba1.9k sqft56 Hemlock St, Arlington, MA 02474Off Market
- $1,067,4002 bd1 ba2.3k sqft48 Hemlock St, Arlington, MA 02474Off Market
- $1,190,7005 bd2 ba2.6k sqft42-44 Hemlock St, Arlington, MA 02474Off Market
- $1,489,0004 bd4 ba3.4k sqft7 Lansdowne Rd, Arlington, MA 02474Off Market
- $1,236,9004 bd2 ba2.2k sqft58-60 Hemlock St, Arlington, MA 02474Off Market
Nearby schools
GreatSchools rating
- 8/10M. Norcross Stratton Elementary SchoolGrades: K-5Distance: 0.3 mi
- 10/10Ottoson Middle SchoolGrades: 7-8Distance: 0.6 mi
- 10/10Arlington High SchoolGrades: 9-12Distance: 0.4 mi
Schools provided by the listing agent
- Elementary: Stratton
- Middle: Ottoson/Gibbs
- High: Arlington High
Source: MLS PIN. This data may not be complete. We recommend contacting the local school district to confirm school assignments for this home.


Get pre-qualified for a loan
At Zillow Home Loans, we can pre-qualify you in as little as 5 minutes with no impact to your credit score.An equal housing lender. NMLS #10287.
- Massachusetts
- Middlesex County
- Arlington
- 02474
- 52 Hemlock St Unit 52
