Skip main navigation
Off market
  • $1,145,500

    52 Hill And Dale Rd, Tewksbury Township, NJ 08833

    5beds
    4,013sqft
    SingleFamily
    Built in 1984
    3.66 Acres Lot
    $1,145,500 Zestimate®
    $285/sqft
    $6,370 Estimated rent

    Home value

    $1,145,500

    $1.04M - $1.27M

    $6,370/mo

    Zestimate® history
    Loading
    Loading...

    Owner options

    List your home for rent

    $6,370/mo

    Rent Zestimate®

    Find your next renter with Zillow Rental Manager. Plus, with online applications, you can quickly screen prospective tenants – for free.

    Learn more

    $6,370/mo

    Rent Zestimate®

    Refinance and save

    $8,061/mo

    Est. payment

    Refinancing to a lower rate could help reduce your monthly payments and save thousands over the life of the loan.

    See today's rates

    $8,061/mo

    Est. payment

    Explore your selling options

    Work with a Zillow partner agent

    Leverage their expertise and Zillow's premium Showcase listings to get your home seen by more buyers.

    Get started

    List with your own agent

    Get your home in front of millions of buyers by listing it on Zillow.

    Learn how to do it

    Sell it yourself

    Take full control of how buyers see your home on Zillow by listing For Sale by Owner (FSBO).

    List your home

    What's special

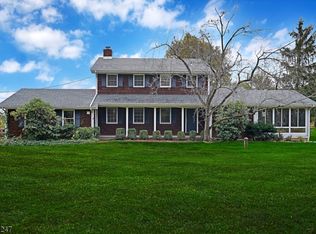
    Take in the peace and tranquility of country living in this French-inspired brick home. Situated on almost four level acres, the scenic property has profuse plantings, tall trees, a small pond and mature woods along its rear boundary. This well-maintained home shows pride of ownership as well as originality. Designed with comfort in mind, its layout is warm and welcoming. Originally a builder's own home, it was constructed using three layers of plaster over wire lath construction. In 2004, noted local architect Ed O'Brien was engaged by the current owners to expand the space. At that time the windows were replaced and mechanical systems were updated. Interior details include custom cabinetry in the billiards room, hardwood floors, solid wood doors, crown moldings and light-filled spaces. A good balance of formal and informal rooms serve a variety of interests and occasions. Enjoy summer days poolside from a screened porch adjoining an expansive tiered paver patio. The stone floor and wainscotted ceiling add distinction and personality to this three-season room. The plaster pool is elegantly enclosed by ornamental fencing which protects the garden beds. Entertain a crowd or enjoy quiet moments in this peaceful setting. The thoughtfully-placed full bath/changing room accessed from the patio is another convenient feature. Introducing the home is a foyer with picture frame detailing and embellishments. A beautiful step-down garden room with ceramic tile flooring is topped by a dimensional coffered ceiling. It adjoins a family room centered by a wood-burning stone fireplace. This level continues with a home office, billiards room with built-ins, airy sun room and formal dining room with raised wood panels below chair railing. Design elements in the kitchen include a gas fireplace, maple cabinetry and granite countertops. Leading from the kitchen is a mud room with closet, a transitional space connecting to the attached garage. Upstairs, five bedrooms, three full baths, a laundry room and plentiful closets easily accommodate family and guests. The expansive master suite offers an en suite master bath while an additional bedroom is also en suite. In 2004, extra recreational space was created in the finished basement with a full bath. A three-car attached garage and enormous paved parking court complete this exceptional home. Located minutes from Oldwick in Tewksbury Township, highlights of the area include excellent Blue Ribbon schools, quaint boutiques and a relaxed quality of life. Sports activities are abundant for riders, golfers, hikers , and bicycling enthusiasts who love the rolling countryside roadways. Whittemore Sanctuary and Christie Hoffman township park host many outdoor events and activities while there is outstanding fly fishing at nearby Ken Lockwood Gorge, as well as dedicated hiking trails and the Tewksbury Trail System for horseback riding. Commuters are close to I-78, mass transit options and corporate campuses, Newark Liberty International Airport and easy access to New York City.

    This property is off market, which means it's not currently listed for sale or rent on Zillow. This may be different from what's available on other websites or public sources.

    Facts & features

    Interior

    Bedrooms & bathrooms
    • Bedrooms: 5
    • Bathrooms: 6
    • Full bathrooms: 5
    • 1/2 bathrooms: 1
    Heating
    • Forced air, Electric
    Cooling
    • Central
    Appliances
    • Included: Dishwasher, Dryer, Refrigerator
    Features
    • Smoke Detector, High Ceilings, Carbon Monoxide Detector, Skylight
    • Flooring: Hardwood
    • Basement: Yes
    • Has fireplace: Yes
    Interior area
    • Total interior livable area: 4,013 sqft

    Property

    Parking
    • Total spaces: 5
    • Parking features: Garage - Attached
    Features
    • Exterior features: Wood, Brick
    Lot
    • Size: 3.66 Acres
    Details
    • Parcel number: 240002700000014502

    Construction

    Type & style
    • Home type: SingleFamily
    Materials
    • Frame
    • Roof: Asphalt
    Condition
    • Year built: 1984

    Utilities & green energy

    • Sewer: Septic, Private
    • Utilities for property: Electric

    Community & neighborhood

    Location
    • Region: Tewksbury Township

    Other

    Other facts
    • Basement: Yes
    • Easement: Unknown
    • Master Bath Features: Stall Shower And Tub
    • Parking/Driveway Description: Additional Parking, Blacktop, Driveway-Exclusive
    • Exterior Description: Brick, Wood
    • Listing Type: Exclusive Right to Sell
    • Lot Description: Level Lot, Wooded Lot, Open Lot, Pond On Lot
    • Ownership Type: Fee Simple
    • Roof Description: Asphalt Shingle
    • Dining Room Level: First
    • Kitchen Area: Eat-In Kitchen, Separate Dining Area
    • Family Room Level: First
    • Kitchen Level: First
    • Living Room Level: First
    • Level 1 Rooms: Foyer, LivingRm, FamilyRm, Kitchen, BathOthr, DiningRm, Pantry, Den, Florida, Screened
    • Utilities: Electric
    • Level 2 Rooms: Bath Main, 4 Or More Bedrooms, Bath(s) Other, Laundry Room
    • Bedroom 2 Level: Second
    • Master Bedroom Desc: Full Bath, Walk-In Closet
    • Cooling: Central Air, 2 Units, Ceiling Fan
    • Bedroom 1 Level: Second
    • Sewer: Septic, Private
    • Flooring: Wood, Stone
    • Style: Colonial, Custom Home
    • Interior Features: Smoke Detector, High Ceilings, Carbon Monoxide Detector, Skylight
    • Primary Style: Colonial
    • Pets Allowed: Yes
    • Water: Private, Well
    • Fireplace Desc: Family Room, Kitchen
    • Construction Date/Year Built Des: Approximate
    • Bedroom 3 Level: Second
    • Pool: Yes
    • Basement Level Rooms: Office, Utility, Exercise, Leisure, InsdEntr, BathMain
    • Dining Area: Formal Dining Room
    • Bedroom 4 Level: Second
    • Appliances: Dryer, Carbon Monoxide Detector, Refrigerator, Dishwasher
    • Exterior Features: Patio, Thermal Windows/Doors, Storage Shed, Wood Fence, Enclosed Porch(es)
    • Fuel Type: OilAbIn
    • Basement Description: Finished-Partially
    • Other Room 1 Level: First
    • Level 3 Rooms: Attic
    • Other Room 2 Level: First
    • Pool Description: In-Ground Pool, Heated, Gunite
    • Other Room 1: Office
    • Other Room 4: Office
    • Other Room 4 Level: First
    • Amenities: Pool-Outdoor
    • Water Heater: From Furnace
    • Other Room 3: Bedroom
    • Den Level: First
    • Possible Other Uses: Home-Office
    • Other Room 2: Florida/3Season
    • Heating: ForcedHA, Humidifr, 2Units
    • Garage Description: InEntrnc, DoorOpnr, Attached
    • Town #: Tewksbury Twp.
    • Ownership type: Fee Simple

    Price history

    DateEventPrice
    9/8/2020Sold$675,000-8.4%$168/sqft
    Source: GSMLS #3594232 Report a problem
    6/27/2020Listed for sale$736,500$184/sqft
    Source: TURPIN REAL ESTATE, INC. #3594232 Report a problem
    6/27/2020Pending sale$736,500$184/sqft
    Source: TURPIN REAL ESTATE, INC. #3594232 Report a problem
    5/1/2020Listed for sale$736,500-5%$184/sqft
    Source: TURPIN REAL ESTATE, INC. #3594232 Report a problem
    3/31/2020Listing removed$775,000$193/sqft
    Source: Turpin Realtors #3594232 Report a problem
    10/10/2019Listed for sale$775,000$193/sqft
    Source: TURPIN REAL ESTATE, INC. #3530569 Report a problem
    3/29/2019Listing removed$775,000$193/sqft
    Source: Turpin Realtors #3530569 Report a problem
    2/7/2019Listed for sale$775,000$193/sqft
    Source: Turpin Realtors #3530569 Report a problem

    Public tax history

    YearProperty taxesTax assessment
    2025$17,822 $733,700
    2024$17,822 +2.8%$733,700
    2023$17,330 +4%$733,700
    2022$16,670 +2.4%$733,700
    2021$16,273 -7.9%$733,700
    2020$17,676 +1.5%$733,700 +7.3%
    2019$17,410 +1.2%$683,800
    2018$17,211 +3.4%$683,800
    2017$16,651 +3.3%$683,800
    2016$16,117 +1.4%$683,800
    2015$15,898 +2.4%$683,800
    2014$15,529 +0.8%$683,800
    2013$15,413 +2.2%$683,800
    2012$15,078 +1.5%$683,800
    2011$14,852 -2.2%$683,800
    2010$15,187 +1.6%$683,800
    2009$14,955 -2.4%$683,800
    2008$15,317 +0.9%$683,800
    2007$15,180 $683,800
    2006-- $683,800 +33.6%
    2005-- $511,900
    2004-- $511,900
    2003-- $511,900 +0%
    2002-- $511,800 +36.2%
    2001-- $375,700

    Find assessor info on the county website

    Neighborhood: 08833

    Nearby schools

    GreatSchools rating
    Schools provided by the listing agent
    • Elementary: TEWKSBURY ES
    • Middle: OLDTURNPKE
    • High: VOORHEES

    Source: The MLS. This data may not be complete. We recommend contacting the local school district to confirm school assignments for this home.

    Get a cash offer in 3 minutes
    Find out how much your home could sell for in as little as 3 minutes with a no-obligation cash offer.
    Estimated market value
    $1,145,500
    Get a cash offer in 3 minutes
    Find out how much your home could sell for in as little as 3 minutes with a no-obligation cash offer.
    Estimated market value
    $1,145,500