Nestled in the heart of Westwood Centre, at the end of a cul-de-sac, this home is the epitome of modern elegance and timeless charm. Spanning 6,275sqft over four levels, it boasts 7 bedrooms and 5.5 baths, providing ample room for family and guests alike. Natural light pours through large windows, illuminating high ceilings and generous rooms throughout. Main level flows effortlessly LR to DR, connecting to the expansive chef's kitchen, family room, mudroom with access to immaculate 2car garage. Upstairs, second floor has 5bdrs, 3bths including luxe primary en-suite with vaulted ceilings and two walk-in closets. Third floor is well suited for guest or teenager haven with the 6th bdrm, bath, and sitting area. Walk-out ground level offers even more versatile space inc large game room, 7th bdrm, and bath. Outside, on the lush .59 acre grounds, unwind or entertain by the inground heated pool, hot tub, or patio with fire pit. Superb location with easy access to Rte95 and train into Boston.
Sold for $2,480,000
$2,480,000
52 Hillcrest Pl, Westwood, MA 02090
7beds
6,275sqft
Single Family Residence
Built in 2013
0.59 Acres Lot
$2,759,100 Zestimate®
$395/sqft
$7,295 Estimated rent
Home value
$2,759,100
$2.48M - $3.06M
$7,295/mo
Zestimate® history
Owner options
List your home for rent
$7,295/mo
Rent Zestimate®
Find your next renter with Zillow Rental Manager. Plus, with online applications, you can quickly screen prospective tenants – for free.
$7,295/mo
Rent Zestimate®
Refinance and save
$15,614/mo
Est. payment
Refinancing to a lower rate could help reduce your monthly payments and save thousands over the life of the loan.
$15,614/mo
Est. payment
Explore your selling options
Work with a Zillow partner agent
Leverage their expertise and Zillow's premium Showcase listings to get your home seen by more buyers.
Get startedList with your own agent
Get your home in front of millions of buyers by listing it on Zillow.
Learn how to do itSell it yourself
Take full control of how buyers see your home on Zillow by listing For Sale by Owner (FSBO).
List your homeWhat's special
Timeless charmHot tubPatio with fire pitGenerous roomsInground heated poolWalk-in closetsModern elegance
Zillow last checked:
Listing updated:
Listed by:
Michele Friedler Team 617-877-8177,
Hammond Residential Real Estate 617-731-4644,
Marsha Marchant 617-775-7105
Bought with:
Whitney Cheever
Hope McDermott Real Estate
Source: MLS PIN,MLS#: 73370694
Facts & features
Interior
Bedrooms & bathrooms
- Bedrooms: 7
- Bathrooms: 6
- Full bathrooms: 5
- 1/2 bathrooms: 1
Primary bedroom
- Features: Bathroom - Full, Vaulted Ceiling(s), Walk-In Closet(s), Flooring - Hardwood, Recessed Lighting
- Level: Second
- Area: 425
- Dimensions: 17 x 25
Bedroom 2
- Features: Walk-In Closet(s), Flooring - Hardwood, Recessed Lighting
- Level: Second
- Area: 195
- Dimensions: 13 x 15
Bedroom 3
- Features: Flooring - Hardwood, Recessed Lighting
- Level: Second
- Area: 195
- Dimensions: 13 x 15
Bedroom 4
- Features: Bathroom - Full, Flooring - Hardwood, Recessed Lighting
- Level: Second
- Area: 156
- Dimensions: 13 x 12
Bedroom 5
- Features: Bathroom - Full, Flooring - Hardwood, Recessed Lighting
- Level: Second
- Area: 154
- Dimensions: 11 x 14
Primary bathroom
- Features: Yes
Bathroom 1
- Features: Bathroom - Half
- Level: First
- Area: 30
- Dimensions: 5 x 6
Bathroom 2
- Features: Bathroom - Full, Bathroom - Tiled With Tub & Shower
- Level: Second
- Area: 104
- Dimensions: 13 x 8
Bathroom 3
- Features: Bathroom - Full, Bathroom - Tiled With Shower Stall, Closet - Linen, Flooring - Stone/Ceramic Tile, Recessed Lighting, Lighting - Sconce, Soaking Tub
- Level: Second
- Area: 165
- Dimensions: 11 x 15
Dining room
- Features: Coffered Ceiling(s), Flooring - Hardwood, Recessed Lighting, Wainscoting, Crown Molding
- Level: First
- Area: 252
- Dimensions: 14 x 18
Family room
- Features: Flooring - Hardwood, Deck - Exterior, Open Floorplan, Recessed Lighting, Slider
- Level: First
- Area: 368
- Dimensions: 23 x 16
Kitchen
- Features: Flooring - Hardwood, Dining Area, Countertops - Stone/Granite/Solid, Kitchen Island, Open Floorplan, Recessed Lighting, Lighting - Pendant
- Level: First
- Area: 224
- Dimensions: 14 x 16
Living room
- Features: Coffered Ceiling(s), Flooring - Hardwood, Window(s) - Picture, Recessed Lighting, Crown Molding
- Level: First
- Area: 238
- Dimensions: 14 x 17
Office
- Features: Flooring - Hardwood, Window(s) - Picture, Recessed Lighting
- Level: First
- Area: 196
- Dimensions: 14 x 14
Heating
- Baseboard, Oil, Hydro Air, Ductless
Cooling
- Central Air, Ductless
Appliances
- Included: Water Heater, Range, Dishwasher, Disposal, Microwave, Refrigerator, Washer, Dryer, Range Hood
- Laundry: Second Floor, Gas Dryer Hookup
Features
- Attic Access, Recessed Lighting, Bathroom - Full, Bathroom - Tiled With Tub & Shower, Bathroom - Tiled With Shower Stall, Bedroom, Bathroom, Office
- Flooring: Wood, Tile, Laminate, Flooring - Hardwood
- Doors: Insulated Doors
- Windows: Skylight(s), Picture, Insulated Windows
- Basement: Finished,Walk-Out Access,Radon Remediation System
- Number of fireplaces: 2
- Fireplace features: Family Room, Living Room
Interior area
- Total structure area: 6,275
- Total interior livable area: 6,275 sqft
- Finished area above ground: 4,784
- Finished area below ground: 1,491
Property
Parking
- Total spaces: 10
- Parking features: Attached, Garage Door Opener, Garage Faces Side, Paved Drive, Off Street, Paved
- Attached garage spaces: 2
- Uncovered spaces: 8
Features
- Patio & porch: Deck, Patio
- Exterior features: Deck, Patio, Pool - Inground, Hot Tub/Spa, Professional Landscaping, Sprinkler System
- Has private pool: Yes
- Pool features: In Ground
- Has spa: Yes
- Spa features: Private
Lot
- Size: 0.59 Acres
Details
- Parcel number: 300025
- Zoning: RC
Construction
Type & style
- Home type: SingleFamily
- Architectural style: Colonial
- Property subtype: Single Family Residence
Materials
- Frame
- Foundation: Concrete Perimeter
- Roof: Shingle
Condition
- Year built: 2013
Utilities & green energy
- Electric: Circuit Breakers, 200+ Amp Service
- Sewer: Public Sewer
- Water: Public
- Utilities for property: for Gas Range, for Gas Oven, for Gas Dryer
Community & HOA
Community
- Features: Shopping, Park, Walk/Jog Trails, Golf, Highway Access, Public School
HOA
- Has HOA: No
Location
- Region: Westwood
Financial & listing details
- Price per square foot: $395/sqft
- Tax assessed value: $1,698,100
- Annual tax amount: $21,734
- Date on market: 1/9/2026
Price history
| Date | Event | Price |
|---|---|---|
| 6/26/2025 | Sold | $2,480,000-0.8%$395/sqft |
Source: MLS PIN #73370694 Report a problem | ||
| 5/7/2025 | Listed for sale | $2,499,000-9.1%$398/sqft |
Source: MLS PIN #73370694 Report a problem | ||
| 4/27/2025 | Listing removed | $2,750,000$438/sqft |
Source: MLS PIN #73317547 Report a problem | ||
| 2/3/2025 | Price change | $2,750,000-3.5%$438/sqft |
Source: MLS PIN #73317547 Report a problem | ||
| 12/5/2024 | Listed for sale | $2,850,000-4.7%$454/sqft |
Source: MLS PIN #73317547 Report a problem | ||
| 10/4/2024 | Listing removed | $2,990,000$476/sqft |
Source: MLS PIN #73247338 Report a problem | ||
| 6/5/2024 | Listed for sale | $2,990,000+132.7%$476/sqft |
Source: MLS PIN #73247338 Report a problem | ||
| 2/10/2014 | Sold | $1,285,000-0.8%$205/sqft |
Source: Public Record Report a problem | ||
| 10/3/2013 | Listed for sale | $1,295,000+146.7%$206/sqft |
Source: Coldwell Banker Residential Brokerage - Wellesley #71591561 Report a problem | ||
| 5/23/2013 | Sold | $525,000+14.4%$84/sqft |
Source: Public Record Report a problem | ||
| 3/27/2013 | Listed for sale | $459,000$73/sqft |
Source: Coldwell Banker Residential Brokerage - Wellesley #71499201 Report a problem | ||
Public tax history
| Year | Property taxes | Tax assessment |
|---|---|---|
| 2025 | $21,833 | $1,704,400 |
| 2024 | $21,833 +10.9% | $1,704,400 +23.8% |
| 2023 | $19,685 +6.2% | $1,376,600 +10.1% |
| 2022 | $18,538 -2% | $1,250,000 -2.3% |
| 2021 | $18,919 -0.5% | $1,280,050 -2.3% |
| 2020 | $19,007 +3.8% | $1,309,950 +4.8% |
| 2019 | $18,312 +0% | $1,249,950 +3% |
| 2018 | $18,305 +1.7% | $1,213,050 -1.8% |
| 2017 | $17,992 +3.6% | $1,234,850 +4.2% |
| 2016 | $17,375 -1.3% | $1,185,200 +2.6% |
| 2015 | $17,602 +154.5% | $1,155,000 +157.2% |
| 2014 | $6,917 -0.5% | $449,150 -3.8% |
| 2013 | $6,955 +2.8% | $467,100 |
| 2012 | $6,764 +5.4% | $467,100 +0.7% |
| 2011 | $6,418 +5.8% | $464,050 |
| 2010 | $6,065 -4.9% | $464,050 -12.6% |
| 2009 | $6,380 +1.9% | $531,200 -0.3% |
| 2008 | $6,258 +9.4% | $533,050 |
| 2007 | $5,720 +3.5% | $533,050 |
| 2006 | $5,528 -1.6% | $533,050 +13.6% |
| 2005 | $5,617 -7.6% | $469,250 |
| 2004 | $6,081 +25.3% | $469,250 +10.7% |
| 2003 | $4,855 +32.5% | $424,050 +54.8% |
| 2001 | $3,663 +23.7% | $274,000 +30.5% |
| 1995 | $2,962 | $209,900 |
Find assessor info on the county website
Neighborhood: 02090
Nearby homes
- $1,888,3004 bd3 ba3.2k sqft47 Windsor Rd, Westwood, MA 02090Off Market
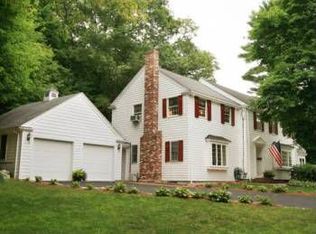
- $1,493,2004 bd2 ba2.6k sqft40 Hillcrest Pl, Westwood, MA 02090Off Market
- $1,250,0003 bd3 ba2.2k sqft51 Hillcrest Pl, Westwood, MA 02090Off Market
- $1,698,2004 bd3 ba2.7k sqft67 Windsor Rd, Westwood, MA 02090Off Market
- $898,8002 bd1 ba1.2k sqft17 Beverly Ln, Westwood, MA 02090Off Market
- $--2 bd1 ba1.2k sqft17 Beverly Ln #FURNISHED, Westwood, MA 02090Off Market
- $1,548,5004 bd5 ba2.9k sqft43 Hillcrest Pl, Westwood, MA 02090Off Market
- $1,414,3003 bd1 ba2.5k sqft37 Windsor Rd, Westwood, MA 02090Off Market
Nearby schools
GreatSchools rating
- NADeerfield SchoolGrades: K-5Distance: 0.2 mi
- 8/10E W Thurston Middle SchoolGrades: 6-8Distance: 0.5 mi
- 10/10Westwood High SchoolGrades: 9-12Distance: 0.8 mi
Schools provided by the listing agent
- Elementary: Pine Hill
- Middle: Thurston
- High: Whs
Source: MLS PIN. This data may not be complete. We recommend contacting the local school district to confirm school assignments for this home.
Get a cash offer in 3 minutes
Find out how much your home could sell for in as little as 3 minutes with a no-obligation cash offer.
Estimated market value
$2,759,100
Get a cash offer in 3 minutes
Find out how much your home could sell for in as little as 3 minutes with a no-obligation cash offer.
Estimated market value
$2,759,100
- Massachusetts
- Norfolk County
- Westwood
- 02090
- 52 Hillcrest Pl
Nearby cities
Nearby zip codes
Other Westwood Topics
