Discover this charming Colonial single-family home featuring spacious rooms and gleaming hardwood floors. The cozy living room with a fireplace is perfect for relaxing. Set on a generous 80x100 lot, enjoy a large yard, driveway, and a detached 2-car garage. With a fully finished basement and just steps away from the train and Main St., this home offers both comfort and convenience in a prime location!
Sold for $1,070,000
$1,070,000
52 Hillview Avenue, Port Washington, NY 11050
3beds
1,736sqft
Manufactured Home, Residential
Built in 1930
8,000 Square Feet Lot
$1,570,300 Zestimate®
$616/sqft
$5,266 Estimated rent
Home value
$1,570,300
$1.33M - $1.88M
$5,266/mo
Zestimate® history
Owner options
List your home for rent
$5,266/mo
Rent Zestimate®
Find your next renter with Zillow Rental Manager. Plus, with online applications, you can quickly screen prospective tenants – for free.
$5,266/mo
Rent Zestimate®
Refinance and save
$7,021/mo
Est. payment
Refinancing to a lower rate could help reduce your monthly payments and save thousands over the life of the loan.
$7,021/mo
Est. payment
Explore your selling options
Work with a Zillow partner agent
Leverage their expertise and Zillow's premium Showcase listings to get your home seen by more buyers.
Get startedList with your own agent
Get your home in front of millions of buyers by listing it on Zillow.
Learn how to do itSell it yourself
Take full control of how buyers see your home on Zillow by listing For Sale by Owner (FSBO).
List your homeWhat's special
Fully finished basementLarge yardSpacious roomsGleaming hardwood floors
Zillow last checked:
Listing updated:
Listed by:
Francesca Morrocu Blass SFR,
Daniel Gale Sothebys Intl Rlty 516-883-2900
Bought with:
Catherine A. Matteo, 40MA0998766
Daniel Gale Sothebys Intl Rlty
Cathleen Dodge, 40DO1009833
Daniel Gale Sothebys Intl Rlty
Source: OneKey® MLS as distributed by MLS GRID,MLS#: 838202
Facts & features
Interior
Bedrooms & bathrooms
- Bedrooms: 3
- Bathrooms: 2
- Full bathrooms: 1
- 1/2 bathrooms: 1
Primary bedroom
- Description: Spacious with hardwood floors plenty of natural light
- Level: Second
Bedroom 3
- Level: Second
Bathroom 1
- Description: half bath
- Level: First
Bathroom 2
- Description: large bath, could be split into 2
- Level: Second
Basement
- Description: Laundry, finished
- Level: Basement
Dining room
- Description: Spacious Formal Dining Room
- Level: First
Kitchen
- Description: Lot's of counter space,
- Level: First
Living room
- Description: Hardwood floors, wood burning fireplace
- Level: First
Office
- Description: Enclosed sleeping porch with view of the hills
- Level: Second
Heating
- Hot Water, Oil
Cooling
- None
Appliances
- Included: Dryer, Electric Cooktop, Electric Oven, Refrigerator, Washer, Gas Water Heater
- Laundry: In Basement
Features
- Natural Woodwork
- Flooring: Hardwood
- Windows: Screens
- Basement: Finished
- Attic: Full
- Number of fireplaces: 1
- Fireplace features: Living Room
Interior area
- Total structure area: 1,736
- Total interior livable area: 1,736 sqft
Property
Parking
- Total spaces: 12
- Parking features: Driveway
- Garage spaces: 2
- Carport spaces: 10
- Has uncovered spaces: Yes
Features
- Fencing: Back Yard,Wood
- Has view: Yes
- View description: Panoramic, Trees/Woods
Lot
- Size: 8,000 Square Feet
- Dimensions: 80 x 100
Details
- Parcel number: sec. 5, Bl D, Lot 157
- Special conditions: None
Construction
Type & style
- Home type: MobileManufactured
- Architectural style: Colonial
- Property subtype: Manufactured Home, Residential
Materials
- Stucco
Condition
- Actual
- Year built: 1930
Utilities & green energy
- Sewer: Public Sewer
- Water: Public
- Utilities for property: Cable Available
Community & HOA
HOA
- Has HOA: No
Location
- Region: Port Washington
Financial & listing details
- Price per square foot: $616/sqft
- Tax assessed value: $657,000
- Annual tax amount: $13,331
- Date on market: 3/20/2025
- Cumulative days on market: 25 days
- Listing agreement: Exclusive Right To Sell
- Body type: Other
Price history
| Date | Event | Price |
|---|---|---|
| 8/19/2025 | Sold | $1,070,000+12.8%$616/sqft |
Source:  OneKey® MLS as distributed by MLS GRID #838202 Report a problem OneKey® MLS as distributed by MLS GRID #838202 Report a problem | ||
| 4/14/2025 | Pending sale | $949,000$547/sqft |
Source: OneKey® MLS as distributed by MLS GRID #838202 Report a problem | ||
| 3/20/2025 | Listed for sale | $949,000+183.3%$547/sqft |
Source: OneKey® MLS as distributed by MLS GRID #838202 Report a problem | ||
| 9/8/1994 | Sold | $335,000$193/sqft |
Source: Agent Provided Report a problem | ||
Public tax history
| Year | Property taxes | Tax assessment |
|---|---|---|
| 2024 | -- | $657 -7.2% |
| 2023 | -- | $708 -10.4% |
| 2022 | -- | $790 |
| 2021 | $14,748 +11.3% | -- |
| 2020 | $13,253 +9.9% | $1,017 |
| 2019 | $12,064 | $1,017 -3.7% |
| 2018 | $12,064 +5.5% | $1,056 |
| 2017 | $11,432 +2.6% | $1,056 |
| 2016 | $11,140 +154% | $1,056 -5.3% |
| 2015 | $4,385 +1% | $1,115 -5% |
| 2013 | $4,341 -7.8% | $1,174 -15.5% |
| 2012 | $4,710 -33.2% | $1,390 -3% |
| 2011 | $7,049 +7.7% | $1,433 -0.9% |
| 2010 | $6,544 | $1,446 -11.6% |
| 2009 | -- | $1,636 -1% |
| 2008 | -- | $1,652 -0.3% |
| 2006 | -- | $1,657 -43% |
| 2005 | -- | $2,906 -42.6% |
| 2004 | -- | $5,061 -7% |
| 2003 | -- | $5,443 -20.5% |
| 2002 | -- | $6,850 |
| 2001 | -- | $6,850 |
| 2000 | -- | $6,850 |
Find assessor info on the county website
Neighborhood: Baxter Estates
Nearby homes
- $1,730,0004 bd4 ba3.5k sqft54 Hillview Ave, Port Washington, NY 11050Sold

- $1,513,900-- bd4 ba2.3k sqft50A Hillview Ave, Port Washington, NY 11050Off Market
- $1,098,8003 bd2 ba1.2k sqft50 Hillview Ave, Port Washington, NY 11050Off Market

- $1,393,5004 bd5 ba3.5k sqft62 Hillview Ave, Port Washington, NY 11050Off Market
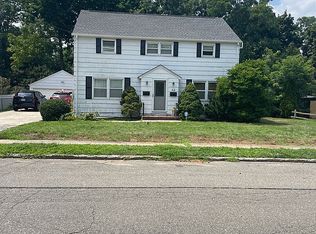
- $831,600-- bd1 ba1.2k sqft51 Hillview Ave, Port Washington, NY 11050Off Market
- $1,422,300-- bd2 ba2.4k sqft10 Sandy Hollow Ln, Port Washington, NY 11050Off Market
- $1,083,800-- bd2 ba2k sqft53 Hillview Ave, Port Washington, NY 11050Off Market
- $1,101,7003 bd1 ba3.6k sqft49 Hillview Ave, Port Washington, NY 11050Off Market
Nearby schools
GreatSchools rating
- 9/10John Philip Sousa Elementary SchoolGrades: K-5Distance: 1.1 mi
- 9/10Carrie Palmer Weber Middle SchoolGrades: 6-8Distance: 0.9 mi
- 10/10Paul D Schreiber Senior High SchoolGrades: 9-12Distance: 0.7 mi
Schools provided by the listing agent
- Elementary: John Philip Sousa Elementary School
- Middle: Carrie Palmer Weber Middle School
- High: Paul D Schreiber Senio High School
Source: OneKey® MLS as distributed by MLS GRID. This data may not be complete. We recommend contacting the local school district to confirm school assignments for this home.
Get a cash offer in 3 minutes
Find out how much your home could sell for in as little as 3 minutes with a no-obligation cash offer.
Estimated market value
$1,570,300
Get a cash offer in 3 minutes
Find out how much your home could sell for in as little as 3 minutes with a no-obligation cash offer.
Estimated market value
$1,570,300
- New York
- Nassau County
- Port Washington
- 11050
- Baxter Estates
- 52 Hillview Avenue
Nearby cities
Nearby neighborhoods
Nearby zip codes
Other Port Washington Topics
