Skip main navigation
Sold for $999,000
  • $999,000

    52 Holiday Drive #52, Woodbury, NY 11797

    3beds
    1,956sqft
    Condominium, Residential
    Built in 1981
    -- sqft lot
    $1,001,800 Zestimate®
    $511/sqft
    $5,217 Estimated rent

    Home value

    $1,001,800

    $912,000 - $1.10M

    $5,217/mo

    Zestimate® history
    Loading
    Loading...

    Owner options

    List your home for rent

    $5,217/mo

    Rent Zestimate®

    Find your next renter with Zillow Rental Manager. Plus, with online applications, you can quickly screen prospective tenants – for free.

    Learn more

    $5,217/mo

    Rent Zestimate®

    Refinance and save

    $7,166/mo

    Est. payment

    Refinancing to a lower rate could help reduce your monthly payments and save thousands over the life of the loan.

    See today's rates

    $7,166/mo

    Est. payment

    Explore your selling options

    Work with a Zillow partner agent

    Leverage their expertise and Zillow's premium Showcase listings to get your home seen by more buyers.

    Get started

    List with your own agent

    Get your home in front of millions of buyers by listing it on Zillow.

    Learn how to do it

    Sell it yourself

    Take full control of how buyers see your home on Zillow by listing For Sale by Owner (FSBO).

    List your home

    What's special

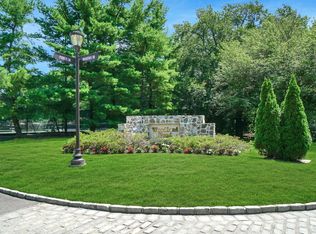
    Thoughtfully chosen modern finishesBasketball courtSunlit loft with skylightCommunity poolHeated outdoor poolTwo additional bedroomsOpen layout
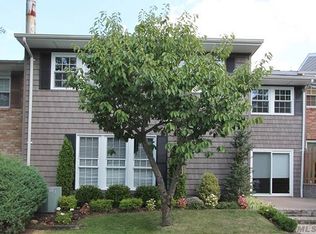
    ALL UPDATED - CEDARWOOD MODEL IN WOODLAND POND - SYOSSET SCHOOLS. Welcome to your next chapter in the highly sought-after Woodland Pond community—with community pool, tennis, clubhouse & more. This beautifully updated townhome has it all, featuring a private 2-car driveway and spacious 2-car garage. Inside, you’ll immediately notice the rich, new floors that flow seamlessly across the main level, paired with thoughtfully chosen modern finishes completed within the last 1–3 years—so you can simply unpack and start living. Imagine preparing meals in your fully updated eat-in kitchen, equipped with new stainless steel appliances, sleek Quartz countertops, and updated fixtures that make everyday living feel elevated. The open layout and hi-hat lighting throughout create a bright, inviting atmosphere. Upstairs, retreat to your spacious primary suite—a calming sanctuary with a full bath and generous closet space and extra storage. Two additional bedrooms, a full bath, and a sunlit loft with skylight offer flexibility for guests, a home office, a cozy reading nook, or even an upstairs playroom. Step outside through sliding glass doors to your private Trex deck, framed by lush privacy plantings—an ideal setting for entertaining or simply unwinding at the end of the day. Every detail has been thoughtfully upgraded for peace of mind and modern convenience, including new flooring, updated baths, washer/dryer, alarm system, upgraded heating system, and a new boiler. As part of Woodland Pond, you’ll enjoy resort-style amenities—tennis courts, basketball court, heated outdoor pool, and a newly renovated clubhouse with fitness center, card rooms, and event spaces—enhancing your lifestyle year-round. Located within the acclaimed Syosset School District, this home offers not just a place to live, but a lifestyle to love. Homes like this—fully updated, move-in ready, and perfectly positioned—don’t come along often. Experience it for yourself before it’s gone. (More pix coming soon)

    Zillow last checked:

    Listing updated:

    Listed by:

    Belinda C. Wiseman 516-458-4404,

    BERKSHIRE HATHAWAY 516-200-5700

    Bought with:

    Richard J. Anastasio, 10301216756

    Signature Premier Properties

    Source: OneKey® MLS as distributed by MLS GRID,MLS#: 995603MLS Logo

    Facts & features

    Interior

    Bedrooms & bathrooms
    • Bedrooms: 3
    • Bathrooms: 3
    • Full bathrooms: 2
    • 1/2 bathrooms: 1
    Other
    • Description: Foyer, Powder Room, Eat in Kitchen, Pantry, Living Room, Dining Room, Sliders to Deck,
    • Level: First
    Other
    • Description: Master Suite w/ Walk in Closet and Master Bath; 2 bedrooms & 1 full bath, Laundry, Loft w/vaulted ceiling
    • Level: Second
    Heating
    • Electric
    Cooling
    • Central Air
    Appliances
    • Included: Cooktop, Dishwasher, Dryer, Electric Cooktop, Electric Oven, Electric Water Heater, Microwave, Refrigerator, Stainless Steel Appliance(s), Washer
    • Laundry: Washer/Dryer Hookup, In Bathroom, Inside
    Features
    • Chefs Kitchen, Eat-in Kitchen, Entrance Foyer, Formal Dining, Open Floorplan, Open Kitchen, Pantry, Primary Bathroom, Quartz/Quartzite Counters, Recessed Lighting, Walk-In Closet(s)
    • Attic: Partial,Pull Stairs
    • Has fireplace: No
    • Common walls with other units/homes: 2+ Common Walls
    Interior area
    • Total structure area: 1,956
    • Total interior livable area: 1,956 sqft

    Property

    Parking
    • Total spaces: 2
    • Parking features: Attached, Driveway, Garage
    • Garage spaces: 2
    • Has uncovered spaces: Yes
    Features
    • Levels: Two
    • Patio & porch: Deck
    • Exterior features: Basketball Court, Tennis Court(s)
    • Pool features: Community, In Ground
    Lot
    • Size: 15.93 Acres
    Details
    • Parcel number: 248913C000177UCA005000052
    • Special conditions: None

    Construction

    Type & style
    • Home type: Condo
    • Property subtype: Condominium, Residential
    • Attached to another structure: Yes
    Materials
    • Frame, Vinyl Siding
    Condition
    • Actual
    • Year built: 1981
    Details
    • Builder model: Cedarwood

    Utilities & green energy

    • Sewer: Public Sewer
    • Water: Public
    • Utilities for property: Electricity Connected, Sewer Connected, Trash Collection Public, Water Connected

    Community & HOA

    Community
    • Features: Clubhouse, Fitness Center, Pool, Tennis Court(s)
    • Security: Fire Alarm, Security System, Smoke Detector(s)
    • Subdivision: Woodland Pond
    HOA
    • Has HOA: Yes
    • Amenities included: Basketball Court, Clubhouse, Fitness Center, Landscaping, Maintenance Grounds, Pool, Snow Removal, Tennis Court(s), Trash
    • Services included: Common Area Maintenance, Maintenance Structure, Pool Service, Snow Removal, Trash
    • HOA fee: $584 monthly
    Location
    • Region: Woodbury

    Financial & listing details

    • Price per square foot: $511/sqft
    • Tax assessed value: $606
    • Annual tax amount: $16,132
    • Date on market: 5/5/2026
    • Cumulative days on market: 10 days
    • Listing agreement: Exclusive Right To Sell
    • Exclusions: see agent
    • Electric utility on property: Yes

    Price history

    DateEventPrice
    8/4/2026Sold$999,000+2.5%$511/sqft
    Source: OneKey® MLS as distributed by MLS GRID #995603 Report a problem
    5/15/2026Pending sale$975,000$498/sqft
    Source: OneKey® MLS as distributed by MLS GRID #995603 Report a problem
    5/6/2026Listed for sale$975,000+25.5%$498/sqft
    Source: OneKey® MLS as distributed by MLS GRID #995603 Report a problem
    11/14/2023Sold$777,000+29.5%$397/sqft
    Source: Public Record Report a problem
    10/19/2017Sold$600,000-2.4%$307/sqft
    Source: Public Record Report a problem
    10/12/2017Listing removed$4,000$2/sqft
    Source: Daniel Gale Associates Inc #2975147 Report a problem
    10/1/2017Listed for rent$4,000$2/sqft
    Source: Daniel Gale Associates Inc #2975147 Report a problem
    7/14/2017Pending sale$615,000$314/sqft
    Source: Douglas Elliman #2931746 Report a problem
    4/19/2017Listed for sale$615,000+28.1%$314/sqft
    Source: Douglas Elliman #*1281825 Report a problem
    1/20/2012Sold$480,000+14.3%$245/sqft
    Source: Public Record Report a problem
    6/29/2001Sold$420,000$215/sqft
    Source: Public Record Report a problem

    Public tax history

    YearProperty taxesTax assessment
    2024-- $562 -7.3%
    2023-- $606
    2022-- $606
    2021-- --
    2020$16,306 +10.7%$900
    2019$14,731 $900 -2.1%
    2018$14,731 +4.5%$919
    2017$14,096 -3.4%$919 -8.8%
    2016$14,597 +280.1%$1,008
    2015$3,841 +9.3%$1,008 -0.5%
    2013$3,514 -6.3%$1,013 -10.8%
    2012$3,751 -60.5%$1,136 -18.4%
    2011$9,498 +12.6%$1,393 +5.9%
    2010$8,435 $1,315 -25.2%
    2009-- $1,758 +4%
    2008-- $1,691 +6%
    2006-- $1,596 -42.2%
    2005-- $2,761 -33.5%
    2004-- $4,150
    2003-- $4,150
    Find assessor info on the county website

    Neighborhood: 11797

    Nearby schools

    GreatSchools rating
    Schools provided by the listing agent
    • Elementary: Baylis Elementary School
    • Middle: H B Thompson Middle School
    • High: Syosset Senior High School

    Source: OneKey® MLS as distributed by MLS GRID. This data may not be complete. We recommend contacting the local school district to confirm school assignments for this home.

    Get a cash offer in 3 minutes
    Find out how much your home could sell for in as little as 3 minutes with a no-obligation cash offer.
    Estimated market value
    $1,001,800
    Get a cash offer in 3 minutes
    Find out how much your home could sell for in as little as 3 minutes with a no-obligation cash offer.
    Estimated market value
    $1,001,800