Nestled in the heart of Daleville, this stunning 6-bedroom, 5-bath home offers a living experience that blends elegance with everyday comfort. Step into the grand two-story foyer, where you're welcomed by a sweeping staircase, a private library, and a formal dining room.The den features a cozy gas fireplace and provides a relaxing retreat after a swim in your private backyard pool oasis. The main level also includes a full bath and a spacious eat-in kitchen, complete with a center island, granite countertops, stainless steel appliances--including a double oven and cooktop--and pantry.A second staircase leads to the private primary suite, showcasing hardwood floors and an en suite bath with radiant heated tile flooring, a spa-like soaking tub, tiled shower, and granite-topped dual vanities. For additional comfort, laundry rooms are located on both levels of the home.
Upstairs, you'll find four additional bedrooms and two full baths. The finished lower level offers a large family/recreation room, full bath, bonus bedroom (no window), laundry hookups, and generous storage space. Step outside to enjoy the expansive 2.12 acre lot, complete with 3-car garage and sparkling saltwater pool. Whether you're entertaining or simply unwinding, this home and outdoor space offers the perfect personal retreat.
Sold for $734,000
$734,000
52 Hollymeade Ln, Daleville, VA 24083
6beds
4,188sqft
Single Family Residence
Built in 1991
2.12 Acres Lot
$754,300 Zestimate®
$175/sqft
$4,747 Estimated rent
Home value
$754,300
Estimated sales range
Not available
$4,747/mo
Zestimate® history
Owner options
List your home for rent
$4,747/mo
Rent Zestimate®
Find your next renter with Zillow Rental Manager. Plus, with online applications, you can quickly screen prospective tenants – for free.
$4,747/mo
Rent Zestimate®
Refinance and save
$4,393/mo
Est. payment
Refinancing to a lower rate could help reduce your monthly payments and save thousands over the life of the loan.
$4,393/mo
Est. payment
Explore your selling options
Work with a Zillow partner agent
Leverage their expertise and Zillow's premium Showcase listings to get your home seen by more buyers.
Get startedList with your own agent
Get your home in front of millions of buyers by listing it on Zillow.
Learn how to do itSell it yourself
Take full control of how buyers see your home on Zillow by listing For Sale by Owner (FSBO).
List your homeWhat's special
Zillow last checked:
Listing updated:
Listed by:
JANICE JACKSON 540-588-7860,
WAINWRIGHT & CO., REALTORS(r)
Bought with:
LISA MARIE SANTACATERINA, 0225244158
REAL BROKER LLC - MCLEAN
ANDREW MORRIS, 0225264523
Source: RVAR,MLS#: 919528
Facts & features
Interior
Bedrooms & bathrooms
- Bedrooms: 6
- Bathrooms: 5
- Full bathrooms: 5
Bedroom 1
- Description: Primary
- Level: U
Bedroom 2
- Level: U
Bedroom 3
- Level: U
Bedroom 4
- Level: U
Bedroom 5
- Level: U
Bedroom 6
- Description: No Window
- Level: L
Den
- Description: w/ Fireplace
- Level: E
Dining area
- Level: E
Eat in kitchen
- Level: E
Family room
- Description: /Library
- Level: E
Foyer
- Level: E
Recreation room
- Level: L
Heating
- Heat Pump Gas
Cooling
- Heat Pump Electric
Appliances
- Included: Dryer, Washer, Cooktop, Dishwasher, Disposal, Microwave, Refrigerator, Oven
Features
- Flooring: Carpet, Ceramic Tile, Wood
- Doors: French Doors, Full View
- Windows: Insulated Windows, Screens
- Has basement: Yes
- Number of fireplaces: 1
- Fireplace features: Den, Gas Log, Masonry
Interior area
- Total structure area: 4,551
- Total interior livable area: 4,188 sqft
- Finished area above ground: 3,207
- Finished area below ground: 981
Property
Parking
- Total spaces: 9
- Parking features: Attached, Garage Door Opener, Off Street
- Has attached garage: Yes
- Covered spaces: 3
- Uncovered spaces: 6
Features
- Levels: Two
- Stories: 2
- Patio & porch: Patio, Front Porch
- Exterior features: Garden Space
- Has private pool: Yes
- Pool features: In Ground
Lot
- Size: 2.12 Acres
- Features: Gentle Sloping, Level
Details
- Parcel number: 87F(1)1
- Zoning: R-1
Construction
Type & style
- Home type: SingleFamily
- Property subtype: Single Family Residence
Materials
- Brick
Condition
- Completed
- Year built: 1991
Utilities & green energy
- Electric: 0 Phase
Community & HOA
Community
- Features: Golf, Restaurant
- Subdivision: Hollymeade
HOA
- Has HOA: No
Location
- Region: Daleville
Financial & listing details
- Price per square foot: $175/sqft
- Tax assessed value: $748,700
- Annual tax amount: $5,240
- Date on market: 7/26/2025
Price history
| Date | Event | Price |
|---|---|---|
| 12/12/2025 | Sold | $734,000-2.1%$175/sqft |
Source:  RVAR #919528 Report a problem RVAR #919528 Report a problem | ||
| 11/14/2025 | Pending sale | $749,900$179/sqft |
Source: RVAR #919528 Report a problem | ||
| 10/18/2025 | Price change | $749,900-2.6%$179/sqft |
Source: RVAR #919528 Report a problem | ||
| 9/25/2025 | Price change | $770,000-1.9%$184/sqft |
Source: RVAR #919528 Report a problem | ||
| 8/26/2025 | Listed for sale | $785,000$187/sqft |
Source: RVAR #919528 Report a problem | ||
| 8/2/2025 | Pending sale | $785,000$187/sqft |
Source: RVAR #919528 Report a problem | ||
| 7/26/2025 | Listed for sale | $785,000+54.5%$187/sqft |
Source: RVAR #919528 Report a problem | ||
| 10/31/2018 | Sold | $508,000-2.3%$121/sqft |
Source: RVAR #851843 Report a problem | ||
| 8/27/2018 | Listed for sale | $519,950$124/sqft |
Source: BERKSHIRE HATHAWAY HOMESERVICES PREMIER, REALTORS - NORTH #851843 Report a problem | ||
Public tax history
| Year | Property taxes | Tax assessment |
|---|---|---|
| 2025 | $5,241 | $748,700 |
| 2024 | $5,241 +31.4% | $748,700 +48.3% |
| 2023 | $3,989 | $504,900 |
| 2022 | $3,989 -99.2% | $504,900 |
| 2021 | $504,900 +12558.2% | $504,900 |
| 2020 | $3,989 +13.2% | $504,900 +13.2% |
| 2018 | $3,524 | $446,100 |
| 2017 | $3,524 | $446,100 |
| 2016 | $3,524 | $446,100 -4% |
| 2015 | $3,524 +5.3% | $464,700 |
| 2014 | $3,346 | $464,700 |
| 2010 | $3,346 | $464,700 |
Find assessor info on the county website
Neighborhood: 24083
Nearby homes
- $655,5004 bd2 ba2.9k sqft94 Hollymeade Ln, Daleville, VA 24083Off Market
- $831,4005 bd3 ba4.4k sqft20 Hollymeade Ln, Daleville, VA 24083Off Market
- $943,9005 bd6 ba5.9k sqft494 Glebe Rd, Daleville, VA 24083Off Market
- $711,3005 bd5 ba4.3k sqft305 Coventry Ln, Daleville, VA 24083Off Market
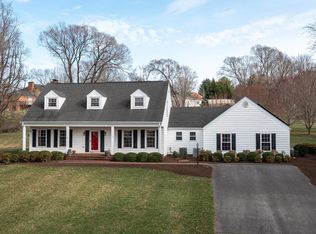
- $588,4004 bd3 ba2.5k sqft152 Hollymeade Ln, Daleville, VA 24083Off Market
- $657,5003 bd4 ba4.5k sqft75 Orchard Lake Dr, Daleville, VA 24083Off Market
- $815,6004 bd3 ba4k sqft632 Glebe Rd, Daleville, VA 24083Off Market
- $877,8004 bd3 ba3.6k sqft460 Glebe Rd, Daleville, VA 24083Off Market
Nearby schools
GreatSchools rating
- 8/10Greenfield Elementary SchoolGrades: PK-5Distance: 0.7 mi
- 8/10Read Mountain Middle SchoolGrades: 6-8Distance: 4.5 mi
- 7/10Lord Botetourt High SchoolGrades: 9-12Distance: 1.1 mi
Schools provided by the listing agent
- Elementary: Greenfield
- Middle: Read Mountain
- High: Lord Botetourt
Source: RVAR. This data may not be complete. We recommend contacting the local school district to confirm school assignments for this home.


Get pre-qualified for a loan
At Zillow Home Loans, we can pre-qualify you in as little as 5 minutes with no impact to your credit score.An equal housing lender. NMLS #10287.
Sell for more on Zillow
Get a Zillow Showcase℠ listing at no additional cost and you could sell for .
$754,300
2% more
+$15,086
With Zillow Showcase(estimated)
$769,386
- Virginia
- Botetourt County
- Daleville
- 24083
- 52 Hollymeade Ln
Nearby cities
Nearby zip codes
Other Daleville Topics
