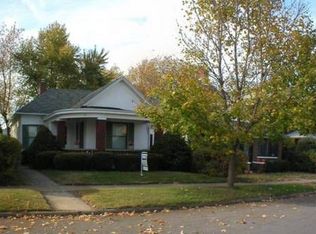
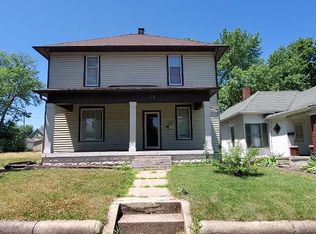
Detached garageCurb appealUpdated kitchenStainless appliancesBuilt-in china cabinetHardwood floors
The curb appeal of this home is so welcoming! Imagine sitting on the front porch with your coffee on a cool fall morning. Step through the front door to find character in this 2 bedroom home, complete with hardwood floors, an arched doorway leading to the dining room and a built-in china cabinet. The updated kitchen is light & airy with a neutral theme and stainless appliances. The floored attic is perfect for storage as well as the detached garage and basement. The backyard is already fenced for the kids & animals to enjoy. Over the last seven years this home has been rewired, re-plumbed, and had a new roof clear down to the decking.
195 days
|
432
|
42
|
Zillow last checked:
Listing updated:
Listed by:
Craig Deboor317-445-0351,
Real Broker, LLC,
Joel Clausen,
Real Broker, LLC
Source: MIBOR as distributed by MLS GRID,MLS#: 22006834
Loading...
Facts & features
Interior
Bedrooms & bathrooms
Bedrooms: 2
Bathrooms: 2
Full bathrooms: 1
1/2 bathrooms: 1
Main level bathrooms: 2
Main level bedrooms: 2
Primary bedroom
Level: Main
Area: 169 Square Feet
Dimensions: 13x13
Bedroom 2
Level: Main
Area: 169 Square Feet
Dimensions: 13x13
Dining room
Level: Main
Area: 225 Square Feet
Dimensions: 15x15
Kitchen
Level: Main
Area: 144 Square Feet
Dimensions: 12x12
Living room
Level: Main
Area: 225 Square Feet
Dimensions: 15x15
Heating
Natural Gas
Cooling
Central Air
Appliances
Included: Dishwasher, Microwave, Electric Oven, Refrigerator
Features
Attic Stairway, Hardwood Floors
Flooring: Hardwood
Has basement: Yes
Attic: Permanent Stairs
Interior area
Total structure area: 1,765
Total interior livable area: 1,765 sqft
Finished area below ground: 0
Property
Parking
Total spaces: 1
Parking features: Detached
Garage spaces: 1
Features
Levels: One
Stories: 1
Patio & porch: Covered
Lot
Size: 5,662 Square Feet
Details
Parcel number: 840623252027000002
Horse amenities: None
Construction
Type & style
Home type: SingleFamily
Architectural style: Other
Property subtype: Residential, Single Family Residence
Materials
Brick
Foundation: Block
Condition
New construction: No
Year built: 1906
Utilities & green energy
Water: Public
Community & HOA
Community
Subdivision: No Subdivision
HOA
Has HOA: No
Location
Region: Terre Haute
Financial & listing details
Price per square foot: $45/sqft
Tax assessed value: $109,200
Annual tax amount: $922
Date on market: 1/2/2026
Cumulative days on market: 365 days
Estimated market value
Zestimate®
Not available
Estimated sales range
Not available
Rent Zestimate®
Not available
Price history
Date
Event
Price
6/1/2026
Price change
$79,500-11.7%$45/sqft
Source: MIBOR as distributed by MLS GRID #22006834Report a problem
2/20/2026
Price change
$90,000-28%$51/sqft
Source: MIBOR as distributed by MLS GRID #22006834Report a problem
1/2/2026
Listed for sale
$125,000$71/sqft
Source: MIBOR as distributed by MLS GRID #22006834Report a problem
Explore the cost of this home by adjusting the details. Changes won't be saved.
Principal & interest
$1,547
Mortgage insurance
$0
Property taxes
$170
Home insurance
$105
HOA fees
$0
Utilities
Not included
All calculations are estimates and provided by Zillow, Inc. for informational purposes only. Actual amounts may vary.
HOA fees may include property taxes on listings classified as Co-Ops. Contact the listing agent and/or owner for fee details.
Mortgage interest rates are dependent on a number of factors, including credit score, down payment, and repayment length. Interest rate data provided by Zillow Group Marketplace, Inc. as of 1/1/1970 from various mortgage lenders with which we have lead or other similar arrangements; the Estimated Payment is an average of those rates.
See how much you could borrow to make a competitive offer.
Source: MIBOR as distributed by MLS GRID. This data may not be complete. We recommend contacting the local school district to confirm school assignments for this home.