Skip main navigation
Sold for $425,000
  • $425,000

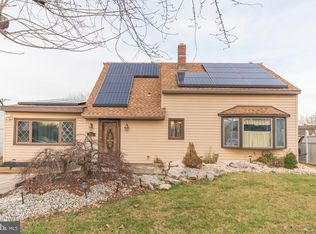
    52 Horseshoe Ln, Levittown, PA 19055

    4beds
    1,560sqft
    Single Family Residence
    Built in 1953
    8,340 Square Feet Lot
    $448,000 Zestimate®
    $272/sqft
    $2,956 Estimated rent

    Home value

    $448,000

    $417,000 - $484,000

    $2,956/mo

    Zestimate® history
    Loading
    Loading...

    Owner options

    List your home for rent

    $2,956/mo

    Rent Zestimate®

    Find your next renter with Zillow Rental Manager. Plus, with online applications, you can quickly screen prospective tenants – for free.

    Learn more

    $2,956/mo

    Rent Zestimate®

    Refinance and save

    $2,693/mo

    Est. payment

    Refinancing to a lower rate could help reduce your monthly payments and save thousands over the life of the loan.

    See today's rates

    $2,693/mo

    Est. payment

    Explore your selling options

    Work with a Zillow partner agent

    Leverage their expertise and Zillow's premium Showcase listings to get your home seen by more buyers.

    Get started

    List with your own agent

    Get your home in front of millions of buyers by listing it on Zillow.

    Learn how to do it

    Sell it yourself

    Take full control of how buyers see your home on Zillow by listing For Sale by Owner (FSBO).

    List your home

    What's special

    New hvac systemRenovated bathroomOpen floor planNatural lightQuiet streetFenced-in backyardModern recessed lighting
    Welcome to a Beautifully Updated Home at 52 Horseshoe Lane! Located in a fantastic neighborhood on a quiet street, this 4-bedroom, 2-bathroom home has been thoughtfully updated and offers a blend of modern style and everyday comfort. Step inside to an open floor plan on the main level, where natural light enhances the spacious living area—ideal for entertaining or relaxing. The modern kitchen boasts sleek soft-close cabinets and drawers, stainless steel appliances, and direct access to the outdoor space through stylish sliding doors. The hardwood-look flooring throughout the home adds warmth and sophistication while being durable and easy to maintain. The main level features two generously sized bedrooms and a beautifully updated full bathroom, showcasing elegant ceramic tile finishes. Upstairs, you’ll find two additional spacious bedrooms, a renovated bathroom, and a convenient laundry room. Enjoy year-round comfort with the new HVAC system, ensuring energy efficiency and climate control throughout the home. Relax in the screened-in back patio or take advantage of the fenced-in backyard, perfect for gatherings, playtime, or simply unwinding with friends and family. Additional highlights include modern recessed lighting throughout, fresh paint inside and out, and an unbeatable location with easy access to shopping, dining, the commuter rail line, and the PA Turnpike. This home offers a perfect balance of style, function, and convenience—don’t miss out on this incredible opportunity!

    Zillow last checked:

    Listing updated:

    Listed by:

    Gene Fish 215-962-0880,

    Elite Realty Group Unl. Inc.

    Bought with:

    Thomas Greer, RS324020

    Keller Williams Real Estate - Newtown

    Source: Bright MLS,MLS#: PABU2089606MLS Logo

    Facts & features

    Interior

    Bedrooms & bathrooms
    • Bedrooms: 4
    • Bathrooms: 2
    • Full bathrooms: 2
    • Main level bathrooms: 1
    • Main level bedrooms: 2
    Rooms
    • Room types: Living Room, Dining Room, Primary Bedroom, Bedroom 2, Bedroom 3, Bedroom 4, Kitchen, Family Room, Sun/Florida Room
    Primary bedroom
    • Level: Main
    • Area: 132 Square Feet
    • Dimensions: 11 x 12
    Bedroom 2
    • Level: Main
    • Area: 108 Square Feet
    • Dimensions: 12 x 9
    Bedroom 3
    • Level: Upper
    • Area: 260 Square Feet
    • Dimensions: 20 x 13
    Bedroom 4
    • Level: Upper
    • Area: 168 Square Feet
    • Dimensions: 14 x 12
    Dining room
    • Level: Main
    • Area: 252 Square Feet
    • Dimensions: 18 x 14
    Family room
    • Level: Main
    • Area: 182 Square Feet
    • Dimensions: 13 x 14
    Kitchen
    • Level: Main
    • Area: 160 Square Feet
    • Dimensions: 16 x 10
    Living room
    • Level: Main
    • Area: 242 Square Feet
    • Dimensions: 22 x 11
    Other
    • Level: Main
    • Area: 234 Square Feet
    • Dimensions: 18 x 13
    Heating
    • Central, Electric
    Cooling
    • Central Air, Electric
    Appliances
    • Included: Electric Water Heater
    • Laundry: Upper Level
    Features
    • Flooring: Luxury Vinyl, Ceramic Tile
    • Has basement: No
    • Has fireplace: No
    Interior area
    • Total structure area: 1,560
    • Total interior livable area: 1,560 sqft
    • Finished area above ground: 1,560
    • Finished area below ground: 0

    Property

    Parking
    • Parking features: Driveway
    • Has uncovered spaces: Yes
    Accessibility
    • Accessibility features: None
    Features
    • Levels: Two
    • Stories: 2
    • Pool features: None
    Lot
    • Size: 8,340 Square Feet
    • Dimensions: 60.00 x 139.00
    Details
    • Additional structures: Above Grade, Below Grade
    • Parcel number: 05046106
    • Zoning: R3
    • Special conditions: Standard

    Construction

    Type & style
    • Home type: SingleFamily
    • Architectural style: Cape Cod,Contemporary
    • Property subtype: Single Family Residence
    Materials
    • Frame
    • Foundation: Slab
    • Roof: Architectural Shingle
    Condition
    • Excellent
    • New construction: No
    • Year built: 1953
    • Major remodel year: 2022

    Utilities & green energy

    • Electric: 100 Amp Service
    • Sewer: Public Sewer
    • Water: Public

    Community & HOA

    Community
    • Subdivision: Holly Hill
    HOA
    • Has HOA: No
    Location
    • Region: Levittown
    • Municipality: BRISTOL TWP

    Financial & listing details

    • Price per square foot: $272/sqft
    • Tax assessed value: $16,400
    • Annual tax amount: $4,420
    • Date on market: 3/18/2025
    • Listing agreement: Exclusive Right To Sell
    • Listing terms: Cash,FHA,Conventional,VA Loan
    • Ownership: Fee Simple

    Price history

    DateEventPrice
    5/12/2025Sold$425,000$272/sqft
    Source: Bright MLS #PABU2089606 Report a problem
    3/24/2025Contingent$425,000$272/sqft
    Source: Bright MLS #PABU2089606 Report a problem
    3/18/2025Listed for sale$425,000+1.2%$272/sqft
    Source: Bright MLS #PABU2089606 Report a problem
    11/16/2022Listing removed--
    Source: RE/MAX International Report a problem
    10/12/2022Listed for rent$2,950$2/sqft
    Source: RE/MAX International #PABU2037870 Report a problem
    9/29/2022Price change$420,000-3.4%$269/sqft
    Source: Bright MLS #PABU2031980 Report a problem
    9/7/2022Price change$435,000-0.7%$279/sqft
    Source: Bright MLS #PABU2031980 Report a problem
    8/27/2022Price change$438,000-1.6%$281/sqft
    Source: Bright MLS #PABU2031980 Report a problem
    7/27/2022Price change$445,000-0.9%$285/sqft
    Source: Bright MLS #PABU2031980 Report a problem
    7/17/2022Listed for sale$449,000+81%$288/sqft
    Source: Bright MLS #PABU2031980 Report a problem
    7/2/2021Sold$248,000+7.9%$159/sqft
    Source: Public Record Report a problem
    5/12/2021Pending sale$229,900$147/sqft
    Source: Bright MLS #PABU526920 Report a problem
    5/7/2021Listed for sale$229,900+77%$147/sqft
    Source: Bright MLS #PABU526920 Report a problem
    11/4/2013Sold$129,900$83/sqft
    Source: Public Record Report a problem

    Public tax history

    YearProperty taxesTax assessment
    2025$4,470 +0.4%$16,400
    2024$4,454 +0.7%$16,400
    2023$4,421 $16,400
    2022$4,421 $16,400
    2021$4,421 $16,400
    2020$4,421 +2%$16,400
    2018$4,334 +1.5%$16,400
    2017$4,268 +32.9%$16,400
    2016$3,212 -2.9%$16,400
    2015$3,310 $16,400
    2014$3,310 $16,400
    2013-- $16,400
    2012-- $16,400
    2011-- $16,400
    2010-- $16,400
    2009-- $16,400
    2008-- $16,400
    2007-- $16,400
    2006-- $16,400
    2005-- $16,400 +300%
    2004-- $4,100
    2003-- $4,100
    2002-- $4,100
    2000-- $4,100
    Find assessor info on the county website

    Neighborhood: Holly Hill

    Nearby schools

    GreatSchools rating
    Schools provided by the listing agent
    • High: Truman Senior
    • District: Bristol Township

    Source: Bright MLS. This data may not be complete. We recommend contacting the local school district to confirm school assignments for this home.

    Get a cash offer in 3 minutes
    Find out how much your home could sell for in as little as 3 minutes with a no-obligation cash offer.
    Estimated market value
    $448,000
    Get a cash offer in 3 minutes
    Find out how much your home could sell for in as little as 3 minutes with a no-obligation cash offer.
    Estimated market value
    $448,000