Offer Deadline Monday 5.13.24 at 2 PM. Welcome Home |Where peace & charm meet modern living in this exquisite four-bedroom colonial. As you step into the inviting foyer, you're met by a space bathed in natural light, setting the tone for tranquil living. The thoughtfully designed floor plan includes dedicated places for work, leisure, & entertainment. The home's heart features a south-facing 3-season sunroom overlooking lush gardens & a brick patio—perfect for relaxing or hosting a backyard BBQ. The upstairs houses four expansive bedrooms, each with generous closet space, a bonus rm & a primary suite designed for serenity with a soothing bath & spacious walk-in closet. The lower level extends the living space with areas for fun activities, a home gym & includes unfinished space for storage & a workshop. Perfectly positioned on a serene cul-de-sac overlooking conservation land, providing easy access to walking trails, schools, shopping, beaches, & a lively Duxbury community.
Sold for $1,481,000
$1,481,000
52 Hounds Ditch Ln, Duxbury, MA 02332
4beds
2,516sqft
Single Family Residence
Built in 1992
0.93 Acres Lot
$1,564,700 Zestimate®
$589/sqft
$4,650 Estimated rent
Home value
$1,564,700
$1.47M - $1.67M
$4,650/mo
Zestimate® history
Owner options
List your home for rent
$4,650/mo
Rent Zestimate®
Find your next renter with Zillow Rental Manager. Plus, with online applications, you can quickly screen prospective tenants – for free.
$4,650/mo
Rent Zestimate®
Refinance and save
$9,352/mo
Est. payment
Refinancing to a lower rate could help reduce your monthly payments and save thousands over the life of the loan.
$9,352/mo
Est. payment
Explore your selling options
Work with a Zillow partner agent
Leverage their expertise and Zillow's premium Showcase listings to get your home seen by more buyers.
Get startedList with your own agent
Get your home in front of millions of buyers by listing it on Zillow.
Learn how to do itSell it yourself
Take full control of how buyers see your home on Zillow by listing For Sale by Owner (FSBO).
List your homeWhat's special
Bonus rmBrick patioExpansive bedroomsHome gymGenerous closet spacePrimary suiteLush gardens
Zillow last checked:
Listing updated:
Listed by:
Dawn Hadley 617-834-7844,
Engel & Volkers, South Shore 781-934-2588,
Dawn Hadley 617-834-7844
Bought with:
Karen Bandera
South Shore Sotheby's International Realty
Source: MLS PIN,MLS#: 73234262
Facts & features
Interior
Bedrooms & bathrooms
- Bedrooms: 4
- Bathrooms: 3
- Full bathrooms: 2
- 1/2 bathrooms: 1
Primary bedroom
- Features: Bathroom - 3/4, Bathroom - Double Vanity/Sink, Ceiling Fan(s), Walk-In Closet(s), Flooring - Stone/Ceramic Tile, Attic Access, Remodeled
- Level: Second
Bedroom 2
- Features: Ceiling Fan(s), Closet, Closet/Cabinets - Custom Built, Flooring - Hardwood
- Level: Second
Bedroom 3
- Features: Ceiling Fan(s), Closet, Closet/Cabinets - Custom Built, Flooring - Hardwood
- Level: Second
Bedroom 4
- Features: Ceiling Fan(s), Closet, Flooring - Laminate, Pocket Door
- Level: Second
Primary bathroom
- Features: Yes
Bathroom 1
- Features: Bathroom - Half, Flooring - Stone/Ceramic Tile
- Level: First
Bathroom 2
- Features: Bathroom - Full, Bathroom - With Tub & Shower, Flooring - Stone/Ceramic Tile, Pocket Door
- Level: Second
Bathroom 3
- Level: Second
Dining room
- Features: Flooring - Hardwood, Chair Rail, Wainscoting, Lighting - Overhead, Crown Molding, Decorative Molding
- Level: Main,First
Family room
- Features: Closet/Cabinets - Custom Built, Flooring - Hardwood, French Doors, Cable Hookup, Exterior Access, Slider, Crown Molding
- Level: Main,First
Kitchen
- Features: Closet/Cabinets - Custom Built, Flooring - Hardwood, Window(s) - Bay/Bow/Box, Window(s) - Picture, Dining Area, Pantry, Countertops - Stone/Granite/Solid, French Doors, Kitchen Island, Breakfast Bar / Nook, Exterior Access, Open Floorplan, Recessed Lighting, Stainless Steel Appliances, Gas Stove, Lighting - Overhead, Beadboard, Crown Molding, Window Seat
- Level: Main,First
Living room
- Features: Flooring - Hardwood, Open Floorplan, Crown Molding
- Level: Main,First
Heating
- Central, Baseboard, Heat Pump, Propane, Ductless, Leased Propane Tank
Cooling
- Central Air, Ductless
Appliances
- Included: Water Heater, Range, Dishwasher, Refrigerator, Freezer, Washer, Dryer
- Laundry: Flooring - Stone/Ceramic Tile, Main Level, Exterior Access, Recessed Lighting, First Floor, Washer Hookup
Features
- Ceiling Fan(s), Slider, Beadboard, Closet, Sun Room, Play Room, Exercise Room, Bonus Room, Central Vacuum, High Speed Internet
- Flooring: Tile, Carpet, Laminate, Hardwood, Stone / Slate, Flooring - Stone/Ceramic Tile, Flooring - Wall to Wall Carpet
- Doors: French Doors, Pocket Door
- Windows: Bay/Bow/Box, Skylight, Insulated Windows, Screens
- Basement: Full,Partially Finished,Interior Entry,Bulkhead,Concrete
- Number of fireplaces: 1
Interior area
- Total structure area: 2,516
- Total interior livable area: 2,516 sqft
Property
Parking
- Total spaces: 6
- Parking features: Attached, Garage Door Opener, Workshop in Garage, Garage Faces Side, Paved Drive, Off Street, Paved
- Attached garage spaces: 2
- Uncovered spaces: 4
Accessibility
- Accessibility features: No
Features
- Patio & porch: Patio
- Exterior features: Patio, Rain Gutters, Storage, Professional Landscaping, Screens, Garden, Outdoor Shower
- Waterfront features: Bay, Harbor, Ocean, 1 to 2 Mile To Beach, Beach Ownership(Public)
- Frontage length: 519.00
Lot
- Size: 0.93 Acres
- Features: Cul-De-Sac, Corner Lot, Level
Details
- Parcel number: M:091 B:909 L:007,999622
- Zoning: PD
Construction
Type & style
- Home type: SingleFamily
- Architectural style: Colonial
- Property subtype: Single Family Residence
Materials
- Frame
- Foundation: Concrete Perimeter
- Roof: Asphalt/Composition Shingles
Condition
- Updated/Remodeled
- Year built: 1992
Utilities & green energy
- Electric: 200+ Amp Service
- Sewer: Private Sewer
- Water: Public
- Utilities for property: for Gas Range, Washer Hookup
Green energy
- Energy efficient items: Thermostat
Community & HOA
Community
- Features: Public Transportation, Shopping, Pool, Tennis Court(s), Park, Walk/Jog Trails, Golf, Bike Path, Conservation Area, Highway Access, House of Worship, Marina, Private School, Public School
- Subdivision: Hounds Ditch
HOA
- Has HOA: No
Location
- Region: Duxbury
Financial & listing details
- Price per square foot: $589/sqft
- Tax assessed value: $1,046,300
- Annual tax amount: $10,526
- Date on market: 1/14/2026
- Listing terms: Contract
- Exclusions: All Seller's Personal Possessions.
Price history
| Date | Event | Price |
|---|---|---|
| 7/17/2024 | Sold | $1,481,000+9.7%$589/sqft |
Source: MLS PIN #73234262 Report a problem | ||
| 5/14/2024 | Contingent | $1,350,000$537/sqft |
Source: MLS PIN #73234262 Report a problem | ||
| 5/8/2024 | Listed for sale | $1,350,000$537/sqft |
Source: MLS PIN #73234262 Report a problem | ||
Public tax history
| Year | Property taxes | Tax assessment |
|---|---|---|
| 2025 | $11,398 +8.3% | $1,124,100 +7.4% |
| 2024 | $10,526 -2.3% | $1,046,300 +3.8% |
| 2023 | $10,777 +1% | $1,008,100 +36.8% |
| 2022 | $10,672 | $737,000 |
| 2021 | $10,672 +3.9% | $737,000 +5.2% |
| 2020 | $10,275 +0% | $700,900 +0.2% |
| 2019 | $10,273 +5% | $699,800 +8.4% |
| 2018 | $9,787 +3.2% | $645,600 +5.6% |
| 2017 | $9,483 +3.6% | $611,400 +3.8% |
| 2016 | $9,157 -0.8% | $588,900 -0.5% |
| 2015 | $9,231 +1.9% | $591,700 +5.5% |
| 2014 | $9,055 +15.5% | $560,700 +1.5% |
| 2013 | $7,839 +2.7% | $552,400 -0.2% |
| 2012 | $7,631 +2.7% | $553,400 -6.1% |
| 2011 | $7,428 -1.4% | $589,500 -7.5% |
| 2010 | $7,530 +2.6% | $637,600 -5.2% |
| 2009 | $7,339 +7.1% | $672,700 +4.1% |
| 2008 | $6,853 +1.7% | $645,900 -2.8% |
| 2007 | $6,740 -1.1% | $664,700 -4% |
| 2006 | $6,815 +4.1% | $692,600 +7.2% |
| 2005 | $6,548 +2% | $645,800 +14% |
| 2004 | $6,417 +5.4% | $566,400 +12.2% |
| 2003 | $6,088 +11.9% | $504,800 +22.1% |
| 2001 | $5,443 +14.8% | $413,300 +41.7% |
| 1999 | $4,740 | $291,700 |
Find assessor info on the county website
Neighborhood: 02332
Nearby homes
- $1,760,1005 bd4 ba3.6k sqft55 Hounds Ditch Ln, Duxbury, MA 02332Off Market
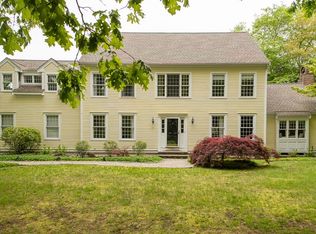
- $768,6004 bd1 ba1.6k sqft54 Hounds Ditch Ln, Duxbury, MA 02332Off Market
- $1,752,8004 bd3 ba3.6k sqft62 Hounds Ditch Ln, Duxbury, MA 02332Off Market
- $1,454,2005 bd2 ba2.6k sqft65 Hounds Ditch Ln, Duxbury, MA 02332Off Market
- $1,169,6003 bd2 ba2.2k sqft45 Hounds Ditch Ln, Duxbury, MA 02332Off Market
- $1,899,1004 bd3 ba3.4k sqft75 Hounds Ditch Ln, Duxbury, MA 02332Off Market
- $811,5004 bd1 ba1.9k sqft58 Hounds Ditch Ln, Duxbury, MA 02332Off Market
- $1,723,0004 bd2 ba2.6k sqft72 Hounds Ditch Ln, Duxbury, MA 02332Off Market
Nearby schools
GreatSchools rating
- 9/10Alden SchoolGrades: 3-5Distance: 0.7 mi
- 7/10Duxbury Middle SchoolGrades: 6-8Distance: 0.9 mi
- 10/10Duxbury High SchoolGrades: 9-12Distance: 0.9 mi
Schools provided by the listing agent
- Elementary: Chandler/Alden
- Middle: Dms
- High: Dhs
Source: MLS PIN. This data may not be complete. We recommend contacting the local school district to confirm school assignments for this home.
Get a cash offer in 3 minutes
Find out how much your home could sell for in as little as 3 minutes with a no-obligation cash offer.
Estimated market value
$1,564,700
Get a cash offer in 3 minutes
Find out how much your home could sell for in as little as 3 minutes with a no-obligation cash offer.
Estimated market value
$1,564,700
- Massachusetts
- Plymouth County
- Duxbury
- 02332
- 52 Hounds Ditch Ln
Nearby cities
Nearby zip codes
Other Duxbury Topics
