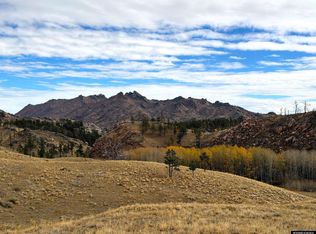
Hunter's Paradise! Located in the heart of Area 7, famous for trophy elk hunting, this incredible mountain property is west of Laramie Peak in Albany County, Wyoming just off Arapahoe Trail Road. The 80+/- deeded acres have scattered pines, aspen groves, rock outcroppings, and spring fed ponds. This property adjoins over 38,000+/- acres of National Forest and State land for your recreational use. This property offers spectacular views in every direction with Laramie Peak in your backyard. You will enjoy the elk, deer, antelope, wild turkeys, hummingbirds, bears, mountain lions, and bobcats. This spacious lodge offers multiple sleeping areas, three living rooms, a custom kitchen, and a bar for entertaining. The loft overlooks the main living room with vaulted ceilings and a wood stove. The custom kitchen features beetle-kill pine cabinets and quartz countertops. With three formal bedrooms and additional beds, the lodge comfortably sleeps 20. Enjoy a relaxing cup of coffee on one of the many decks while taking in the stunning scenery. The 840 SF, 2 bedroom, 1 bathroom cabin offers an open living room, dining room, and kitchen with vaulted ceilings and a wood stove. There is a covered porch and a garage for your side-by-side. With two 6-panel solar units and a 24 wet-battery system, the off-grid solar system supplies ample power to the lodge, cabin, and shop. The 40x48 metal shop features a concrete floor, workbench, 14-foot overhead door, and walk-in cooler for hanging meat. This property comes fully furnished with a few exceptions. Call today for your private showing, Lisa Cochran, 307*331*2325 or Aaron Madsen, 307*331*1846
Active
$1,900,000
52 Hummingbird Ln, Garrett, WY 82058
3beds
2baths
2,522sqft
Single Family Residence
Built in 1999
80 Acres Lot
$-- Zestimate®
$753/sqft
$-- HOA
What's special
Bar for entertainingThree formal bedroomsWood stoveSpacious lodgeBeetle-kill pine cabinetsGarage for your side-by-sideStunning scenery
- 2 days
- 108
- 15
Zillow last checked:
Listing updated:
Listed by:
Lisa Cochran,
R.I.T.E Agency
Source: WYOMLS,MLS#: 20265282
Facts & features
Interior
Bedrooms & bathrooms
- Bedrooms: 3
- Bathrooms: 2
- Main level bathrooms: 3
Bedroom 2
- Level: Main
Bedroom 3
- Level: Main
Bedroom 4
- Level: N/A
Bedroom 5
- Level: N/A
Dining room
- Level: Main
Family room
- Level: Main
Kitchen
- Level: Main
Living room
- Level: Main
Heating
- Forced Air Gas
Cooling
- None
Appliances
- Included: Microwave, Range/Oven, Refrigerator, Tankless Water Heater
- Laundry: Main Level
Features
- Vaulted Ceiling(s), Master Downstairs
- Flooring: Vinyl, Carpet
- Windows: Double Pane Windows
- Basement: Crawl Space
- Number of fireplaces: 2
- Fireplace features: Two, Gas, Wood Burning Stove
Interior area
- Total structure area: 2,522
- Total interior livable area: 2,522 sqft
- Finished area above ground: 2,522
Property
Parking
- Total spaces: 5
- Parking features: Combination/See Remarks, Garage Door Opener, Space for RV Parking
- Covered spaces: 5
Features
- Levels: One and One Half
- Stories: 1
- Patio & porch: Covered Deck, Covered, Deck, Patio, Wrap Around, Porch, Covered Porch
- Has view: Yes
- View description: Mountain(s)
Lot
- Size: 80 Acres
- Features: Horses Allowed
Details
- Additional structures: Workshop, Second Residence
- Zoning description: Agricultural
- Horses can be raised: Yes
Construction
Type & style
- Home type: SingleFamily
- Property subtype: Single Family Residence
Materials
- Log
- Foundation: Concrete Perimeter
- Roof: Metal
Condition
- Existing-a house that someone has lived in
- New construction: No
- Year built: 1999
Utilities & green energy
- Gas: Propane
- Sewer: Septic Tank
- Water: Private
Green energy
- Energy generation: Solar
Community & HOA
Community
- Subdivision: No Subdivision
HOA
- Has HOA: No
Location
- Region: Garrett
Financial & listing details
- Price per square foot: $753/sqft
- Annual tax amount: $3,697
- Date on market: 10/23/2026
Estimated market value
Not available
Estimated sales range
Not available
Not available
Price history
Price history is unavailable.
Public tax history
Tax history is unavailable.
Monthly payment
Est. payment
Payment breakdown
Explore the cost of this home by adjusting the details. Changes won't be saved.Climate risks
Neighborhood: 82058
Nearby schools
GreatSchools rating
No schools nearby
We couldn't find any schools near this home.