Skip main navigation
Sold for $365,000
  • Zillow Home logoZestimate®
    $365,000

    52 Hummingbird Way, Amelia, OH 45102

    4beds
    2,164sqft
    Single Family Residence
    Built in 2005
    10,829 Square Feet Lot
    $365,000 Zestimate®
    $169/sqft
    $2,722 Estimated rent

    Home value

    $365,000

    $347,000 - $383,000

    $2,722/mo

    Zestimate® history
    Loading
    Loading...

    Owner options

    List your home for rent

    $2,722/mo

    Rent Zestimate®

    Find your next renter with Zillow Rental Manager. Plus, with online applications, you can quickly screen prospective tenants – for free.

    Learn more

    $2,722/mo

    Rent Zestimate®

    Refinance and save

    $2,565/mo

    Est. payment

    Refinancing to a lower rate could help reduce your monthly payments and save thousands over the life of the loan.

    See today's rates

    $2,565/mo

    Est. payment

    Explore your selling options

    Work with a Zillow partner agent

    Leverage their expertise and Zillow's premium Showcase listings to get your home seen by more buyers.

    Get started

    List with your own agent

    Get your home in front of millions of buyers by listing it on Zillow.

    Learn how to do it

    Sell it yourself

    Take full control of how buyers see your home on Zillow by listing For Sale by Owner (FSBO).

    List your home

    What's special

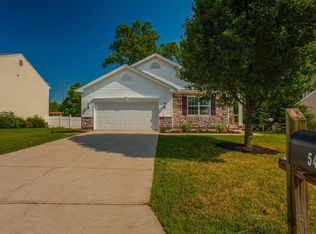
    Experience modern luxury in this beautifully updated 4-bedroom, 2.5-bath retreat. The dramatic 2-story entry welcomes you into a gourmet kitchen featuring freshly painted cabinetry, granite countertops, a center prep island, new stainless steel appliances, and gleaming refinished hardwoods. Entertain effortlessly with the kitchen flowing seamlessly into both the family room and cozy hearth room. Step outside to your private backyard paradise, fully fenced and complete with a brand-new deck, paver patio, and a built-in firepit for cool evenings. Upstairs, the vaulted primary suite offers a spa-like ensuite with a double vanity, soaking tub, separate shower, and an expansive walk-in closet. Enjoy new carpet, fresh designer paint, updated secondary baths, and a convenient second-floor laundry. Complete with a welcoming front porch, a 3-car garage, and a massive unfinished basement (with full bath rough-in), this move-in-ready gem offers unlimited potential.

    Zillow last checked:

    Listing updated:

    Listed by:

    Tammy J. Will 513-379-9090,

    eXp Realty 216-242-2322

    Bought with:

    Erin M Abbott, 2017001855

    eXp Realty

    Source: Cincy MLS,MLS#: 1889548MLS LogoOriginating MLS: Cincinnati Area Multiple Listing Service

    Facts & features

    Interior

    Bedrooms & bathrooms
    • Bedrooms: 4
    • Bathrooms: 3
    • Full bathrooms: 2
    • 1/2 bathrooms: 1
    Primary bedroom
    • Features: Bath Adjoins, Vaulted Ceiling(s), Walk-In Closet(s), Wall-to-Wall Carpet
    • Level: Second
    • Area: 256
    • Dimensions: 16 x 16
    Bedroom 2
    • Level: Second
    • Area: 176
    • Dimensions: 16 x 11
    Bedroom 3
    • Level: Second
    • Area: 90
    • Dimensions: 10 x 9
    Bedroom 4
    • Level: Second
    • Area: 130
    • Dimensions: 13 x 10
    Bedroom 5
    • Area: 0
    • Dimensions: 0 x 0
    Primary bathroom
    • Features: Shower, Double Vanity, Tub, Jetted Tub
    Bathroom 1
    • Features: Full
    • Level: Second
    Bathroom 2
    • Features: Full
    • Level: Second
    Bathroom 3
    • Features: Partial
    Dining room
    • Features: Chandelier, WW Carpet
    • Level: First
    • Area: 135
    • Dimensions: 15 x 9
    Family room
    • Features: Wall-to-Wall Carpet, Fireplace, Window Treatment
    • Area: 280
    • Dimensions: 20 x 14
    Kitchen
    • Features: Eat-in Kitchen, Gourmet, Kitchen Island, Wood Cabinets
    • Area: 144
    • Dimensions: 12 x 12
    Living room
    • Area: 0
    • Dimensions: 0 x 0
    Office
    • Area: 0
    • Dimensions: 0 x 0
    Heating
    • Forced Air, Gas
    Cooling
    • Central Air
    Appliances
    • Included: Dishwasher, Disposal, Oven/Range, Refrigerator, Electric Water Heater
    Features
    • Vaulted Ceiling(s), Ceiling Fan(s), Recessed Lighting
    • Doors: Multi Panel Doors
    • Windows: Vinyl
    • Basement: Full,Bath/Stubbed,Concrete,Unfinished
    • Attic: Storage
    • Fireplace features: Family Room
    Interior area
    • Total structure area: 2,164
    • Total interior livable area: 2,164 sqft

    Property

    Parking
    • Total spaces: 3
    • Parking features: On Street, Driveway, Garage Door Opener
    • Attached garage spaces: 3
    • Has uncovered spaces: Yes
    Features
    • Levels: Two
    • Stories: 2
    • Patio & porch: Deck, Patio, Porch
    • Exterior features: Fire Pit
    • Fencing: Wire,Wood
    Lot
    • Size: 10,829 Square Feet
    • Dimensions: 83 x 144
    • Features: Less than .5 Acre
    Details
    • Parcel number: 290114.470
    • Zoning description: Residential
    • Other equipment: Sump Pump

    Construction

    Type & style
    • Home type: SingleFamily
    • Architectural style: Traditional
    • Property subtype: Single Family Residence
    Materials
    • Brick, Vinyl Siding
    • Foundation: Concrete Perimeter
    • Roof: Shingle
    Condition
    • New construction: No
    • Year built: 2005

    Utilities & green energy

    • Electric: 220 Volts
    • Gas: Natural
    • Sewer: Public Sewer
    • Water: Public
    • Utilities for property: Cable Connected

    Community & HOA

    Community
    • Security: Smoke Alarm
    HOA
    • Has HOA: No
    Location
    • Region: Amelia

    Financial & listing details

    • Price per square foot: $169/sqft
    • Tax assessed value: $313,400
    • Annual tax amount: $6,032
    • Date on market: 8/10/2026
    • Listing terms: No Special Financing,FHA

    Price history

    DateEventPrice
    9/22/2026Sold$365,000+1.4%$169/sqft
    Source: Cincy MLS #1889548 Report a problem
    8/25/2026Pending sale$360,000$166/sqft
    Source: Cincy MLS #1889548 Report a problem
    8/10/2026Listed for sale$360,000+2.9%$166/sqft
    Source: Cincy MLS #1889548 Report a problem
    8/5/2026Listing removed$349,900$162/sqft
    Source: Cincy MLS #1887891 Report a problem
    8/4/2026Listed for sale$349,900$162/sqft
    Source: Cincy MLS #1887891 Report a problem
    7/29/2026Pending sale$349,900$162/sqft
    Source: Cincy MLS #1887891 Report a problem
    7/27/2026Listed for sale$349,900+69.4%$162/sqft
    Source: Cincy MLS #1887891 Report a problem
    3/28/2022Listing removed--
    Source: Zillow Rental Manager Report a problem
    3/7/2022Listed for rent$2,150+30.3%$1/sqft
    Source: Zillow Rental Manager Report a problem
    3/24/2021Listing removed--
    Source: Owner Report a problem
    3/19/2019Listing removed$1,650$1/sqft
    Source: Owner Report a problem
    3/11/2019Listed for rent$1,650$1/sqft
    Source: Owner Report a problem
    7/2/2007Sold$206,500+3.3%$95/sqft
    Source: Cincy MLS #1057804 Report a problem
    1/25/2006Sold$200,000$92/sqft
    Source: Public Record Report a problem

    Public tax history

    YearProperty taxesTax assessment
    2025$6,032 +5.2%$109,690
    2024$5,736 -0.1%$109,690
    2023$5,744 +23.4%$109,690 +41.9%
    2022$4,654 +1.1%$77,320
    2021$4,603 0%$77,320
    2020$4,604 +50.1%$77,320 +37.4%
    2019$3,067 -1%$56,280
    2018$3,097 +2%$56,280
    2017$3,035 $56,280 +13%
    2016$3,035 +6.5%$49,810
    2015$2,850 +0.1%$49,810
    2014$2,847 $49,810
    Find assessor info on the county website

    Neighborhood: 45102

    Nearby schools

    GreatSchools rating
    Get a cash offer in 3 minutes
    Find out how much your home could sell for in as little as 3 minutes with a no-obligation cash offer.
    Estimated market value
    $365,000
    Get a cash offer in 3 minutes
    Find out how much your home could sell for in as little as 3 minutes with a no-obligation cash offer.
    Estimated market value
    $365,000