Attention Investors & Handy Home Buyers! Don’t miss out on this 3 bedroom, 1 bath home on the edge of town! Featuring possibilities for a relaxing living room with large picture window, a practical eat-in kitchen, and a convenient laundry room, the opportunities to transform this space are endless. Three bedrooms with excellent storage, two hallway closets, and a full bathroom complete the home. Featuring an extra lot, you will enjoy the serene setting of the sprawling backyard. Bring your toolbelt to rebuild the three-season room on the back of the house. This property is waiting to be restored into your own residence or as an addition to your investment portfolio! House is being sold as-is, where-is.
Sold for $32,900
$32,900
52 Huston St, Galesburg, IL 61401
3beds
1,080sqft
Single Family Residence, Residential
Built in 1957
8,528 Square Feet Lot
$108,200 Zestimate®
$30/sqft
$1,133 Estimated rent
Home value
$108,200
$87,000 - $128,000
$1,133/mo
Zestimate® history
Owner options
List your home for rent
$1,133/mo
Rent Zestimate®
Find your next renter with Zillow Rental Manager. Plus, with online applications, you can quickly screen prospective tenants – for free.
$1,133/mo
Rent Zestimate®
Refinance and save
$193/mo
Est. payment
Refinancing to a lower rate could help reduce your monthly payments and save thousands over the life of the loan.
$193/mo
Est. payment
Explore your selling options
Work with a Zillow partner agent
Leverage their expertise and Zillow's premium Showcase listings to get your home seen by more buyers.
Get startedList with your own agent
Get your home in front of millions of buyers by listing it on Zillow.
Learn how to do itSell it yourself
Take full control of how buyers see your home on Zillow by listing For Sale by Owner (FSBO).
List your homeWhat's special
Extra lotLarge picture windowSprawling backyardThree-season roomPractical eat-in kitchenConvenient laundry roomExcellent storage
Zillow last checked:
Listing updated:
Listed by:
Sara E Varner Office:309-343-1186,
Platinum Key Real Estate, LLC
Bought with:
Mark Cratty, 475180811
CENTURY 21 Tucker Swanson
Source: RMLS Alliance as distributed by MLS GRID,MLS#: CA1033555 Originating MLS: Capital Area Association of Realtors
Originating MLS: Capital Area Association of Realtors
Facts & features
Interior
Bedrooms & bathrooms
- Bedrooms: 3
- Bathrooms: 1
- Full bathrooms: 1
Bedroom 1
- Level: Main
- Dimensions: 11ft 4in x 9ft 6in
Bedroom 2
- Level: Main
- Dimensions: 10ft 8in x 9ft 0in
Bedroom 3
- Level: Main
- Dimensions: 9ft 0in x 8ft 6in
Kitchen
- Level: Main
- Dimensions: 11ft 4in x 8ft 8in
Laundry
- Level: Main
- Dimensions: 9ft 0in x 7ft 9in
Living room
- Level: Main
- Dimensions: 16ft 1in x 11ft 4in
Main level
- Area: 1080
Heating
- Forced Air
Appliances
- Included: Microwave, Refrigerator
Features
- Ceiling Fan(s)
- Basement: Crawl Space
- Attic: Storage
Interior area
- Total structure area: 1,080
- Total interior livable area: 1,080 sqft
Property
Parking
- Total spaces: 1
- Parking features: Detached
- Garage spaces: 1
Features
- Patio & porch: Porch
Lot
- Size: 8,528 Square Feet
- Dimensions: 66.7 x 127.87
- Features: Level
Details
- Additional parcels included: 9922254002
- Parcel number: 9922254001
Construction
Type & style
- Home type: SingleFamily
- Architectural style: Ranch
- Property subtype: Single Family Residence, Residential
Materials
- Frame, Wood Siding
- Foundation: Block
- Roof: Shingle
Condition
- New construction: No
- Year built: 1957
Utilities & green energy
- Sewer: Public Sewer
- Water: Public
Community & HOA
Community
- Subdivision: Not Available
Location
- Region: Galesburg
Financial & listing details
- Price per square foot: $30/sqft
- Tax assessed value: $30,990
- Annual tax amount: $949
- Date on market: 12/13/2024
- Cumulative days on market: 76 days
Price history
| Date | Event | Price |
|---|---|---|
| 3/21/2025 | Sold | $32,900-5.7%$30/sqft |
Source:  RMLS Alliance as distributed by MLS GRID #CA1033555 Report a problem RMLS Alliance as distributed by MLS GRID #CA1033555 Report a problem | ||
| 2/28/2025 | Pending sale | $34,900$32/sqft |
Source: RMLS Alliance as distributed by MLS GRID #CA1033555 Report a problem | ||
| 12/13/2024 | Listed for sale | $34,900$32/sqft |
Source: RMLS Alliance as distributed by MLS GRID #CA1033555 Report a problem | ||
Public tax history
| Year | Property taxes | Tax assessment |
|---|---|---|
| 2024 | $958 +0.9% | $10,330 +3.3% |
| 2023 | $949 -34% | $10,000 -34.1% |
| 2022 | $1,438 +3.2% | $15,170 +6% |
| 2021 | $1,393 -1.6% | $14,310 |
| 2020 | $1,415 +1.2% | $14,310 +2% |
| 2019 | $1,399 +0.3% | $14,030 |
| 2018 | $1,394 +384.6% | $14,030 +3% |
| 2017 | $288 | $13,620 +1.5% |
| 2015 | $288 | $13,420 -1% |
| 2013 | $288 | $13,560 |
| 2012 | -- | $13,560 -2.6% |
| 2011 | -- | $13,920 -1.5% |
| 2010 | -- | $14,130 +3% |
| 2009 | -- | $13,720 +3% |
| 2008 | -- | $13,320 |
Find assessor info on the county website
Neighborhood: 61401
Nearby homes
- $48,0004 bd2 ba1.9k sqft35 Huston St, Galesburg, IL 61401Sold

- $130,0004 bd2 ba1.7k sqft49 Huston St, Galesburg, IL 61401Sold
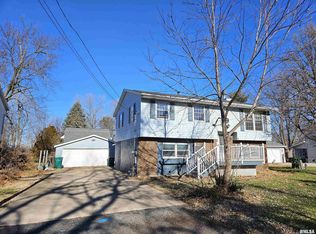
- $68,200-- bd1 ba936 sqft1684 S Cherry St, Galesburg, IL 61401Off Market
- $54,400-- bd1 ba864 sqft1694 S Cherry St, Galesburg, IL 61401Off Market
- $82,650-- bd1 ba1.1k sqft22 Huston St, Galesburg, IL 61401Off Market
- $125,000-- bd3 ba1.4k sqft77 Huston St, Galesburg, IL 61401Sold
- $76,600-- bd1 ba1.2k sqft1720 S Cherry St, Galesburg, IL 61401Off Market
- $9,670-- bd1 ba960 sqft1722 S Cherry St, GALESBURG, IL 61401Off Market
Nearby schools
GreatSchools rating
- 3/10Lombard Middle SchoolGrades: 5-6Distance: 1.3 mi
- 4/10Churchill Jr High SchoolGrades: 7-8Distance: 2.7 mi
- 1/10Galesburg High SchoolGrades: 9-12Distance: 2.7 mi
Schools provided by the listing agent
- High: Galesburg
Source: RMLS Alliance as distributed by MLS GRID. This data may not be complete. We recommend contacting the local school district to confirm school assignments for this home.
- Illinois
- Knox County
- Galesburg
- 61401
- 52 Huston St
Nearby cities
Nearby zip codes
Other Galesburg Topics
