Enjoy a carefree lifestyle in this desirable private community of Spruce Pond. Easily accessible to LIE, train & shopping.
A stunning designer showcase with 3 bedrooms and 2 1/2 baths.
Step into a formal living room with soaring ceilings and floor to ceiling windows/door that capture the light and open to
a new deck. Perfect for entertaining outdoors for bbqs or relaxing indoors by the gas fireplace.
A wall of bookcases adds to the ambiance of this room.
Formal dining room features beautiful mural walls, an elegant setting for gatherings.
An open floor plan includes a chef's eat-in kitchen with granite countertops and breakfast area & custom cabinetry.
Sunlit breakfast nook opens to den/office space.
Relaxing and luxurious large primary bedroom and full spa like bath located on the first floor.
Upstairs offers flexible space including a loft area/office space with high ceiling captures the light.
Full marble bath with skylight.
Two generous sized bedrooms.
This sophisticated home offers all the comforts for today's modern lifestyle combined with convenience and gleaming hardwoods floors throughout.
Features a 2 car garage and electric hookup outlet.
Landscaping upgraded with many new perennials, a new walkway, new sprinklers system, new 2 zone heating/AC 2024.
Community features include a clubhouse, inground pool, basketball & tennis courts, and a playground.
Don't Miss This Opportunity to Own This Dream Home!
Sold for $1,587,500
$1,587,500
52 Hyde Court, Manhasset, NY 11030
3beds
3,147sqft
Condominium, Residential
Built in 1987
-- sqft lot
$1,609,900 Zestimate®
$504/sqft
$7,952 Estimated rent
Home value
$1,609,900
$1.45M - $1.79M
$7,952/mo
Zestimate® history
Owner options
List your home for rent
$7,952/mo
Rent Zestimate®
Find your next renter with Zillow Rental Manager. Plus, with online applications, you can quickly screen prospective tenants – for free.
$7,952/mo
Rent Zestimate®
Refinance and save
$12,221/mo
Est. payment
Refinancing to a lower rate could help reduce your monthly payments and save thousands over the life of the loan.
$12,221/mo
Est. payment
Explore your selling options
Work with a Zillow partner agent
Leverage their expertise and Zillow's premium Showcase listings to get your home seen by more buyers.
Get startedList with your own agent
Get your home in front of millions of buyers by listing it on Zillow.
Learn how to do itSell it yourself
Take full control of how buyers see your home on Zillow by listing For Sale by Owner (FSBO).
List your homeWhat's special
Zillow last checked:
Listing updated:
Listed by:
Diane M. Garnjost SRES 516-972-0565,
Coldwell Banker American Homes 516-365-5780,
Anne M. Cybriwsky 516-313-1640,
Coldwell Banker American Homes
Bought with:
Diane M. Garnjost SRES, 40GA0767036
Coldwell Banker American Homes
Anne M. Cybriwsky, 10301214624
Coldwell Banker American Homes
Source: OneKey® MLS as distributed by MLS GRID,MLS#: 943768
Facts & features
Interior
Bedrooms & bathrooms
- Bedrooms: 3
- Bathrooms: 3
- Full bathrooms: 2
- 1/2 bathrooms: 1
Primary bedroom
- Description: Primary bedroom suite with two large walk-in closets
- Level: First
Bedroom 1
- Description: Bright & Spacious room
- Level: Second
Bedroom 3
- Description: Bright & spacious room
- Level: Second
Bathroom 1
- Description: Powder room located off hallway
- Level: First
Bathroom 2
- Description: Luxurious bath with double vanity, soaking tub and shower, linen closet
- Level: First
Bathroom 2
- Description: Full bathroom
- Level: Second
Other
- Description: Welcoming front foyer with high ceiling & hardwood floors
- Level: First
Other
- Description: Landing area/loft good for office space/den
- Level: Second
Dining room
- Description: Formal dining room with beautiful hand painted murals
- Level: First
Family room
- Description: Family Room/office located off the kitchen with skylights
- Level: First
Kitchen
- Description: Eat in kitchen with breakfast bar an bright breakfast nook with stainless steel appliances
- Level: First
Living room
- Description: Elegant living space with soaring ceilings, gas fireplace, wall of built ins & hardwood floors
- Level: First
Heating
- Electric
Cooling
- Central Air
Appliances
- Included: Cooktop, Dishwasher, Gas Cooktop, Microwave, Oven, Refrigerator, Stainless Steel Appliance(s), Washer
- Laundry: Laundry Room
Features
- First Floor Bedroom, Breakfast Bar, Built-in Features, Cathedral Ceiling(s), Chefs Kitchen, Double Vanity, Eat-in Kitchen, Entrance Foyer, Formal Dining, Granite Counters, His and Hers Closets, Open Floorplan, Open Kitchen, Pantry, Primary Bathroom, Master Downstairs, Recessed Lighting, Soaking Tub
- Flooring: Hardwood
- Basement: Full,Storage Space,Unfinished
- Attic: None
- Number of fireplaces: 1
- Fireplace features: Gas
- Common walls with other units/homes: 1 Common Wall
Interior area
- Total structure area: 3,147
- Total interior livable area: 3,147 sqft
Property
Parking
- Total spaces: 2
- Parking features: Driveway, Electric Vehicle Charging Station(s), Garage
- Garage spaces: 2
- Has uncovered spaces: Yes
Features
- Levels: Three Or More
- Patio & porch: Deck
- Exterior features: Private Entrance
- Pool features: Community, In Ground
- Frontage length: No
Details
- Parcel number: 222903206000003UCA013200052
- Special conditions: None
Construction
Type & style
- Home type: Condo
- Property subtype: Condominium, Residential
- Attached to another structure: Yes
Materials
- Shingle Siding
Condition
- Updated/Remodeled
- Year built: 1987
Utilities & green energy
- Sewer: Public Sewer
- Water: Public
- Utilities for property: Cable Connected, Electricity Connected, Natural Gas Available, Natural Gas Connected, Sewer Connected
Community & HOA
Community
- Features: Clubhouse, Gated, Pool, Tennis Court(s)
- Security: Gated Community, Security Gate, Smoke Detector(s)
HOA
- Has HOA: Yes
- Amenities included: Basketball Court, Clubhouse, Gated, Landscaping, Maintenance, Maintenance Grounds, Pool, Security, Snow Removal, Tennis Court(s)
- Services included: Common Area Maintenance, Maintenance Structure, Maintenance Grounds, Pool Service, Sewer, Snow Removal, Trash
- HOA fee: $1,575 monthly
Location
- Region: Manhasset
Financial & listing details
- Price per square foot: $504/sqft
- Tax assessed value: $1,092
- Annual tax amount: $23,417
- Date on market: 12/27/2025
- Cumulative days on market: 37 days
- Listing agreement: Exclusive Right To Sell
- Inclusions: Chandeliers
- Exclusions: See Agent
- Electric utility on property: Yes
Price history
| Date | Event | Price |
|---|---|---|
| 5/15/2026 | Sold | $1,587,500-3.7%$504/sqft |
Source:  OneKey® MLS as distributed by MLS GRID #943768 Report a problem OneKey® MLS as distributed by MLS GRID #943768 Report a problem | ||
| 2/2/2026 | Pending sale | $1,649,000$524/sqft |
Source: OneKey® MLS as distributed by MLS GRID #943768 Report a problem | ||
| 12/27/2025 | Listed for sale | $1,649,000+17.8%$524/sqft |
Source: OneKey® MLS as distributed by MLS GRID #943768 Report a problem | ||
| 6/17/2021 | Sold | $1,400,000-3.3%$445/sqft |
Source: Public Record Report a problem | ||
| 5/7/2021 | Pending sale | $1,448,000$460/sqft |
Source: OneKey® MLS as distributed by MLS GRID #3301299 Report a problem | ||
| 4/7/2021 | Listed for sale | $1,448,000$460/sqft |
Source: OneKey® MLS as distributed by MLS GRID #3301299 Report a problem | ||
Public tax history
| Year | Property taxes | Tax assessment |
|---|---|---|
| 2024 | -- | $1,092 |
| 2023 | -- | $1,092 |
| 2022 | -- | $1,092 |
| 2021 | $17,619 -5.1% | -- |
| 2020 | $18,569 +13.3% | $1,454 |
| 2019 | $16,396 | $1,454 |
| 2018 | $16,396 +4.3% | $1,454 |
| 2017 | $15,726 +3.2% | $1,454 |
| 2016 | $15,232 +275.6% | $1,454 |
| 2015 | $4,055 -18.8% | $1,454 -23% |
| 2013 | $4,992 -4.3% | $1,888 -7.8% |
| 2012 | $5,216 -70.3% | $2,047 -23.4% |
| 2011 | $17,535 +8.4% | $2,673 +2.2% |
| 2010 | $16,173 | $2,615 -8.9% |
| 2009 | -- | $2,871 -1.4% |
| 2008 | -- | $2,912 +6% |
| 2006 | -- | $2,748 -48.9% |
| 2005 | -- | $5,380 -43.2% |
| 2004 | -- | $9,478 |
| 2003 | -- | $9,478 |
Find assessor info on the county website
Neighborhood: 11030
Nearby homes
- $1,693,7003 bd3 ba3.1k sqft1 Tiffany Cir, Manhasset, NY 11030Off Market
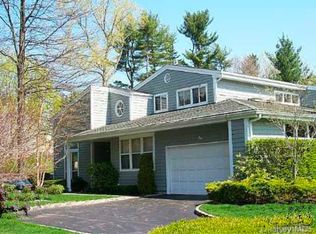
- $1,618,500-- bd2 ba2.3k sqft2 Tiffany Cir, Manhasset, NY 11030Off Market
- $1,991,400-- bd2 ba3.1k sqft4 Tiffany Cir, Manhasset, NY 11030Off Market
- $2,084,000-- bd3 ba3k sqft6 Sutton Pl, Manhasset, NY 11030Off Market
- $1,855,100-- bd2 ba3.1k sqft7 Tiffany Cir, Manhasset, NY 11030Off Market
- $1,480,0004 bd3 ba4.8k sqft8 Tiffany Cir, Manhasset, NY 11030Sold
- $1,769,900-- bd2 ba2.3k sqft9 Tiffany Cir, Manhasset, NY 11030Off Market
- $1,946,600-- bd2 ba3.1k sqft10 Tiffany Cir, Manhasset, NY 11030Off Market
- $1,855,100-- bd2 ba3.1k sqft11 Tiffany Cir, Manhasset, NY 11030Off Market
Nearby schools
GreatSchools rating
- 10/10Searingtown SchoolGrades: K-5Distance: 1 mi
- 9/10Herricks Middle SchoolGrades: 6-8Distance: 0.6 mi
- 10/10Herricks High SchoolGrades: 9-12Distance: 1 mi
Schools provided by the listing agent
- Elementary: Searingtown School
- Middle: Herricks Middle School
- High: Herricks High School
Source: OneKey® MLS as distributed by MLS GRID. This data may not be complete. We recommend contacting the local school district to confirm school assignments for this home.
Get a cash offer in 3 minutes
Find out how much your home could sell for in as little as 3 minutes with a no-obligation cash offer.
Estimated market value
$1,609,900
Get a cash offer in 3 minutes
Find out how much your home could sell for in as little as 3 minutes with a no-obligation cash offer.
Estimated market value
$1,609,900
- New York
- Nassau County
- Manhasset
- 11030
- 52 Hyde Court
Nearby cities
Nearby neighborhoods
Nearby zip codes
Other Manhasset Topics
