A Rare Find in the Tanglewood Hills!
Experience luxury and tranquility in this recently completed modern farmhouse, beautifully nestled on a secluded, tree-filled lot near Lake Texoma. Thoughtfully designed with exceptional attention to detail, this home welcomes you with double doors leading into an expansive living, kitchen, and breakfast area. To your left, a spacious office with its own private exterior entrance awaits. This stunning three-bedroom, 3.5-bath home offers each bedroom as a private suite, featuring ensuite baths and generous walk-in closets. The bright, open living area centers around a tastefully tiled, wood-burning fireplace and showcases quartz countertops, sleek modern finishes, and decorative lighting that accentuates each thoughtfully crafted detail. The chef’s kitchen is a culinary dream, with stainless steel high-end appliances, walk in pantry, appliance closet, a wine cooler, and a convenient coffee bar, while the large laundry room includes a sink, drip dry area and ample quartz counter space. Unique features like a built-in dog nook add to the home’s charm. The primary suite serves as a luxurious retreat, complete with a walk-in shower with dual showerheads, a soaking tub, and double vanities. Energy-efficient features include spray foam insulation in the walls, attic, and garage, a reverse osmosis system, and whole-house water filtration, ensuring modern luxury with sustainability in mind. Additionally, the home is fully wired for a Generac system, providing peace of mind. Enjoy a relaxing evening with friends on the covered back patio or snuggle by the large stone firepit area. Don’t miss the chance to own this one-of-a-kind gem in Tanglewood Hills—where thoughtful design meets serene, wooded beauty.
Sold
Price Unknown
52 Idlewild Dr, Pottsboro, TX 75076
3beds
2,294sqft
Farm, Single Family Residence
Built in 2024
0.61 Acres Lot
$619,600 Zestimate®
$--/sqft
$3,174 Estimated rent
Home value
$619,600
$539,000 - $713,000
$3,174/mo
Zestimate® history
Owner options
List your home for rent
$3,174/mo
Rent Zestimate®
Find your next renter with Zillow Rental Manager. Plus, with online applications, you can quickly screen prospective tenants – for free.
$3,174/mo
Rent Zestimate®
Refinance and save
Refinancing to a lower rate could help reduce your monthly payments and save thousands over the life of the loan.
Explore your selling options
Work with a Zillow partner agent
Leverage their expertise and Zillow's premium Showcase listings to get your home seen by more buyers.
Get startedList with your own agent
Get your home in front of millions of buyers by listing it on Zillow.
Learn how to do itSell it yourself
Take full control of how buyers see your home on Zillow by listing For Sale by Owner (FSBO).
List your homeWhat's special
Wood-burning fireplaceStainless steel high-end appliancesQuartz countertopsSecluded tree-filled lotCovered back patioSleek modern finishesWine cooler
Zillow last checked:
Listing updated:
Listed by:
Lainie Ramsey 0488429 903-786-6063,
HBL, Realtors 903-786-6063
Bought with:
Carmen Dutton
HBL, Realtors
Source: NTREIS,MLS#: 20773226
Facts & features
Interior
Bedrooms & bathrooms
- Bedrooms: 3
- Bathrooms: 4
- Full bathrooms: 3
- 1/2 bathrooms: 1
Primary bedroom
- Features: Ceiling Fan(s), Double Vanity, En Suite Bathroom, Garden Tub/Roman Tub, Separate Shower, Walk-In Closet(s)
- Level: First
- Dimensions: 16 x 16
Bedroom
- Features: Ceiling Fan(s), En Suite Bathroom, Walk-In Closet(s)
- Level: First
- Dimensions: 13 x 11
Bedroom
- Features: Ceiling Fan(s), En Suite Bathroom, Walk-In Closet(s)
- Level: First
Primary bathroom
- Features: Built-in Features, Double Vanity, En Suite Bathroom, Garden Tub/Roman Tub, Stone Counters, Separate Shower
- Level: First
Dining room
- Level: First
- Dimensions: 10 x 9
Other
- Features: Built-in Features, En Suite Bathroom, Granite Counters
- Level: First
Other
- Features: Built-in Features, En Suite Bathroom, Granite Counters
- Level: First
Half bath
- Features: Granite Counters
- Level: First
Kitchen
- Features: Built-in Features, Eat-in Kitchen, Kitchen Island, Pantry, Stone Counters, Walk-In Pantry
- Level: First
Laundry
- Features: Built-in Features, Stone Counters, Utility Sink
- Level: First
Living room
- Features: Ceiling Fan(s), Fireplace
- Level: First
Office
- Features: Ceiling Fan(s)
- Level: First
Heating
- Central, Electric
Cooling
- Central Air, Ceiling Fan(s), Electric
Appliances
- Included: Built-In Gas Range, Dishwasher, Microwave, Tankless Water Heater, Vented Exhaust Fan, Water Purifier
- Laundry: Washer Hookup, Electric Dryer Hookup, Laundry in Utility Room
Features
- Decorative/Designer Lighting Fixtures, Eat-in Kitchen, Kitchen Island, Open Floorplan, Pantry, Walk-In Closet(s)
- Flooring: Luxury Vinyl Plank
- Windows: Window Coverings
- Has basement: No
- Number of fireplaces: 1
- Fireplace features: Living Room, Wood Burning
Interior area
- Total interior livable area: 2,294 sqft
Property
Parking
- Total spaces: 2
- Parking features: Concrete, Covered, Door-Single, Garage Faces Front, Garage, Garage Door Opener
- Attached garage spaces: 2
Features
- Levels: One
- Stories: 1
- Patio & porch: Covered
- Exterior features: Rain Gutters
- Pool features: None
- Fencing: None
- Body of water: Texoma
Lot
- Size: 0.61 Acres
- Features: Interior Lot, Many Trees
Details
- Parcel number: 106752
Construction
Type & style
- Home type: SingleFamily
- Architectural style: Farmhouse,Modern,Detached
- Property subtype: Farm, Single Family Residence
Materials
- Board & Batten Siding, Brick
- Foundation: Slab
- Roof: Composition
Condition
- Year built: 2024
Utilities & green energy
- Sewer: Aerobic Septic
- Water: Community/Coop
- Utilities for property: Electricity Connected, Propane, Septic Available, Separate Meters, Water Available
Community & HOA
Community
- Security: Smoke Detector(s)
- Subdivision: Tanglewood Hills
HOA
- Has HOA: No
Location
- Region: Pottsboro
Financial & listing details
- Tax assessed value: $414,125
- Annual tax amount: $5,738
- Date on market: 11/15/2024
- Cumulative days on market: 144 days
- Listing terms: Cash,Conventional,FHA,VA Loan
- Exclusions: Refrigerator
- Electric utility on property: Yes
Price history
| Date | Event | Price |
|---|---|---|
| 5/5/2025 | Sold | -- |
Source: NTREIS #20773226 Report a problem | ||
| 4/10/2025 | Pending sale | $679,900$296/sqft |
Source: NTREIS #20773226 Report a problem | ||
| 2/12/2025 | Price change | $679,900-1.2%$296/sqft |
Source: NTREIS #20773226 Report a problem | ||
| 1/6/2025 | Listed for sale | $688,000$300/sqft |
Source: NTREIS #20773226 Report a problem | ||
| 12/30/2024 | Contingent | $688,000$300/sqft |
Source: NTREIS #20773226 Report a problem | ||
| 11/15/2024 | Listed for sale | $688,000$300/sqft |
Source: NTREIS #20773226 Report a problem | ||
Public tax history
| Year | Property taxes | Tax assessment |
|---|---|---|
| 2025 | $5,738 +14.8% | $414,125 +14.8% |
| 2024 | $4,996 +252.3% | $360,616 +252.9% |
| 2023 | $1,418 | $102,196 +6.1% |
| 2022 | -- | $96,285 +8.1% |
| 2021 | $608 | $89,068 +138.4% |
| 2020 | -- | $37,367 |
| 2019 | $631 | $37,367 |
| 2018 | -- | $37,367 |
| 2017 | -- | $37,367 |
| 2016 | -- | $37,367 |
| 2015 | -- | $37,367 |
| 2014 | -- | $37,367 -1.3% |
| 2013 | -- | $37,842 |
| 2012 | -- | $37,842 +26.1% |
| 2011 | -- | $30,000 |
| 2010 | -- | $30,000 |
| 2009 | -- | $30,000 |
| 2008 | -- | $30,000 +21.4% |
| 2007 | -- | $24,710 |
| 2006 | -- | $24,710 |
| 2005 | -- | $24,710 +68.8% |
| 2004 | -- | $14,640 -26.5% |
| 2002 | -- | $19,910 +82.9% |
| 2001 | -- | $10,887 +36% |
| 2000 | -- | $8,005 |
Find assessor info on the county website
Neighborhood: 75076
Nearby homes
- $--0.61 AcresIdlewild Dr, Pottsboro, TX 75076Off Market
- $--2 bd1 ba1.2k sqft30 Idlewild Dr, Pottsboro, TX 75076Sold
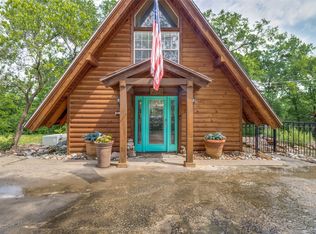
- $474,300-- bd-- ba2.5k sqft86 Oak Knoll Dr, Pottsboro, TX 75076Off Market
- $255,300-- bd-- ba1.4k sqft101 Oak Knoll Dr, Pottsboro, TX 75076Off Market
- $595,7003 bd3 ba2.4k sqft737 Lakecrest Dr, Pottsboro, TX 75076Off Market
- $439,600-- bd-- ba1.3k sqft49 Oak Knoll Dr, Pottsboro, TX 75076Off Market
- $526,400-- bd-- ba2.9k sqft717 Lakecrest Dr, Pottsboro, TX 75076Off Market
- $114,8412 bd2 ba798 sqft2116 Tanglewood Blvd LOT C202, Pottsboro, TX 75076Off Market
Nearby schools
GreatSchools rating
- 7/10Pottsboro Middle SchoolGrades: 5-8Distance: 5 mi
- 8/10Pottsboro High SchoolGrades: 9-12Distance: 4.8 mi
- 9/10Pottsboro Elementary SchoolGrades: PK-4Distance: 5 mi
Schools provided by the listing agent
- Elementary: Pottsboro
- Middle: Pottsboro
- High: Pottsboro
- District: Pottsboro ISD
Source: NTREIS. This data may not be complete. We recommend contacting the local school district to confirm school assignments for this home.
Get a cash offer in 3 minutes
Find out how much your home could sell for in as little as 3 minutes with a no-obligation cash offer.
Estimated market value
$619,600
Get a cash offer in 3 minutes
Find out how much your home could sell for in as little as 3 minutes with a no-obligation cash offer.
Estimated market value
$619,600
- Texas
- Grayson County
- Pottsboro
- 75076
- 52 Idlewild Dr
Nearby cities
Nearby neighborhoods
Nearby zip codes
Other Pottsboro Topics
