Welcome to 52 Innes Court #202, a spacious 2-bedroom, 2-bathroom home offering approximately 1,155 square feet of comfortable living in the San Francisco Shipyard. The thoughtfully designed floor plan features a desirable primary suite with its own private bathroom, providing added comfort and privacy. The open living and dining areas create an inviting space for both everyday living and entertaining, while the well-appointed kitchen flows seamlessly into the main living area. Residents will also enjoy the convenience of a first-floor garage with their own dedicated parking space, a valuable feature for city living. The community also offers a shared common area perfect for relaxing, gathering with friends, or hosting a BBQ. Ideally located near the waterfront with convenient access to Downtown San Francisco, major freeways, and the Peninsula, the home is also within easy reach of major employment centers and popular destinations such as Oracle Park and Chase Center. Offering a combination of space, privacy, dedicated parking, community amenities, and connectivity, 52 Innes Court #202 is a wonderful opportunity to enjoy modern living in one of San Francisco's growing waterfront communities.
For sale
$688,888
52 Innes Ct #202, San Francisco, CA 94124
2beds
1,155sqft
Condominium, Residential
Built in 2017
-- sqft lot
$-- Zestimate®
$596/sqft
$750/mo HOA
What's special
- 3 days
- 221
- 18
Zillow last checked:
Listing updated:
Listed by:
Kelly Bailey 02223051 408-858-5326,
Intero Real Estate Services 408-979-5900
Source: MLSListings Inc,MLS#: ML82059132
Facts & features
Interior
Bedrooms & bathrooms
- Bedrooms: 2
- Bathrooms: 2
- Full bathrooms: 2
Dining room
- Features: DiningFamilyCombo
Family room
- Features: KitchenFamilyRoomCombo
Heating
- Central Forced Air
Cooling
- Central Air
Interior area
- Total structure area: 1,155
- Total interior livable area: 1,155 sqft
Video & virtual tour
Property
Parking
- Total spaces: 1
- Parking features: Assigned, On Street
- Garage spaces: 1
Features
- Stories: 1
Details
- Parcel number: 4591C566
- Zoning: N/A
- Special conditions: Standard
Construction
Type & style
- Home type: Condo
- Property subtype: Condominium, Residential
Materials
- Foundation: None
- Roof: Composition, Shingle
Condition
- New construction: No
- Year built: 2017
Utilities & green energy
- Gas: Other
- Sewer: Other
- Water: Other
- Utilities for property: Other
Community & HOA
HOA
- Has HOA: Yes
- HOA fee: $750 monthly
Location
- Region: San Francisco
Financial & listing details
- Price per square foot: $596/sqft
- Tax assessed value: $1,106,590
- Annual tax amount: $13,087
- Date on market: 8/26/2026
- Listing agreement: ExclusiveRightToSell
Estimated market value
Not available
Estimated sales range
Not available
$4,505/mo
Price history
| Date | Event | Price |
|---|---|---|
| 8/27/2026 | Listed for sale | $688,888-13.8%$596/sqft |
Source:  MLSListings Inc #ML82059132 Report a problem MLSListings Inc #ML82059132 Report a problem | ||
| 1/18/2023 | Listing removed | -- |
Source: Zillow Rentals Report a problem | ||
| 12/31/2022 | Listed for rent | $3,900$3/sqft |
Source: Zillow Rentals Report a problem | ||
| 12/6/2022 | Listing removed | -- |
Source:  bridgeMLS/CCAR/Bay East AOR #41008213 Report a problem bridgeMLS/CCAR/Bay East AOR #41008213 Report a problem | ||
| 11/11/2022 | Price change | $799,000-4.8%$692/sqft |
Source: bridgeMLS/CCAR/Bay East AOR #41008213 Report a problem | ||
| 9/28/2022 | Price change | $839,000-2.3%$726/sqft |
Source: bridgeMLS/CCAR/Bay East AOR #41008213 Report a problem | ||
| 9/16/2022 | Listed for sale | $859,000-13.4%$744/sqft |
Source: bridgeMLS/CCAR/Bay East AOR #41008213 Report a problem | ||
| 8/28/2018 | Sold | $992,000$859/sqft |
Source: Public Record Report a problem | ||
Public tax history
| Year | Property taxes | Tax assessment |
|---|---|---|
| 2025 | $13,087 +1.9% | $1,106,590 +30.6% |
| 2024 | $12,847 -16.7% | $847,000 -20.4% |
| 2023 | $15,428 +2.1% | $1,063,622 +2% |
| 2022 | $15,110 +2.3% | $1,042,767 +2% |
| 2021 | $14,770 0% | $1,022,322 +1% |
| 2020 | $14,774 +3.3% | $1,011,840 +2% |
| 2019 | $14,304 | $992,000 |
Find assessor info on the county website
Monthly payment
Est. payment
Payment breakdown
Explore the cost of this home by adjusting the details. Changes won't be saved.Climate risks
Neighborhood: Hunters Point
Nearby schools
Schools provided by the listing agent
- District: SanFranciscoUnified
Source: MLSListings Inc. This data may not be complete. We recommend contacting the local school district to confirm school assignments for this home.
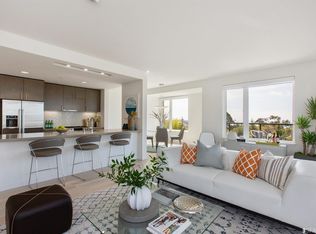
- $852,2002 bd2 ba1.2k sqft52 Innes Ct UNIT 209, San Francisco, CA 94124Off Market
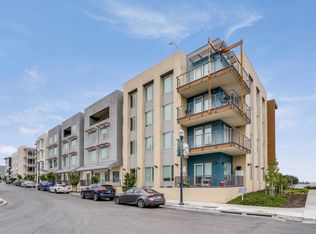
- $553,7001 bd1 ba670 sqft52 Innes Ct APT 207, San Francisco, CA 94124Off Market
- $716,6002 bd2 ba1.1k sqft52 Innes Ct #103, San Francisco, CA 94124Off Market
- $395,0001 bd1 ba740 sqft52 Innes Ct APT 210, San Francisco, CA 94124Off Market
Similar homes
- $699,0002 bd2 ba1.1k sqft51 Innes Ct APT 204, San Francisco, CA 94124For Sale
 MLS ID #41144930, Su Mei Wu. bridgeMLS/CCAR/Bay East AOR
 - $749,8002 bd2 ba1.1k sqft51 Innes Ct APT 401, San Francisco, CA 94124For Sale
 MLS ID #426149873, Lynn Anne Bell DRE #01305416, Christie's Int'l Real Estate. SFAR
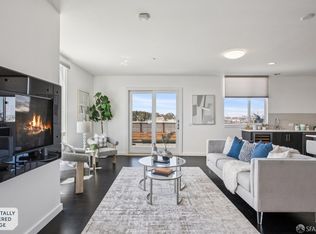
 - $849,0002 bd2 ba1.2k sqft50 Jerrold Ave #412, San Francisco, CA 94124For Sale
 MLS ID #426155098, Sebastian Lopez Serna DRE #02244869, Compass. SFAR
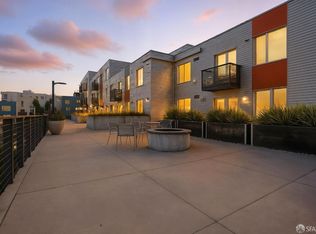
 - $699,9983 bd2 ba1.2k sqft50 Jerrold Ave #215, San Francisco, CA 94124For Sale
 MLS ID #426153974, Marcel Macaraeg Mangaliman DRE #01506984, AVA Realty. SFAR
Local buyer's agents are ready to help
