Skip main navigation
Off market
  • $551,300

    52 Ivy Ln, Cherry Hill, NJ 08002

    4beds
    4baths
    2,142sqft
    SingleFamily
    Built in 1964
    9,583 Square Feet Lot
    $551,300 Zestimate®
    $257/sqft
    $3,937 Estimated rent

    Home value

    $551,300

    $524,000 - $584,000

    $3,937/mo

    Zestimate® history
    Loading
    Loading...

    Owner options

    List your home for rent

    $3,937/mo

    Rent Zestimate®

    Find your next renter with Zillow Rental Manager. Plus, with online applications, you can quickly screen prospective tenants – for free.

    Learn more

    $3,937/mo

    Rent Zestimate®

    Refinance and save

    $4,070/mo

    Est. payment

    Refinancing to a lower rate could help reduce your monthly payments and save thousands over the life of the loan.

    See today's rates

    $4,070/mo

    Est. payment

    Explore your selling options

    Work with a Zillow partner agent

    Leverage their expertise and Zillow's premium Showcase listings to get your home seen by more buyers.

    Get started

    List with your own agent

    Get your home in front of millions of buyers by listing it on Zillow.

    Learn how to do it

    Sell it yourself

    Take full control of how buyers see your home on Zillow by listing For Sale by Owner (FSBO).

    List your home

    What's special

    Fenced backyardGleaming hardwood flooringFireplace

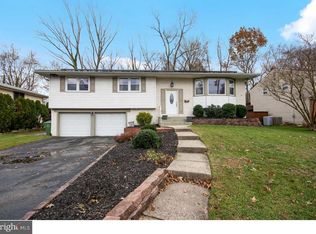
    ou're going to feel right at home'this is it, a four-bedroom home with a welcoming curb appeal and all the space to live and entertain inside and out. With a covered front entry porch, you open the door to an inviting and friendly feel. The easy maintenance tiled foyer brings you back to the kitchen, or find yourself excited for the living room with gleaming hardwood flooring and plenty of natural light. A generously proportioned room that moves into the also hardwood floored, dining room. Then move onto the kitchen, which has been well appointed with recent updates with an expansive granite countertop and peninsula, a freshened backsplash and stainless appliances all warmed by the finish of the wood cabinets and pantry. There is plenty of room and space for more than one cook and entertaining in this kitchen! And the kitchen opens to a family room anchored by a fireplace bringing everyone together whether prepping a meal, watching a game or simply living life together. The family room has a bright and open feel even and the blond wood flooring adds to the overall feel. This main floor has a half bath and a bonus room, off the kitchen with a sliding door to the deck. This bonus room also features a private full bath making it a potential added living space with a guest room component, an office or playroom. There is a full size garage for added storage and access from the home. The deck overlooks the fenced backyard and is perfect for bbq days and sitting outside. Upstairs all four bedrooms feature hardwood floors and have nice natural light flooding in. The owner's suite has a generously proportioned bedroom and a private, and updated, full bath/shower. The three additional bedrooms share a full hall bath that has been fully updated and offers a double sink vanity. This home delivers so many updates and touches. And it is in the heart of it all from shopping, dining and access to major roads and Philadelphia. It's easy to feel at home here. 2021-11-20

    This property is off market, which means it's not currently listed for sale or rent on Zillow. This may be different from what's available on other websites or public sources.
    Facts & features

    Interior

    Bedrooms & bathrooms
    • Bedrooms: 4
    • Bathrooms: 4
    Heating
    • Forced air, Gas
    Cooling
    • Central
    Appliances
    • Included: Dishwasher
    Features
    • Flooring: Tile, Hardwood
    Interior area
    • Total interior livable area: 2,142 sqft

    Property

    Parking
    • Total spaces: 1
    • Parking features: Garage - Attached
    Features
    • Exterior features: Vinyl, Brick
    Lot
    • Size: 9,583 Square Feet
    Details
    • Parcel number: 09002861900020

    Construction

    Type & style
    • Home type: SingleFamily
    Materials
    • Roof: Other
    Condition
    • Year built: 1964

    Community & HOA

    Location
    • Region: Cherry Hill

    Financial & listing details

    • Price per square foot: $257/sqft
    • Tax assessed value: $261,400
    • Annual tax amount: $11,366

    Price history

    DateEventPrice
    2/14/2022Sold$370,000$173/sqft
    Source: Public Record Report a problem
    12/10/2021Sold$370,000-1.3%$173/sqft
    Source: Bright MLS #NJCD2010114 Report a problem
    11/12/2021Pending sale$374,999$175/sqft
    Source: Berkshire Hathaway HomeServices Fox & Roach, REALTORS #NJCD2010114 Report a problem
    11/12/2021Contingent$374,999$175/sqft
    Source: Bright MLS #NJCD2010114 Report a problem
    11/1/2021Listed for sale$374,999+1.4%$175/sqft
    Source: Bright MLS #NJCD2010114 Report a problem
    9/5/2021Listing removed--
    Source: Long & Foster Broker Feed Report a problem
    8/18/2021Price change$370,000-2.6%$173/sqft
    Source: Bright MLS #NJCD2003620 Report a problem
    8/6/2021Price change$380,000-2.6%$177/sqft
    Source: Bright MLS #NJCD2003620 Report a problem
    7/28/2021Listed for sale$390,000+50%$182/sqft
    Source: Bright MLS #NJCD2003620 Report a problem
    5/15/2015Listing removed$260,000$121/sqft
    Source: RE/MAX Main St. Realty #6518282 Report a problem
    5/3/2015Price change$260,000-1.7%$121/sqft
    Source: RE/MAX Main St. Realty #6518282 Report a problem
    3/24/2015Price change$264,500-2%$123/sqft
    Source: RE/MAX Main St. Realty #6518282 Report a problem
    2/10/2015Listed for sale$270,000+23%$126/sqft
    Source: RE/MAX Main St. Realty #6518282 Report a problem
    3/31/2004Sold$219,500$102/sqft
    Source: Public Record Report a problem

    Public tax history

    YearProperty taxesTax assessment
    2025$11,366 +5.2%$261,400
    2024$10,804 -1.6%$261,400
    2023$10,984 +21%$261,400 +17.6%
    2022$9,079 +0.9%$222,200
    2021$8,995 +0%$222,200
    2020$8,990 +0.2%$222,200
    2019$8,968 +1.4%$222,200
    2018$8,846 +1.3%$222,200
    2017$8,728 +1.6%$222,200
    2016$8,590 +1.1%$222,200
    2015$8,495 +2.1%$222,200
    2014$8,319 +0.9%$222,200
    2013$8,244 +2.3%$222,200 +71.7%
    2012$8,058 +10.8%$129,400
    2011$7,270 +2.3%$129,400 +4.9%
    2010$7,109 +2.1%$123,300
    2009$6,965 $123,300
    2008-- $123,300
    2007-- $123,300
    2006-- $123,300
    2005-- $123,300
    2004-- $123,300
    2003-- $123,300
    2002-- $123,300
    2001-- $123,300
    Find assessor info on the county website

    Neighborhood: Cherry Hill Mall

    Nearby schools

    GreatSchools rating
    Schools provided by the listing agent
    • Middle: JOHN A. CARUSI M.S.
    • District: CHERRY HILL TOWNSHIP PUBLIC SCHOOLS

    Source: The MLS. This data may not be complete. We recommend contacting the local school district to confirm school assignments for this home.

    Get a cash offer in 3 minutes
    Find out how much your home could sell for in as little as 3 minutes with a no-obligation cash offer.
    Estimated market value
    $551,300
    Get a cash offer in 3 minutes
    Find out how much your home could sell for in as little as 3 minutes with a no-obligation cash offer.
    Estimated market value
    $551,300