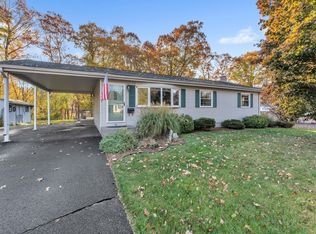
Welcome to this charming 3-bedroom, 1.5-bath Colonial featuring a fully fenced backyard with a fire pit, perfect for relaxing or entertaining. The main level offers a formal living room, along with a formal dining room featuring hardwood floors and views of the backyard. The kitchen is appointed with granite countertops and stainless steel appliances, while a convenient half bath completes the first floor. Upstairs, you'll find hardwood flooring throughout, three bedrooms with ceiling fans, a spacious primary bedroom with a double closet, and a full bath with a tub. Additional features include solar panels for energy efficiency, a wall-unit air conditioner, additional shed storage located at the rear of the carport, and an unfinished lower level offering plenty of storage and future possibilities.
Accepting backups
Price cut: $10K (8/27)
$339,900
52 Jackson Road, Enfield, CT 06082
3beds
1,372sqft
Single Family Residence
Built in 1958
0.38 Acres Lot
$-- Zestimate®
$248/sqft
$-- HOA
What's special
Wall-unit air conditionerViews of the backyardStainless steel appliances
- 63 days
- 617
- 54
Zillow last checked:
Listing updated:
Listed by:
Lisa M. Hutt (860)836-8361,
Berkshire Hathaway NE Prop. 860-633-3674
Source: Smart MLS,MLS#: 24192274
Facts & features
Interior
Bedrooms & bathrooms
- Bedrooms: 3
- Bathrooms: 2
- Full bathrooms: 1
- 1/2 bathrooms: 1
Primary bedroom
- Features: Ceiling Fan(s), Hardwood Floor
- Level: Upper
- Area: 198 Square Feet
- Dimensions: 11 x 18
Bedroom
- Features: Ceiling Fan(s), Hardwood Floor
- Level: Upper
- Area: 208 Square Feet
- Dimensions: 13 x 16
Bedroom
- Features: Ceiling Fan(s), Hardwood Floor
- Level: Upper
- Area: 99 Square Feet
- Dimensions: 9 x 11
Dining room
- Features: Bay/Bow Window, Ceiling Fan(s), Hardwood Floor
- Level: Main
- Area: 132 Square Feet
- Dimensions: 12 x 11
Kitchen
- Features: Remodeled, Breakfast Bar, Granite Counters
- Level: Main
- Area: 156 Square Feet
- Dimensions: 12 x 13
Living room
- Features: Bay/Bow Window, Ceiling Fan(s), Hardwood Floor
- Level: Main
- Area: 231 Square Feet
- Dimensions: 11 x 21
Heating
- Hot Water, Oil
Cooling
- Wall Unit(s), Window Unit(s)
Appliances
- Included: Oven/Range, Microwave, Refrigerator, Dishwasher, Electric Water Heater, Water Heater
- Laundry: Lower Level
Features
- Basement: Full,Unfinished
- Attic: Access Via Hatch
- Has fireplace: No
Interior area
- Total structure area: 1,372
- Total interior livable area: 1,372 sqft
- Finished area above ground: 1,372
Property
Parking
- Total spaces: 2
- Parking features: Driveway, Paved
- Has uncovered spaces: Yes
Lot
- Size: 0.38 Acres
- Features: Few Trees, Level
Details
- Additional structures: Shed(s)
- Parcel number: 2608803
- Zoning: R33
Construction
Type & style
- Home type: SingleFamily
- Architectural style: Colonial
- Property subtype: Single Family Residence
Materials
- Vinyl Siding
- Foundation: Concrete Perimeter
- Roof: Asphalt
Condition
- New construction: No
- Year built: 1958
Utilities & green energy
- Sewer: Public Sewer
- Water: Public
- Utilities for property: Cable Available
Green energy
- Energy generation: Solar
Community & HOA
HOA
- Has HOA: No
Location
- Region: Enfield
Financial & listing details
- Price per square foot: $248/sqft
- Tax assessed value: $148,100
- Annual tax amount: $4,904
- Date on market: 7/17/2026
Estimated market value
Not available
Estimated sales range
Not available
Not available
Price history
| Date | Event | Price |
|---|---|---|
| 9/10/2026 | Contingent | $339,900$248/sqft |
Source:  Berkshire Hathaway HomeServices New England Properties #24192274 Report a problem Berkshire Hathaway HomeServices New England Properties #24192274 Report a problem | ||
| 8/27/2026 | Listed for sale | $339,900-2.9%$248/sqft |
Source:  Smart MLS #24192274 Report a problem Smart MLS #24192274 Report a problem | ||
| 8/1/2026 | Contingent | $349,900$255/sqft |
Source: Berkshire Hathaway HomeServices New England Properties #24192274 Report a problem | ||
| 7/17/2026 | Listed for sale | $349,900+83.2%$255/sqft |
Source: Smart MLS #24192274 Report a problem | ||
| 6/11/2018 | Sold | $191,000+3.3%$139/sqft |
Source: Smart MLS #170071491 Report a problem | ||
| 4/17/2018 | Pending sale | $184,900$135/sqft |
Source: Berkshire Hathaway HomeServices New England Properties #170071491 Report a problem | ||
| 4/13/2018 | Listed for sale | $184,900+19.3%$135/sqft |
Source: Berkshire Hathaway HomeServices New England Properties #170071491 Report a problem | ||
| 4/23/2014 | Sold | $155,000-3.1%$113/sqft |
Source: Smart MLS #G672573 Report a problem | ||
| 1/29/2014 | Price change | $159,900-4.8%$117/sqft |
Source: Coldwell Banker Residential Brokerage - South Windsor Office #G672573 Report a problem | ||
| 11/2/2013 | Price change | $167,900-1.2%$122/sqft |
Source: RE/MAX Hometown #G664205 Report a problem | ||
| 8/6/2013 | Listed for sale | $169,900-17.5%$124/sqft |
Source: RE/MAX Hometown #G659118 Report a problem | ||
| 12/14/2006 | Sold | $206,000$150/sqft |
Source: Smart MLS #G415452 Report a problem | ||
| 7/6/2006 | Sold | $206,000$150/sqft |
Source: Public Record Report a problem | ||
Public tax history
| Year | Property taxes | Tax assessment |
|---|---|---|
| 2025 | $5,198 +3.8% | $148,100 |
| 2024 | $5,007 +0.7% | $148,100 |
| 2023 | $4,970 +8.6% | $148,100 |
| 2022 | $4,575 +0.9% | $148,100 +22.7% |
| 2021 | $4,536 +0.7% | $120,740 |
| 2020 | $4,506 +0.1% | $120,740 |
| 2019 | $4,500 +2.8% | $120,740 |
| 2018 | $4,379 +6.4% | $120,740 |
| 2017 | $4,115 +5.8% | $120,740 +0.4% |
| 2015 | $3,888 +2.6% | $120,210 |
| 2014 | $3,790 +0.5% | $120,210 |
| 2013 | $3,770 +4.8% | $120,210 |
| 2012 | $3,599 | $120,210 |
| 2011 | -- | -- |
| 2005 | $2,857 +6.1% | $76,300 |
| 2003 | $2,692 +38.5% | $76,300 +13.7% |
| 1998 | $1,943 | $67,130 |
| 1997 | $1,943 -2.4% | $67,130 |
| 1995 | $1,990 | $67,130 |
Find assessor info on the county website
Monthly payment
Est. payment
Payment breakdown
Explore the cost of this home by adjusting the details. Changes won't be saved.Climate risks
Neighborhood: Hazardville
Similar homes
- $334,9004 bd1 ba1.1k sqft24 Montano Road, Enfield, CT 06082For Sale

 MLS ID #24206431, Fiona Stevens, Simply Sold Real Estate. Smart MLS
 - $385,0003 bd2 ba1.1k sqft17 Eileen Lane, Enfield, CT 06082For Sale
 MLS ID #24205343, Ellen E. Paklos, William Raveis Real Estate. Smart MLS
 - $359,9004 bd2 ba1.7k sqft93 Steele Road, Enfield, CT 06082For Sale
 MLS ID #24199733, Michael J. Kusy, Evermark Property Group. Smart MLS
 - $369,9003 bd2 ba1.8k sqft97 Alden Avenue, Enfield, CT 06082For Sale
 MLS ID #24193503, Camille Hudson, Berkshire Hathaway NE Prop.. Smart MLS
 - $384,9003 bd2 ba1.6k sqft20 Shaker Road, Somers, CT 06071For SaleMLS ID #24193732, Taylor Shurtleff, Real Broker CT, LLC. Smart MLS
- $349,9003 bd1 ba1.2k sqft18 Hilltop Drive, Ellington, CT 06029For SaleMLS ID #24201948, Chelen R. Smith, Serhant Connecticut, LLC. Smart MLS
- $449,9003 bd3 ba1.7k sqft17 Pinney Road, Somers, CT 06071For SaleMLS ID #24193546, Francesco Rinaldi, KW Legacy Partners. Smart MLS
