Maintenance free Ranch * 2 Bedroom. potential for additional room* Large Eat in Kitchen with all appliances * Ceramic Tile Floors * Sliders leading to Large Deck * Fully Finished Basement w/half bath and Washer & Dryer * lots of storage * Partially Fenced yard * Central Air * Concrete Driveway * Tear off Roof 2010. Offer deadline is 2/8/2025 by noon. Property sold "AS IS". Seller will make no repairs. No sign on property per sellers request.
Closed
$201,000
52 John F Kennedy Ln, Depew, NY 14043
2beds
1,053sqft
Single Family Residence
Built in 1964
5,662 Square Feet Lot
$209,000 Zestimate®
$191/sqft
$1,763 Estimated rent
Home value
$209,000
$192,000 - $228,000
$1,763/mo
Zestimate® history
Owner options
List your home for rent
$1,763/mo
Rent Zestimate®
Find your next renter with Zillow Rental Manager. Plus, with online applications, you can quickly screen prospective tenants – for free.
$1,763/mo
Rent Zestimate®
Refinance and save
$1,156/mo
Est. payment
Refinancing to a lower rate could help reduce your monthly payments and save thousands over the life of the loan.
$1,156/mo
Est. payment
Explore your selling options
Work with a Zillow partner agent
Leverage their expertise and Zillow's premium Showcase listings to get your home seen by more buyers.
Get startedList with your own agent
Get your home in front of millions of buyers by listing it on Zillow.
Learn how to do itSell it yourself
Take full control of how buyers see your home on Zillow by listing For Sale by Owner (FSBO).
List your homeWhat's special
Central airFully finished basementPartially fenced yardCeramic tile floorsLots of storageLarge eat in kitchen
Zillow last checked:
Listing updated:
Listed by:
Tina M Spyres 716-913-9691,
HUNT Real Estate Corporation
Bought with:
Marcy Dexheimer Wangelin, 10301217624
eXp Realty
Source: NYSAMLSs,MLS#: B1586648 Originating MLS: Buffalo
Originating MLS: BuffaloFacts & features
Interior
Bedrooms & bathrooms
- Bedrooms: 2
- Bathrooms: 2
- Full bathrooms: 1
- 1/2 bathrooms: 1
- Main level bathrooms: 1
- Main level bedrooms: 2
Bedroom 1
- Level: First
- Dimensions: 29.00 x 12.00
Bedroom 2
- Level: First
- Dimensions: 11.00 x 10.00
Kitchen
- Level: First
- Dimensions: 17.00 x 12.00
Living room
- Level: First
- Dimensions: 16.00 x 14.00
Other
- Level: Basement
- Dimensions: 12.00 x 11.00
Other
- Level: Basement
- Dimensions: 14.00 x 12.00
Heating
- Gas, Forced Air
Cooling
- Central Air
Appliances
- Included: Dryer, Dishwasher, Gas Oven, Gas Range, Gas Water Heater, Microwave, Refrigerator, Washer
- Laundry: In Basement
Features
- Ceiling Fan(s), Eat-in Kitchen, Separate/Formal Living Room, Sliding Glass Door(s), Bedroom on Main Level, Convertible Bedroom
- Flooring: Carpet, Ceramic Tile, Laminate, Varies
- Doors: Sliding Doors
- Basement: Full,Finished,Sump Pump
- Has fireplace: No
Interior area
- Total structure area: 1,053
- Total interior livable area: 1,053 sqft
Property
Parking
- Total spaces: 2
- Parking features: Detached, Electricity, Garage, Storage
- Garage spaces: 2
Features
- Levels: One
- Stories: 1
- Patio & porch: Deck
- Exterior features: Concrete Driveway, Deck, Fence
- Fencing: Partial
Lot
- Size: 5,662 Square Feet
- Dimensions: 52 x 105
- Features: Rectangular, Rectangular Lot, Residential Lot
Details
- Parcel number: 1430031030600009008000
- Special conditions: Standard
Construction
Type & style
- Home type: SingleFamily
- Architectural style: Ranch
- Property subtype: Single Family Residence
Materials
- Brick
- Foundation: Poured
- Roof: Asphalt
Condition
- Resale
- Year built: 1964
Utilities & green energy
- Electric: Circuit Breakers
- Sewer: Connected
- Water: Connected, Public
- Utilities for property: Electricity Connected, Sewer Connected, Water Connected
Community & HOA
Community
- Subdivision: Victoria Estate Sub Pt 1
Location
- Region: Depew
Financial & listing details
- Price per square foot: $191/sqft
- Tax assessed value: $166,000
- Annual tax amount: $5,768
- Date on market: 1/31/2025
- Cumulative days on market: 8 days
- Listing terms: Cash,Conventional
Price history
| Date | Event | Price |
|---|---|---|
| 4/17/2025 | Sold | $201,000+5.8%$191/sqft |
Source:  NYSAMLSs #B1586648 Report a problem NYSAMLSs #B1586648 Report a problem | ||
| 2/9/2025 | Pending sale | $189,900$180/sqft |
Source: NYSAMLSs #B1586648 Report a problem | ||
| 1/31/2025 | Listed for sale | $189,900$180/sqft |
Source: NYSAMLSs #B1586648 Report a problem | ||
Public tax history
Tax history is unavailable.
Neighborhood: 14043
Nearby homes
- $201,0002 bd2 ba1k sqft52 J F K Ln, Depew, NY 14043Sold
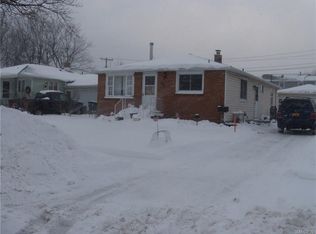
- $230,3003 bd1 ba1k sqft48 J F K Ln, Depew, NY 14043Off Market
- $231,9003 bd1 ba1k sqft56 J F K Ln, Depew, NY 14043Off Market
- $105,4843 bd1 ba1k sqft44 J F K Ln, Depew, NY 14043Off Market
- $105,4843 bd1 ba1k sqft44 J F K Ln, Depew, NY 14043Off Market
- $252,3003 bd1 ba1k sqft44 J F K Ln, Depew, NY 14043Off Market
- $300,7004 bd3 ba1.3k sqft477 Dick Rd, Depew, NY 14043Off Market
- $317,4005 bd2 ba1.9k sqft60 J F K Ln, Depew, NY 14043Off Market
Nearby schools
GreatSchools rating
- NAMaryvale Primary SchoolGrades: PK-2Distance: 0.7 mi
- 6/10Maryvale Middle SchoolGrades: 6-8Distance: 1.5 mi
- 5/10Maryvale High SchoolGrades: 9-12Distance: 1.5 mi
Schools provided by the listing agent
- Middle: Maryvale Middle
- High: Maryvale High
- District: Maryvale
Source: NYSAMLSs. This data may not be complete. We recommend contacting the local school district to confirm school assignments for this home.
Sell for more on Zillow
Get a Zillow Showcase℠ listing at no additional cost and you could sell for .
$209,000
2% more
+$4,180
With Zillow Showcase(estimated)
$213,180
- New York
- Erie County
- Depew
- 14043
- 52 John F Kennedy Ln
Nearby cities
Nearby zip codes
Other Depew Topics
