Skip main navigation
Closed
  • $312,500

    52 Johnson Ct, North Aurora, IL 60542

    3beds
    2,160sqft
    Townhouse, Single Family Residence
    Built in 2001
    -- sqft lot
    $347,700 Zestimate®
    $145/sqft
    $2,849 Estimated rent

    Home value

    $347,700

    $330,000 - $365,000

    $2,849/mo

    Zestimate® history
    Loading
    Loading...

    Owner options

    List your home for rent

    $2,849/mo

    Rent Zestimate®

    Find your next renter with Zillow Rental Manager. Plus, with online applications, you can quickly screen prospective tenants – for free.

    Learn more

    $2,849/mo

    Rent Zestimate®

    Refinance and save

    $2,537/mo

    Est. payment

    Refinancing to a lower rate could help reduce your monthly payments and save thousands over the life of the loan.

    See today's rates

    $2,537/mo

    Est. payment

    Explore your selling options

    Work with a Zillow partner agent

    Leverage their expertise and Zillow's premium Showcase listings to get your home seen by more buyers.

    Get started

    List with your own agent

    Get your home in front of millions of buyers by listing it on Zillow.

    Learn how to do it

    Sell it yourself

    Take full control of how buyers see your home on Zillow by listing For Sale by Owner (FSBO).

    List your home

    What's special

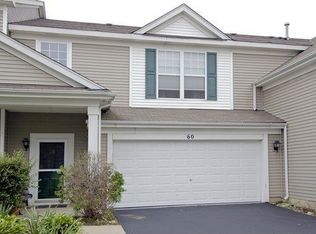
    Private two-story corner unit boasting spectacular views now available. This unique three-bedroom residence situated on a private cul-de-sac offers a recently renovated interior. The ground level features an expansive open layout including a kitchen with a dining area, a formal dining room leading to a secluded deck (which is to be replaced - see private broker remarks), and a living room with a charming gas fireplace. The first floor is adorned with hardwood flooring and includes ample kitchen storage, brand new stainless steel appliances installed in 2016, and elegant crown molding in the dining and living areas. A convenient half bathroom is also located on this floor. Upstairs, the spacious master bedroom includes a vaulted ceiling, walk-in closet, and an en-suite bathroom. The second bedroom also features a walk-in closet. A laundry room with built-in cabinets adds functionality to the second floor. Enjoy serene views from the private deck overlooking a nature preserve. Recent updates include a new roof and furnace in 2019, a new air conditioner in 2018, and a new water heater in 2022. Additional amenities include a fire sprinkler system, ceiling fans in all bedrooms and the kitchen, white door and trim accents, extra storage under the stairs, and an expanded garage with additional storage. The property is beautifully landscaped, located moments from walking paths, a local park, shopping at the Chicago Premium Outlet Mall, dining, and convenient transportation options. Photos were taken prior to vacancy.

    Zillow last checked:

    Listing updated:

    Listed by:

    Samantha Swaney 630-532-8747,

    GC Realty and Development

    Bought with:

    Jake Wirtz

    Wirtz Real Estate Group Inc.

    Source: MRED as distributed by MLS GRID,MLS#: 12055754MLS Logo

    Facts & features

    Interior

    Bedrooms & bathrooms
    • Bedrooms: 3
    • Bathrooms: 3
    • Full bathrooms: 2
    • 1/2 bathrooms: 1
    Rooms
    • Room types: Deck
    Primary bedroom
    • Features: Flooring (Carpet), Window Treatments (Blinds), Bathroom (Full)
    • Level: Second
    • Area: 168 Square Feet
    • Dimensions: 14X12
    Bedroom 2
    • Features: Flooring (Carpet), Window Treatments (Blinds)
    • Level: Second
    • Area: 144 Square Feet
    • Dimensions: 12X12
    Bedroom 3
    • Features: Flooring (Carpet), Window Treatments (Blinds)
    • Level: Second
    • Area: 144 Square Feet
    • Dimensions: 12X12
    Deck
    • Level: Main
    • Area: 54 Square Feet
    • Dimensions: 9X6
    Dining room
    • Features: Flooring (Hardwood), Window Treatments (Blinds)
    • Level: Main
    • Area: 143 Square Feet
    • Dimensions: 13X11
    Family room
    • Features: Flooring (Hardwood), Window Treatments (Blinds)
    • Level: Main
    • Area: 260 Square Feet
    • Dimensions: 20X13
    Kitchen
    • Features: Kitchen (Eating Area-Table Space), Flooring (Hardwood), Window Treatments (Blinds)
    • Level: Main
    • Area: 208 Square Feet
    • Dimensions: 16X13
    Laundry
    • Features: Flooring (Vinyl)
    • Level: Second
    • Area: 35 Square Feet
    • Dimensions: 7X5
    Heating
    • Natural Gas, Forced Air
    Cooling
    • Central Air
    Appliances
    • Included: Range, Microwave, Dishwasher, Refrigerator, Washer, Dryer, Disposal, Stainless Steel Appliance(s)
    • Laundry: Upper Level
    Features
    • Cathedral Ceiling(s), Walk-In Closet(s)
    • Flooring: Hardwood
    • Windows: Screens
    • Basement: None
    • Number of fireplaces: 1
    • Fireplace features: Gas Log, Family Room
    • Common walls with other units/homes: End Unit
    Interior area
    • Total structure area: 0
    • Total interior livable area: 2,160 sqft

    Property

    Parking
    • Total spaces: 2
    • Parking features: Asphalt, Garage Door Opener, On Site, Garage Owned, Attached, Garage
    • Attached garage spaces: 2
    • Has uncovered spaces: Yes
    Accessibility
    • Accessibility features: No Disability Access
    Features
    • Patio & porch: Deck
    Lot
    • Features: Corner Lot, Cul-De-Sac, Nature Preserve Adjacent, Mature Trees
    Details
    • Parcel number: 1503277033
    • Special conditions: None
    • Other equipment: Ceiling Fan(s)

    Construction

    Type & style
    • Home type: Townhouse
    • Property subtype: Townhouse, Single Family Residence
    Materials
    • Vinyl Siding
    • Foundation: Concrete Perimeter
    • Roof: Asphalt
    Condition
    • New construction: No
    • Year built: 2001
    Details
    • Builder model: BRAXTON

    Utilities & green energy

    • Electric: Circuit Breakers
    • Sewer: Public Sewer
    • Water: Public

    Community & HOA

    Community
    • Security: Fire Sprinkler System, Carbon Monoxide Detector(s)
    • Subdivision: Chesterfield
    HOA
    • Has HOA: Yes
    • Services included: Insurance, Exterior Maintenance, Lawn Care, Snow Removal
    • HOA fee: $291 monthly
    Location
    • Region: North Aurora

    Financial & listing details

    • Price per square foot: $145/sqft
    • Tax assessed value: $243,408
    • Annual tax amount: $5,039
    • Date on market: 5/15/2024
    • Listing terms: Conventional
    • Ownership: Condo

    Price history

    DateEventPrice
    7/8/2024Sold$312,500-3.7%$145/sqft
    Source: MRED as distributed by MLS GRID #12055754 Report a problem
    6/11/2024Contingent$324,500$150/sqft
    Source: MRED as distributed by MLS GRID #12055754 Report a problem
    5/31/2024Price change$324,500-1.6%$150/sqft
    Source: MRED as distributed by MLS GRID #12055754 Report a problem
    5/28/2024Price change$329,900-1.5%$153/sqft
    Source: MRED as distributed by MLS GRID #12055754 Report a problem
    5/15/2024Listed for sale$334,900+68.3%$155/sqft
    Source: MRED as distributed by MLS GRID #12055754 Report a problem
    10/24/2022Listing removed--
    Source: Zillow Rental Network Premium Report a problem
    9/21/2022Listed for rent$2,550$1/sqft
    Source: Zillow Rental Network Premium Report a problem
    9/28/2020Sold$199,000$92/sqft
    Source: Public Record Report a problem
    7/16/2020Sold$199,000$92/sqft
    Source: MRED as distributed by MLS GRID #10755278 Report a problem
    6/26/2020Pending sale$199,000$92/sqft
    Source: Classic Realty #10755278 Report a problem
    6/22/2020Listed for sale$199,000+21.7%$92/sqft
    Source: Classic Realty #10755278 Report a problem
    6/11/2015Sold$163,500-8.7%$76/sqft
    Source: Public Record Report a problem
    4/22/2015Listed for sale$179,000-1.1%$83/sqft
    Source: Veronica's Realty #08898408 Report a problem
    8/4/2003Sold$181,000+22.3%$84/sqft
    Source: Public Record Report a problem
    4/18/2001Sold$148,000$69/sqft
    Source: Public Record Report a problem

    Public tax history

    YearProperty taxesTax assessment
    2024$5,566 +4.7%$81,136 +11.9%
    2023$5,316 +5.5%$72,495 +9.6%
    2022$5,039 +5%$66,145 +7.4%
    2021$4,800 -13.9%$61,582 -11.2%
    2020$5,576 +3.4%$69,375 +7.9%
    2019$5,391 +5.7%$64,278 +8.4%
    2018$5,102 +0.5%$59,307 +3%
    2017$5,077 -8%$57,560 +5.9%
    2016$5,518 +26.9%$54,345 +6.1%
    2015$4,348 $51,209 +8.4%
    2014$4,348 $47,249 -5.2%
    2013$4,348 $49,841 -16.6%
    2012-- $59,749 -0.1%
    2011-- $59,779 -6.5%
    2010-- $63,951 -7%
    2009-- $68,785 -1.9%
    2008-- $70,145 +12.3%
    2007-- $62,461 +6.6%
    2006-- $58,583 -1.4%
    2005-- $59,409 +6.7%
    2004-- $55,668 +7.3%
    2003-- $51,895 +8.2%
    2002-- $47,958 +24.1%
    2001-- $38,646
    Find assessor info on the county website

    Neighborhood: 60542

    Nearby schools

    GreatSchools rating
    Schools provided by the listing agent
    • District: 129

    Source: MRED as distributed by MLS GRID. This data may not be complete. We recommend contacting the local school district to confirm school assignments for this home.

    Get a cash offer in 3 minutes
    Find out how much your home could sell for in as little as 3 minutes with a no-obligation cash offer.
    Estimated market value
    $347,700
    Get a cash offer in 3 minutes
    Find out how much your home could sell for in as little as 3 minutes with a no-obligation cash offer.
    Estimated market value
    $347,700