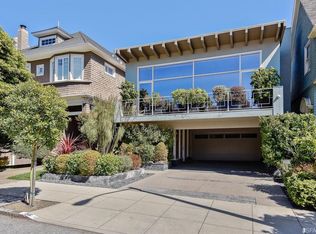
This light, airy, remodeled single family home in Jordan Park has 4/5 bedrooms, 3.5 bathrooms, a spacious, bright office, an upstairs Miele washer/ dryer, a GORGEOUS chef's kitchen with double doors that open to the backyard, a traditional living room with a converted gas fireplace; a dark, sultry formal dining room with a custom new marble gas fireplace, a new elevator, a finished basement with a two car garage providing direct access to the elevator and house, tons of storage space, a sunny backyard with a large deck/garden, an in- law unit with a separate entrance containing a private full bath, and an Miele washer/dryer combo available in the in- law unit. Throughout the house, you will find original, glossy, pristine hardwood floors, high ceilings, traditional moldings, French doors, skylights, original stain glass windows, new double pane windows, new plantation white wooden shutters, recessed lighting and gorgeous French and Italian light fixtures. A wide staircase stands adjacent to a modern elevator for *EASY MOVE IN*. HIGHLIGHTS: First floor: Spacious entrance provides access to dining room, living room, staircase, elevator, powder room kitchen and basement. The house's modern eat in kitchen is a *MUST SEE* filled with bright, natural light that opens onto a beautiful deck and garden. Attractive white wood floor-to-ceiling custom cabinetry envelops appliances and provides ample storage. Slide out pantry drawers for easy access to pots, pans and ingredients. A Wolf range, two electric Miele ovens, a Sub-Zero fridge, a huge farm sink, a Fisher and Paykel double drawer dishwasher and a Miele microwave make this kitchen a *CHEF'S DREAM*. A cozy, sunny, bright breakfast nook and a built-in small office area in the back unmistakably define the kitchen as "the place to be." A pair of French doors whisk you outside to a large, bright, gorgeous redwood deck with outdoor outlets; surrounded by manicured trees, flowers and a green, natural lawn. A redwood staircase descends from the deck to the natural grass lawn and a brick patio surrounded by giant, mature trees and bushes. Ideal to enjoy warm summer days and perfect for barbeque or indoor/ outdoor parties. Second Floor: The bright master suite gets warm sunny Southern exposure and opens onto a spacious office with a skylight, 4 large closets for ample storage and a private marble bath containing shower, tub and no-slip safety bars. Next to the master suite is a sophisticated bedroom or den with built-in beautiful custom cabinetry, an electronic hook up and a sleek James Bond style secret compartment that can hold a safe. The two adjoining front bedrooms have large windows, built in cozy window seats and ample closet space. The hallway contains a beautiful, new modern bath with a shower and tub displaying sleek subway tiles and no-slip safety bars. Adjacent hallway linen closet with a European washer/ dryer set contains neat, organized shelving. Basement The basement contains a *2 CAR GARAGE* and plenty of storage. An *IN-LAW UNIT* with a private entrance, a closet and bathroom containing a shower and a European washer/ dryer and radiant heat. A separate side entrance from the in-law unit to the backyard makes the house perfect for families with live in help. This elegant two-story home is conveniently situated in Jordan Park in the heart of San Francisco. This family-friendly neighborhood boasts of the widest streets in San Francisco and contains ample street parking and many trees. Address: 52 Jordan Avenue between California and Euclid Available: August 1, 2022 Rent: $13,500/ month. 12-month lease with opportunity to extend to two years. Bi-monthly gardener included water/ utilities/ garbage not included no smokers no pets Airbnb for in- law unit is not allowed Walkability score: 95 Close to shops and restaurants on Sacramento Street, Clement Street in Laurel Village. Also near many esteemed elementary and high schools in San Francisco. Half a block away from the 1 California bus line and two blocks from the Geary bus line. Edwardian, Shingle Style Pre-War 3 entrances 2562 Square Feet 3900 Square Foot lot size 4/5 Bedrooms 3.5 Bathrooms Office Living room Dining room Remodeled kitchen Deck/ garden/ patio Hardwood floors Plenty of storage 2 Miele washer dryers- upstairs and in the basement 2 modern/electric, custom designed, realistic-looking fireplaces in the living room and dining room- perfect for "spare the air" days Elevator - wide and can accommodate a wheelchair Garage: 2-car with plenty of storage In-law unit with private entrance, a full bath and laundry facility Tidy area for recycling/ trash/ compost bins on side of house with easy access from front or backyard New hot water heater Recessed lighting Radiant heating and cooling Hi-Speed internet ready Unfurnished By appointment only Requires good credit and verification of income Renter's insurance required Two car garage in attached garage Utilites not included Bi- Weekly gardener included No pets No smoking
This property is off market, which means it's not currently listed for sale or rent on Zillow. This may be different from what's available on other websites or public sources.