This colonial-style home, thoughtfully redesigned and rebuilt by a builder for his own enjoyment, blends classic charm with modern convenience. Boasting five bedrooms and three bathrooms, it offers ample space for family and guests. The main floor features a gracious entryway and sitting room with a wood-burning fireplace. The home office is bright and cheerful. The main floor bedroom is spacious and adjacent to a full bath. You will love living and entertaining in the open concept kitchen, dining area and family room which is the heart of this home. The beautiful gas fireplace creates a cozy gathering space. The dining area can accommodate a large group and offers direct access to the patio and rear yard. The center island in the beautifully appointed kitchen offers additional seating. There are beautiful built ins throughout this area of the home. The finished lower level adds versatility, while the new second floor features three guest rooms and a large hall bath with water closet, custom cabinetry, and double sink. The primary suite stands out with its stunning tray ceiling, expansive walk-in closet, and a spa-like bathroom complete with double sinks, a custom vanity, an oversized shower with dual shower heads and whirlpool. Convenience is key with laundry facilities on the upper level, and an additional washer and dryer set in the basement (pending hookup). Located on a great cul-de-sac, the home is close to shopping, a golf course, and all essential amenities. Central air is located on the second floor only. Upstairs heat is forced air while downstairs is baseboard heat fueled by oil. Additional interior photos coming later today or early tomorrow
Sold for $1,020,130
$1,020,130
52 Kane Avenue, Stamford, CT 06905
5beds
2,733sqft
Single Family Residence
Built in 1946
0.29 Acres Lot
$1,146,700 Zestimate®
$373/sqft
$7,593 Estimated rent
Home value
$1,146,700
$1.09M - $1.22M
$7,593/mo
Zestimate® history
Owner options
List your home for rent
$7,593/mo
Rent Zestimate®
Find your next renter with Zillow Rental Manager. Plus, with online applications, you can quickly screen prospective tenants – for free.
$7,593/mo
Rent Zestimate®
Refinance and save
$7,359/mo
Est. payment
Refinancing to a lower rate could help reduce your monthly payments and save thousands over the life of the loan.
$7,359/mo
Est. payment
Explore your selling options
Work with a Zillow partner agent
Leverage their expertise and Zillow's premium Showcase listings to get your home seen by more buyers.
Get startedList with your own agent
Get your home in front of millions of buyers by listing it on Zillow.
Learn how to do itSell it yourself
Take full control of how buyers see your home on Zillow by listing For Sale by Owner (FSBO).
List your homeWhat's special
Zillow last checked:
Listing updated:
Listed by:
Aimee Sciglimpaglia 203-984-5365,
Keller Williams Prestige Prop. 203-327-6700
Bought with:
Hannah Driscoll, REB.0792220
Berkshire Hathaway NE Prop.
Source: Smart MLS,MLS#: 24045516
Facts & features
Interior
Bedrooms & bathrooms
- Bedrooms: 5
- Bathrooms: 3
- Full bathrooms: 3
Primary bedroom
- Features: Vaulted Ceiling(s), Full Bath, Walk-In Closet(s), Hardwood Floor
- Level: Upper
Bedroom
- Features: Hardwood Floor
- Level: Main
Bedroom
- Features: High Ceilings, Walk-In Closet(s), Hardwood Floor
- Level: Upper
Bedroom
- Features: Bay/Bow Window, High Ceilings, Hardwood Floor
- Level: Upper
Bedroom
- Features: High Ceilings, Hardwood Floor
- Level: Upper
Primary bathroom
- Features: Hydro-Tub, Stall Shower, Tile Floor
- Level: Upper
Dining room
- Features: French Doors, Hardwood Floor
- Level: Main
Family room
- Features: Built-in Features, Gas Log Fireplace, Hardwood Floor
- Level: Main
Kitchen
- Features: Built-in Features, Granite Counters, Kitchen Island, Hardwood Floor
- Level: Main
Living room
- Features: Fireplace, Hardwood Floor
- Level: Main
Office
- Features: Hardwood Floor
- Level: Main
Heating
- Forced Air, Radiator, Oil
Cooling
- Central Air, Window Unit(s)
Appliances
- Included: Gas Range, Refrigerator, Dishwasher, Washer, Dryer, Electric Water Heater, Water Heater
- Laundry: Upper Level
Features
- Wired for Data, Open Floorplan, Entrance Foyer
- Doors: French Doors
- Basement: Full,Heated,Storage Space,Interior Entry,Partially Finished
- Attic: Storage,Floored,Pull Down Stairs
- Number of fireplaces: 2
Interior area
- Total structure area: 2,733
- Total interior livable area: 2,733 sqft
- Finished area above ground: 2,433
- Finished area below ground: 300
Property
Parking
- Total spaces: 1
- Parking features: Attached
- Attached garage spaces: 1
Features
- Patio & porch: Porch, Patio
- Exterior features: Rain Gutters
Lot
- Size: 0.29 Acres
- Features: Level, Cul-De-Sac
Details
- Additional structures: Shed(s)
- Parcel number: 335094
- Zoning: R75
Construction
Type & style
- Home type: SingleFamily
- Architectural style: Colonial
- Property subtype: Single Family Residence
Materials
- Vinyl Siding
- Foundation: Concrete Perimeter
- Roof: Asphalt
Condition
- New construction: No
- Year built: 1946
Utilities & green energy
- Sewer: Public Sewer
- Water: Public
Community & HOA
Community
- Features: Golf, Health Club, Library, Near Public Transport, Putting Green, Shopping/Mall, Tennis Court(s)
- Subdivision: Newfield
HOA
- Has HOA: No
Location
- Region: Stamford
Financial & listing details
- Price per square foot: $373/sqft
- Tax assessed value: $548,530
- Annual tax amount: $12,693
- Date on market: 9/13/2024
- Exclusions: See inclusion / exclusion document
Price history
| Date | Event | Price |
|---|---|---|
| 11/15/2024 | Sold | $1,020,130+4.2%$373/sqft |
Source:  Smart MLS #24045516 Report a problem Smart MLS #24045516 Report a problem | ||
| 9/13/2024 | Listed for sale | $979,000+84.7%$358/sqft |
Source: Smart MLS #24045516 Report a problem | ||
| 6/27/2005 | Sold | $530,000$194/sqft |
Source: Smart MLS #98237266 Report a problem | ||
Public tax history
| Year | Property taxes | Tax assessment |
|---|---|---|
| 2025 | $13,022 +2.6% | $548,530 |
| 2024 | $12,693 -6.9% | $548,530 |
| 2023 | $13,636 +10.7% | $548,530 +19.1% |
| 2022 | $12,317 +1.1% | $460,630 |
| 2021 | $12,184 +2.6% | $460,630 |
| 2020 | $11,870 +0% | $460,630 +0% |
| 2019 | $11,869 +3.8% | $460,560 |
| 2018 | $11,431 +1.7% | $460,560 +6.6% |
| 2017 | $11,236 +2.9% | $432,140 |
| 2016 | $10,920 | $432,140 |
Find assessor info on the county website
Neighborhood: Newfield
Nearby homes
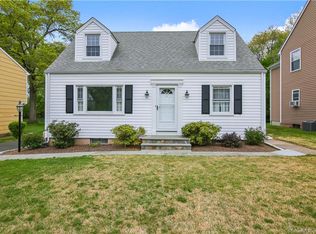
- $732,9002 bd2 ba1.3k sqft50 Kane Ave, Stamford, CT 06905Off Market
- $810,1003 bd2 ba2k sqft58 Kane Ave, Stamford, CT 06905Off Market
- $772,8003 bd2 ba1.8k sqft44 Kane Ave, Stamford, CT 06905Off Market
- $959,7004 bd3 ba1.9k sqft64 Kane Ave, Stamford, CT 06905Off Market
- $1,076,9003 bd2 ba2.2k sqft38 Kane Ave, Stamford, CT 06905Off Market
- $893,2004 bd2 ba1.7k sqft68 Kane Ave, Stamford, CT 06905Off Market
- $754,9003 bd2 ba1.5k sqft45 Kane Ave, Stamford, CT 06905Off Market
- $823,9003 bd3 ba2k sqft49 Kane Ave, Stamford, CT 06905Off Market
Nearby schools
GreatSchools rating
- 6/10Davenport Ridge SchoolGrades: K-5Distance: 0.6 mi
- 4/10Rippowam Middle SchoolGrades: 6-8Distance: 1.3 mi
- 3/10Westhill High SchoolGrades: 9-12Distance: 1.4 mi
Schools provided by the listing agent
- Elementary: Davenport Ridge
- Middle: Rippowam
- High: Stamford
Source: Smart MLS. This data may not be complete. We recommend contacting the local school district to confirm school assignments for this home.
Sell for more on Zillow
Get a Zillow Showcase℠ listing at no additional cost and you could sell for .
$1,146,700
2% more
+$22,934
With Zillow Showcase(estimated)
$1,169,634
Sell for more on Zillow
Get a Zillow Showcase℠ listing at no additional cost and you could sell for .
$1,146,700
2% more
+$22,934
With Zillow Showcase(estimated)
$1,169,634
- Connecticut
- Fairfield County
- Stamford
- 06905
- Newfield
- 52 Kane Avenue
