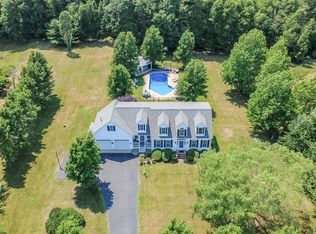
Welcome to this beautifully maintained 3/4 bedroom, 3 bathroom, 3,047 sf colonial set on 1.38 acres in a desirable picturesque cul-de-sac neighborhood! The main level showcases a stunning two-story foyer with an elegant staircase, lovely formal living room w/ french doors to an inviting family room highlighted by a brick wood-burning fireplace. The heart of the home is the gorgeous kitchen featuring granite countertops, tile backsplash, stainless steel appliances & center island w/ plenty of seating – perfect for entertaining! A full bath & separate laundry rm complete the main level. Upstairs, the expansive primary suite boasts a walk-in closet & luxurious bath incl. a jetted tub, shower, bidet & double vanity. 2 additional bedrooms, full bath & an oversized bonus rm provide endless possibilities for a home office, gym, game rm, or 4th bedroom. The spacious backyard features privacy & irrigation, while the oversized 2 car garage offers storage, workbench area & direct basement access.
For sale
$899,900
52 Kensington Ct, Swansea, MA 02777
3beds
3,047sqft
Single Family Residence
Built in 2003
1.38 Acres Lot
$883,200 Zestimate®
$295/sqft
$-- HOA
What's special
Brick wood-burning fireplaceInviting family roomDesirable picturesque cul-de-sac neighborhoodGranite countertopsExpansive primary suiteStainless steel appliancesTile backsplash
- 51 days |
- 1,186 |
- 51 |
Zillow last checked:
Listing updated:
Listed by:
Jimmy Andrade 401-447-4452,
The Mello Group, Inc. 508-640-0505
Source: MLS PIN,MLS#: 73527841
Facts & features
Interior
Bedrooms & bathrooms
- Bedrooms: 3
- Bathrooms: 3
- Full bathrooms: 3
- Main level bathrooms: 1
Primary bedroom
- Features: Walk-In Closet(s), Flooring - Hardwood, Cable Hookup
- Level: Second
- Area: 238
- Dimensions: 14 x 17
Bedroom 2
- Features: Closet, Flooring - Hardwood, Cable Hookup
- Level: Second
- Area: 168
- Dimensions: 12 x 14
Bedroom 3
- Features: Closet, Flooring - Hardwood, Cable Hookup
- Level: Second
- Area: 132
- Dimensions: 12 x 11
Primary bathroom
- Features: Yes
Bathroom 1
- Features: Bathroom - Full, Bathroom - With Shower Stall, Flooring - Stone/Ceramic Tile, Enclosed Shower - Fiberglass, Lighting - Sconce, Pedestal Sink
- Level: Main,First
- Area: 35
- Dimensions: 7 x 5
Bathroom 2
- Features: Bathroom - Full, Bathroom - Tiled With Tub & Shower, Closet - Linen, Flooring - Stone/Ceramic Tile, Jacuzzi / Whirlpool Soaking Tub, Bidet, Enclosed Shower - Fiberglass, Double Vanity, Lighting - Sconce
- Level: Second
- Area: 132
- Dimensions: 12 x 11
Bathroom 3
- Features: Bathroom - Full, Closet - Linen, Flooring - Stone/Ceramic Tile, Lighting - Sconce
- Level: Second
- Area: 77
- Dimensions: 7 x 11
Dining room
- Features: Flooring - Hardwood, Chair Rail, Open Floorplan, Lighting - Pendant, Crown Molding
- Level: Main,First
- Area: 240
- Dimensions: 12 x 20
Family room
- Features: Flooring - Hardwood, Cable Hookup, Exterior Access, Open Floorplan, Lighting - Overhead
- Level: Main,First
- Area: 225
- Dimensions: 15 x 15
Kitchen
- Features: Flooring - Stone/Ceramic Tile, Pantry, Countertops - Stone/Granite/Solid, Kitchen Island, Cabinets - Upgraded, Exterior Access, Open Floorplan, Recessed Lighting, Stainless Steel Appliances, Lighting - Pendant
- Level: Main,First
- Area: 345
- Dimensions: 23 x 15
Living room
- Features: Flooring - Hardwood, French Doors, Exterior Access, Open Floorplan
- Level: Main,First
- Area: 195
- Dimensions: 15 x 13
Heating
- Forced Air, Natural Gas
Cooling
- Central Air
Appliances
- Included: Gas Water Heater, Water Heater, Range, Dishwasher, Refrigerator, Plumbed For Ice Maker
- Laundry: Flooring - Stone/Ceramic Tile, Main Level, Electric Dryer Hookup, Washer Hookup, Lighting - Overhead, Sink, First Floor
Features
- Attic Access, Cable Hookup, Recessed Lighting, Bonus Room, Central Vacuum
- Flooring: Tile, Hardwood, Flooring - Vinyl
- Doors: Insulated Doors, French Doors
- Windows: Insulated Windows
- Basement: Full,Interior Entry,Garage Access
- Number of fireplaces: 1
- Fireplace features: Family Room
Interior area
- Total structure area: 3,047
- Total interior livable area: 3,047 sqft
- Finished area above ground: 3,047
Property
Parking
- Total spaces: 8
- Parking features: Attached, Garage Door Opener, Storage, Workshop in Garage, Garage Faces Side, Paved Drive, Off Street, Paved
- Attached garage spaces: 2
- Uncovered spaces: 6
Features
- Patio & porch: Porch, Deck - Composite
- Exterior features: Porch, Deck - Composite, Rain Gutters, Professional Landscaping, Sprinkler System
Lot
- Size: 1.38 Acres
- Features: Wooded
Details
- Foundation area: 1200
- Parcel number: M:14.0 B:0019 L:100,4467384
- Zoning: RR
Construction
Type & style
- Home type: SingleFamily
- Architectural style: Colonial
- Property subtype: Single Family Residence
Materials
- Frame
- Foundation: Concrete Perimeter
- Roof: Shingle
Condition
- Year built: 2003
Utilities & green energy
- Electric: Circuit Breakers, 200+ Amp Service
- Sewer: Private Sewer
- Water: Public
- Utilities for property: Washer Hookup, Icemaker Connection
Community & HOA
Community
- Features: Shopping, Tennis Court(s), Stable(s), Golf, Highway Access, House of Worship, Public School
- Security: Security System
- Subdivision: Kensington Court
HOA
- Has HOA: No
Location
- Region: Swansea
Financial & listing details
- Price per square foot: $295/sqft
- Tax assessed value: $745,000
- Annual tax amount: $8,463
- Date on market: 6/1/2026
- Listing terms: Contract
Estimated market value
$883,200
$839,000 - $927,000
$4,598/mo
Price history
| Date | Event | Price |
|---|---|---|
| 6/1/2026 | Listed for sale | $899,900+878.2%$295/sqft |
Source: MLS PIN #73527841 Report a problem | ||
| 11/30/2001 | Sold | $92,000$30/sqft |
Source: Public Record Report a problem | ||
Public tax history
| Year | Property taxes | Tax assessment |
|---|---|---|
| 2025 | $8,725 -0.2% | $732,000 +0.4% |
| 2024 | $8,741 +14.1% | $729,000 +25% |
| 2023 | $7,659 +10.2% | $583,300 +20.8% |
| 2022 | $6,947 -1.3% | $482,800 +7.2% |
| 2021 | $7,041 -0.2% | $450,500 -0.5% |
| 2020 | $7,055 -0.7% | $452,800 -1.1% |
| 2019 | $7,102 +2.1% | $457,900 +0.6% |
| 2018 | $6,957 +14.7% | $455,300 -0.3% |
| 2017 | $6,066 +10.1% | $456,800 +12.1% |
| 2016 | $5,509 +3.1% | $407,500 +0.2% |
| 2015 | $5,341 +8.6% | $406,800 +6.2% |
| 2014 | $4,920 +3.9% | $383,200 -2.8% |
| 2013 | $4,737 +7.4% | $394,100 +0.7% |
| 2012 | $4,410 +0.8% | $391,300 -6.1% |
| 2011 | $4,376 -5.6% | $416,800 -14.8% |
| 2010 | $4,637 -0.2% | $489,100 -7.9% |
| 2009 | $4,645 -3% | $530,900 -8.4% |
| 2008 | $4,790 -10.7% | $579,900 -3.7% |
| 2007 | $5,363 +9.7% | $601,900 -3.3% |
| 2006 | $4,891 +8.8% | $622,300 +12% |
| 2005 | $4,496 -8.9% | $555,700 +44.7% |
| 2004 | $4,936 | $384,100 |
Find assessor info on the county website
Monthly payment
Est. payment
Payment breakdown
Explore the cost of this home by adjusting the details. Changes won't be saved.Climate risks
Neighborhood: 02777
Nearby schools
GreatSchools rating
- NAMark G Hoyle Elementary SchoolGrades: PK-2Distance: 1.1 mi
- 7/10Joseph Case Jr High SchoolGrades: 6-8Distance: 1.8 mi
- 6/10Joseph Case High SchoolGrades: 9-12Distance: 1.3 mi
Schools provided by the listing agent
- Elementary: Mark Hoyle Elementary
- Middle: Joseph Case Jr. High
- High: Case High School
Source: MLS PIN. This data may not be complete. We recommend contacting the local school district to confirm school assignments for this home.
- $1,050,0003 bd4 ba3.6k sqft64 Kensington Ct, Swansea, MA 02777Sold
- $804,2003 bd3 ba2.2k sqft42 Kensington Ct, Swansea, MA 02777Off Market

- $992,1003 bd3 ba2.9k sqft55 Kensington Ct, Swansea, MA 02777Off Market

- $821,7003 bd1 ba2.5k sqft33 Kensington Ct, Swansea, MA 02777Off Market
- $683,5003 bd3 ba2.2k sqft22 Kensington Ct, Swansea, MA 02777Off Market
- $906,6003 bd3 ba3.5k sqft78 Kensington Ct, Swansea, MA 02777Off Market
- $924,5004 bd3 ba3.9k sqft21 Kensington Ct, Swansea, MA 02777Off Market
- $814,0003 bd2 ba2.6k sqft6 Kensington Ct, Swansea, MA 02777Off Market
A local agent can set up tours, give advice and negotiate with sellers.
A local lender can help you make sure your offer is ready when you are.
Similar homes
- $925,0003 bd4 ba3.7k sqft48 Hummingbird Ln, Swansea, MA 02777For Sale
 MLS ID #73526473, Julie A. Chalue, New England Properties. MLS PIN
 - $749,9004 bd4 ba3k sqft489 Hart St, Dighton, MA 02715For Sale
 MLS ID #73552981, Brian Balestracci, Milestone Realty, Inc.. MLS PIN
 - $999,9003 bd3 ba3.7k sqft2625 Lewis St, Dighton, MA 02715For Sale
 MLS ID #73550492, Kyle Seyboth, Century 21 Limitless. MLS PIN
 - $869,9004 bd3 ba3.2k sqft39 Nachaomet Rd, Lakeville, MA 02347For Sale
 MLS ID #73552015, Nichole Sliney Realty Team, Nichole Sliney Realty Team. MLS PIN
 - $845,0004 bd3 ba2.6k sqft5 Nottingham Way, Assonet, MA 02702For SaleMLS ID #73522568, The Mathew J. Arruda Group, Compass. MLS PIN
- $875,0003 bd3 ba2.1k sqft2233 Maple Swamp Rd, North Dighton, MA 02764For SaleMLS ID #73517208, Elizabeth Ruehrwein, RE/MAX Integrity. MLS PIN
- $899,9004 bd4 ba2.3k sqft41 Watuppa Rd, Westport, MA 02790For SaleMLS ID #73545200, Nathan Sousa, RE/MAX Vantage. MLS PIN
- $799,0003 bd3 ba2.7k sqft1835 Oak Grove Dr, Dighton, MA 02715For SaleMLS ID #73530751, William J Courville, Streamline Realty Group, LLC. MLS PIN
- $975,0004 bd3 ba2.8k sqft11 Jeffrey Ln, Assonet, MA 02702For SaleMLS ID #73531480, Beth Fay, Lamacchia Realty, Inc.. MLS PIN
- $899,9003 bd3 ba3.6k sqft346 Judson St, Raynham, MA 02767For SaleMLS ID #73536356, Milton Morris, Morris Real Estate. MLS PIN
- $749,9003 bd2 ba2.7k sqft138-140 Berube Ave, Somerset, MA 02726For SaleMLS ID #73544999, Cindy Ferry, Keller Williams South Watuppa. MLS PIN
- $875,0004 bd3 ba2.4k sqft36 S Brown St, North Dartmouth, MA 02747For SaleMLS ID #73544100, Holly Bronhard, eXp Realty LLC. MLS PIN
- $775,0003 bd2 ba2.4k sqft170 Rocky Hill Rd, Rehoboth, MA 02769For SaleMLS ID #73532802, Jimmy Andrade, The Mello Group, Inc.. MLS PIN
- $1,199,0003 bd4 ba2.3k sqft185 Rosewood Rd, Somerset, MA 02726For SaleMLS ID #73532894, Lynette-Marie Lacerda, revolv Real Estate. MLS PIN
- $849,9004 bd3 ba2.8k sqft670 Hickory Rd, North Attleboro, MA 02760For Sale
 MLS ID #1417840, Fava + Vieira Group, Compass. StateWide MLS RI
 - $860,0005 bd3 ba3.7k sqft2 Howard Ln, Lakeville, MA 02347For SaleMLS ID #73520650, Anna Federico, Bel Air Properties. MLS PIN
- $599,9003 bd2 ba1.7k sqft166 School St, Rehoboth, MA 02769For SaleMLS ID #73545692, Jenna Danielli, LPT Realty - Home & Key Group. MLS PIN
- $789,0004 bd3 ba2.1k sqft25 Pamden Ln, Seekonk, MA 02771For SaleMLS ID #73538891, Elizabeth Ruehrwein, RE/MAX Integrity. MLS PIN
- $899,0004 bd3 ba2.6k sqft1479 Main St, Acushnet, MA 02743For SaleMLS ID #73533709, Zechariah Stockbarger, Keller Williams South Watuppa. MLS PIN
- $890,0004 bd3 ba3k sqft79 Foxwood Ln, Raynham, MA 02767For SaleMLS ID #73534214, JoAnn Drabble, Keller Williams Elite. MLS PIN
