Skip main navigation
Off market
  • $690,100

    52 Kestrel Dr, Voorhees, NJ 08043

    4beds
    2,604sqft
    SingleFamily
    Built in 1981
    0.38 Acres Lot
    $690,100 Zestimate®
    $265/sqft
    $3,627 Estimated rent

    Home value

    $690,100

    $649,000 - $732,000

    $3,627/mo

    Zestimate® history
    Loading
    Loading...

    Owner options

    List your home for rent

    $3,627/mo

    Rent Zestimate®

    Find your next renter with Zillow Rental Manager. Plus, with online applications, you can quickly screen prospective tenants – for free.

    Learn more

    $3,627/mo

    Rent Zestimate®

    Refinance and save

    $5,037/mo

    Est. payment

    Refinancing to a lower rate could help reduce your monthly payments and save thousands over the life of the loan.

    See today's rates

    $5,037/mo

    Est. payment

    Explore your selling options

    Work with a Zillow partner agent

    Leverage their expertise and Zillow's premium Showcase listings to get your home seen by more buyers.

    Get started

    List with your own agent

    Get your home in front of millions of buyers by listing it on Zillow.

    Learn how to do it

    Sell it yourself

    Take full control of how buyers see your home on Zillow by listing For Sale by Owner (FSBO).

    List your home

    What's special

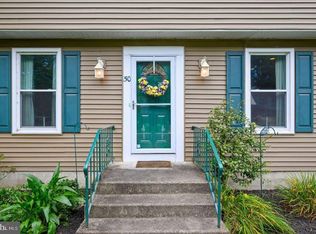
    Looking for a home that has something for everyone in the family? Welcome to this 4/possible 5 Bedroom home in desirable Willow Oaks! Notice the welcoming front porch as you walk up to the home, the perfect spot to enjoy that morning coffee. Enter into the hardwood floored Foyer and you will notice the Formal Living Room, currently being used as a dining room. There is a beautiful bay window allowing plenty of natural light to shine in and crown molding. The formal Dining Room also offers crown molding and a chair rail. The open and updated eat-in Kitchen offers granite countertops, a breakfast bar overlooking the Family Room, stainless steel appliances, recessed lighting, skylights, a ceiling fan and a gorgeous view of the rear yard through the palladium window. The slider off of the Kitchen leads to the sun drenched 4 seasons room. This room is equipped with skylights, a ceiling fan and a gas heater to maximize year round usage. There are 3 sliders that can remain open for that optimal breeze on those beautiful warmer days. The Family Room is open to the Kitchen and features a brick wood-burning fireplace with overhead accent lights to show off your favorite piece of art. The main level keeps on going as you enter the first floor office/in-law suite. This room has it's own entrance from the rear yard, built-ins and a full bath! The laundry room has plenty of additional storage shelves and cabinets. For those handy homeowners, there is a large workshop space just before entering the 2 car garage that can also be used for storage space. In addition to all the living space on the main floor there is a huge finished basement equipped with a bar, a large media area, billiard table area and another room currently being used as a lounge. The upper level offers a spacious master suite with 2 walk-in closets and a walk-in attic for additional storage that could be finished into another room. The full en-suite bath was updated in 2012 to feature ceramic tile flooring, shower stall with glass doors and self-closing drawers in the vanity. There is another full bath in the hall on the upper level that offers ceramic tile flooring and tub surround. The second bedroom features its own entrance into the full bath in the hall and 2 closets. All of the 4 bedrooms on the upper level feature ceilings fans and closet organizers. There are also pull down steps to a floored attic if extra storage space is needed. Spending a lot more time at home these days? You won't want to miss the backyard oasis this home has! Step out of your 4 season room onto the expansive deck that overlooks the fenced-in yard and amazing in-ground pool! Who needs a vacation when you can have a stay-cation in your new home! Additional amenities include a new front door, new windows, newer high efficiency HVAC system (2014), newer gas hot water heater (2014), six panel doors throughout, and an additional side entry door to the garage. This home is conveniently located close to 73 and major highways and is a part of the phenomenal Voorhees school district! Don't delay this one will not last long!

    This property is off market, which means it's not currently listed for sale or rent on Zillow. This may be different from what's available on other websites or public sources.

    Facts & features

    Interior

    Bedrooms & bathrooms
    • Bedrooms: 4
    • Bathrooms: 3
    • Full bathrooms: 3
    Heating
    • Forced air
    Cooling
    • Central
    Appliances
    • Included: Dishwasher, Dryer, Microwave, Range / Oven, Refrigerator, Washer
    Features
    • Ceiling Fan(s), Window Treatments, Pantry, Recessed Lighting, Walk-In Closet(s), Built-Ins, Eat-in Kitchen, Crown Molding, Carpet, Skylight(s), Bar, Attic, Wet/Dry Bar, Entry Level Bedroom, Breakfast Area, Upgraded Countertops, Family Room Off Kitchen, Chair Railings, Store/Office, Stall Shower, Primary Bath(s)
    • Has fireplace: Yes
    Interior area
    • Total interior livable area: 2,604 sqft
    • Finished area below ground: 0

    Property

    Parking
    • Total spaces: 2
    • Parking features: Garage - Attached
    Features
    • Exterior features: Wood
    • Pool features: Private
    Lot
    • Size: 0.38 Acres
    Details
    • Parcel number: 34002180100079
    • Special conditions: Standard

    Construction

    Type & style
    • Home type: SingleFamily
    • Architectural style: Traditional
    Condition
    • Year built: 1981

    Community & HOA

    Location
    • Region: Voorhees
    • Municipality: VOORHEES TWP

    Financial & listing details

    • Price per square foot: $265/sqft
    • Tax assessed value: $583,400
    • Annual tax amount: $15,017

    Price history

    DateEventPrice
    12/9/2020Sold$427,000+4.3%$164/sqft
    Source: Public Record Report a problem
    9/25/2020Pending sale$409,362$157/sqft
    Source: Keller Williams Realty - Moorestown #NJCD402794 Report a problem
    9/17/2020Listed for sale$409,362$157/sqft
    Source: Keller Williams Realty - Moorestown #NJCD402794 Report a problem

    Public tax history

    YearProperty taxesTax assessment
    2025$15,017 +9.8%$583,400 +83.5%
    2024$13,674 +1.8%$318,000
    2023$13,429 +2.1%$318,000
    2022$13,159 +0.6%$318,000
    2021$13,076 +18.6%$318,000 +13.8%
    2020$11,029 +33.8%$279,500
    2019$8,240 $279,500
    2018$8,240 -23.8%$279,500
    2017$10,817 +3.3%$279,500
    2016$10,476 +1.3%$279,500
    2015$10,344 +3.3%$279,500
    2014$10,017 +3.4%$279,500
    2013$9,685 -8.1%$279,500 -24.9%
    2012$10,539 +4.2%$372,000
    2011$10,118 +4.5%$372,000
    2010$9,679 +0.9%$372,000
    2009$9,598 $372,000
    2008-- $372,000
    2007-- $372,000
    2006-- $372,000 +131.6%
    2005-- $160,600
    2004-- $160,600
    2003-- $160,600
    2002-- $160,600
    2001-- $160,600
    Find assessor info on the county website

    Neighborhood: 08043

    Nearby schools

    GreatSchools rating
    Schools provided by the listing agent
    • Elementary: KRESSON SCHOOL E.S.
    • Middle: VOORHEES M.S.
    • High: EASTERN H.S.

    Source: The MLS. This data may not be complete. We recommend contacting the local school district to confirm school assignments for this home.

    Get a cash offer in 3 minutes
    Find out how much your home could sell for in as little as 3 minutes with a no-obligation cash offer.
    Estimated market value
    $690,100
    Get a cash offer in 3 minutes
    Find out how much your home could sell for in as little as 3 minutes with a no-obligation cash offer.
    Estimated market value
    $690,100