Skip main navigation
Sold for $415,000
  • $415,000

    52 Kettlebrook Dr, Mount Laurel, NJ 08054

    3beds
    1,430sqft
    Townhouse
    Built in 1991
    2,383 Square Feet Lot
    $428,000 Zestimate®
    $290/sqft
    $2,908 Estimated rent

    Home value

    $428,000

    $389,000 - $471,000

    $2,908/mo

    Zestimate® history
    Loading
    Loading...

    Owner options

    List your home for rent

    $2,908/mo

    Rent Zestimate®

    Find your next renter with Zillow Rental Manager. Plus, with online applications, you can quickly screen prospective tenants – for free.

    Learn more

    $2,908/mo

    Rent Zestimate®

    Refinance and save

    $3,148/mo

    Est. payment

    Refinancing to a lower rate could help reduce your monthly payments and save thousands over the life of the loan.

    See today's rates

    $3,148/mo

    Est. payment

    Explore your selling options

    Work with a Zillow partner agent

    Leverage their expertise and Zillow's premium Showcase listings to get your home seen by more buyers.

    Get started

    List with your own agent

    Get your home in front of millions of buyers by listing it on Zillow.

    Learn how to do it

    Sell it yourself

    Take full control of how buyers see your home on Zillow by listing For Sale by Owner (FSBO).

    List your home

    What's special

    Soaring vaulted ceilingsGas stoveDouble vanityPrivate ensuite bathroomL-shaped kitchenSoaking tubDining room
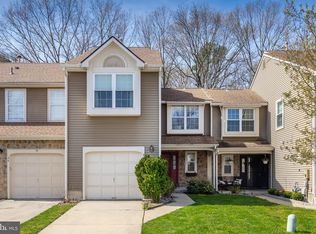
    **Active Under Contract - 5/23/25; Pending - 5/28/25; Closed-6/11/25** Welcome to this beautifully maintained townhome in the highly sought-after community of The Lakes at Larchmont in Mount Laurel! Offering 3 spacious bedrooms and 2.5 bathrooms, this home is the perfect blend of comfort, style, and energy efficiency. Step inside to discover a light-filled living space with soaring vaulted ceilings and skylights, creating an open and airy ambiance. The L-shaped kitchen is both functional and stylish, featuring granite countertops, ample cabinet space, and gas stove-perfect for cooking. The dining room that opens into the living room is perfect for entertaining! Retreat to the primary suite, complete with a private ensuite bathroom featuring a double vanity, stall shower, and a soaking tub for ultimate relaxation. Two additional bedrooms and a full hall bath complete the upper level, while a convenient half-bath is located on the main floor. Enjoy outdoor living in the fully fenced-in backyard with a paver patio—perfect for summer gatherings or peaceful evenings. A 1-car attached garage adds convenience and extra storage, and solar panels provide eco-friendly energy savings year-round. Located in a well-maintained neighborhood with easy access to shopping, dining, parks, and major commuter routes, this home is a must-see! Don’t miss your chance to live in The Lakes—schedule your tour today!

    Zillow last checked:

    Listing updated:

    Listed by:

    Ann Tomjack 910-508-4658,

    Keller Williams Realty - Moorestown

    Bought with:

    Andrew Mascieri, 1860813

    Keller Williams Realty - Cherry Hill

    Source: Bright MLS,MLS#: NJBL2086820MLS Logo

    Facts & features

    Interior

    Bedrooms & bathrooms
    • Bedrooms: 3
    • Bathrooms: 3
    • Full bathrooms: 2
    • 1/2 bathrooms: 1
    • Main level bathrooms: 1
    Basement
    • Area: 0
    Heating
    • Forced Air, Natural Gas
    Cooling
    • Central Air, Natural Gas
    Appliances
    • Included: Dishwasher, Disposal, Dryer, Washer, Washer/Dryer Stacked, Oven/Range - Gas, Range Hood, Refrigerator, Water Heater, Gas Water Heater
    • Laundry: Has Laundry, Main Level, Washer In Unit, Dryer In Unit
    Features
    • Attic, Soaking Tub, Bathroom - Stall Shower, Bathroom - Tub Shower, Ceiling Fan(s), Chair Railings, Combination Dining/Living, Dining Area, Primary Bath(s), Upgraded Countertops, Walk-In Closet(s), Other, Dry Wall, Vaulted Ceiling(s)
    • Flooring: Wood, Vinyl, Carpet, Ceramic Tile
    • Doors: Six Panel, Sliding Glass, Storm Door(s)
    • Windows: Bay/Bow, Casement, Double Pane Windows, Screens, Skylight(s), Sliding, Storm Window(s), Vinyl Clad
    • Has basement: No
    • Number of fireplaces: 1
    • Fireplace features: Mantel(s), Marble, Glass Doors, Wood Burning, Decorative, Other
    Interior area
    • Total structure area: 1,430
    • Total interior livable area: 1,430 sqft
    • Finished area above ground: 1,430
    • Finished area below ground: 0

    Property

    Parking
    • Total spaces: 2
    • Parking features: Garage Faces Front, Garage Door Opener, Inside Entrance, Concrete, Attached, Driveway, On Street
    • Attached garage spaces: 1
    • Uncovered spaces: 1
    Accessibility
    • Accessibility features: Other
    Features
    • Levels: Two
    • Stories: 2
    • Patio & porch: Patio
    • Exterior features: Chimney Cap(s), Rain Gutters, Sidewalks, Other
    • Pool features: None
    • Fencing: Wood,Full
    • Has view: Yes
    • View description: Trees/Woods, Street
    Lot
    • Size: 2,383 sqft
    • Features: Backs to Trees, Landscaped, Rear Yard, Suburban, Unknown Soil Type
    Details
    • Additional structures: Above Grade, Below Grade
    • Parcel number: 2400406 0300085
    • Zoning: R8
    • Zoning description: Residential
    • Special conditions: Standard

    Construction

    Type & style
    • Home type: Townhouse
    • Architectural style: Colonial
    • Property subtype: Townhouse
    Materials
    • Vinyl Siding, Frame, Masonry, Concrete
    • Foundation: Slab
    • Roof: Shingle
    Condition
    • Excellent,Very Good,Good
    • New construction: No
    • Year built: 1991

    Utilities & green energy

    • Electric: 100 Amp Service, Circuit Breakers, Photovoltaics Third-Party Owned, Other
    • Sewer: Public Sewer
    • Water: Public
    • Utilities for property: Cable Connected, Phone Available, Electricity Available, Natural Gas Available, Sewer Available, Water Available, Cable, Fiber Optic, Fixed Wireless, Satellite Internet Service
    Green energy
    • Energy efficient items: Fireplace/Wood Stove
    • Energy generation: Pre-wired for PV Solar, PV Solar Array(s) Leased

    Community & neighborhood

    Security
    • Security features: Carbon Monoxide Detector(s), Smoke Detector(s)
    Location
    • Region: Mount Laurel
    • Subdivision: Lakes At Larchmont
    • Municipality: MOUNT LAUREL TWP

    HOA & financial

    HOA
    • Has HOA: Yes
    • HOA fee: $250 annually
    • Amenities included: Common Grounds, Jogging Path, Lake, Other
    • Services included: Common Area Maintenance, Management, Insurance, Water
    • Association name: THE LAKES AT LARCHMONT TOWNHOME ASSOCIATION

    Other

    Other facts
    • Listing agreement: Exclusive Agency
    • Listing terms: Cash,Conventional,FHA,Negotiable,VA Loan
    • Ownership: Fee Simple
    • Road surface type: Concrete

    Price history

    DateEventPrice
    6/11/2025Sold$415,000+10.7%$290/sqft
    Source: Bright MLS #NJBL2086820 Report a problem
    5/31/2025Pending sale$375,000$262/sqft
    Source: Bright MLS #NJBL2086820 Report a problem
    5/23/2025Contingent$375,000$262/sqft
    Source: Bright MLS #NJBL2086820 Report a problem
    5/16/2025Listed for sale$375,000+61.6%$262/sqft
    Source: Bright MLS #NJBL2086820 Report a problem
    7/3/2017Sold$232,000+1.4%$162/sqft
    Source: Public Record Report a problem
    5/5/2017Pending sale$228,900$160/sqft
    Source: BHHS Fox & Roach-Mt Laurel #6958764 Report a problem
    4/22/2017Price change$228,900-2.6%$160/sqft
    Source: BHHS Fox & Roach-Mt Laurel #6958764 Report a problem
    4/6/2017Listed for sale$234,900-7.2%$164/sqft
    Source: BHHS Fox & Roach-Mt Laurel #6958764 Report a problem
    12/13/2005Sold$253,000+35%$177/sqft
    Source: Public Record Report a problem
    2/4/2005Sold$187,400$131/sqft
    Source: Public Record Report a problem

    Public tax history

    YearProperty taxesTax assessment
    2025$6,402 +3.9%$202,800
    2024$6,161 $202,800
    2023-- $202,800
    2022$6,141 +1.9%$202,800
    2021$6,025 +3.1%$202,800
    2020$5,847 +0.8%$202,800
    2019$5,802 +2.7%$202,800
    2018$5,652 +1.5%$202,800
    2017$5,567 +1.2%$202,800
    2016$5,502 +1%$202,800
    2015$5,447 +0.8%$202,800
    2014$5,405 +4.9%$202,800 +70.7%
    2013$5,152 +1.6%$118,800
    2012$5,072 +0.3%$118,800
    2011$5,055 +4.8%$118,800
    2010$4,822 +2.1%$118,800
    2009$4,721 +2.5%$118,800
    2008$4,606 +4.4%$118,800
    2007$4,413 +4.1%$118,800
    2006$4,241 +5.7%$118,800
    2005$4,014 +2.4%$118,800
    2004$3,920 $118,800
    2003-- $118,800
    2002-- $118,800
    2001-- $118,800

    Find assessor info on the county website

    Neighborhood: 08054

    Nearby schools

    GreatSchools rating
    Schools provided by the listing agent
    • High: Lenape Reg
    • District: Mount Laurel Township Public Schools

    Source: Bright MLS. This data may not be complete. We recommend contacting the local school district to confirm school assignments for this home.

    Get a cash offer in 3 minutes
    Find out how much your home could sell for in as little as 3 minutes with a no-obligation cash offer.
    Estimated market value
    $428,000
    Get a cash offer in 3 minutes
    Find out how much your home could sell for in as little as 3 minutes with a no-obligation cash offer.
    Estimated market value
    $428,000