Skip main navigation
Closed
  • $530,000

    52 Kilmartin Ct, Valparaiso, IN 46385

    4beds
    3,954sqft
    Townhouse
    Built in 2004
    8,712 Square Feet Lot
    $560,100 Zestimate®
    $134/sqft
    $3,165 Estimated rent

    Home value

    $560,100

    $510,000 - $616,000

    $3,165/mo

    Zestimate® history
    Loading
    Loading...

    Owner options

    List your home for rent

    $3,165/mo

    Rent Zestimate®

    Find your next renter with Zillow Rental Manager. Plus, with online applications, you can quickly screen prospective tenants – for free.

    Learn more

    $3,165/mo

    Rent Zestimate®

    Refinance and save

    $3,598/mo

    Est. payment

    Refinancing to a lower rate could help reduce your monthly payments and save thousands over the life of the loan.

    See today's rates

    $3,598/mo

    Est. payment

    Explore your selling options

    Work with a Zillow partner agent

    Leverage their expertise and Zillow's premium Showcase listings to get your home seen by more buyers.

    Get started

    List with your own agent

    Get your home in front of millions of buyers by listing it on Zillow.

    Learn how to do it

    Sell it yourself

    Take full control of how buyers see your home on Zillow by listing For Sale by Owner (FSBO).

    List your home

    What's special

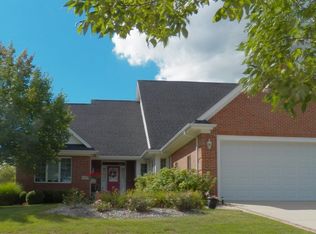
    Fabulous maintenance-free townhome living, only better! This 4 bedroom townhome is everything you have dreamed of! With 11' ceilings designed to create large spaces, walk into your huge living area, including sitting room, fireplace room, dining room and sun room! So many choices to relax! Huge kitchen includes all appliances and access to laundry room and access to garage. Spacious master bedroom includes walk in closet and stunning bath with shower, tub and vanity. Adjoining bedroom could be another master bedroom with attached bath and a huge closet. Upstairs has 2 large bedrooms and full bath, along with loft space for your office. Unfinished basement has all of your storage needs. Serene Backyard view, Large patio with access via sunroom. New roof, June-2024. Located near the Aberdeen Golf Course and Enjoy Aberdeen amenities like a community pool, summer concerts, tennis and pickleball courts, playgrounds, and a golf course.

    Zillow last checked:

    Listing updated:

    Listed by:

    Mark Groen,

    McColly Real Estate 219-934-6300

    Bought with:

    Wendy Van Denburgh, RB14024582

    McColly Real Estate

    Source: NIRA as distributed by MLS GRID,MLS#: 804884MLS Logo

    Facts & features

    Interior

    Bedrooms & bathrooms
    • Bedrooms: 4
    • Bathrooms: 3
    • Full bathrooms: 3
    Primary bedroom
    • Area: 234
    • Dimensions: 18.0 x 13.0
    Bedroom 2
    • Area: 168
    • Dimensions: 14.0 x 12.0
    Bedroom 3
    • Area: 286
    • Dimensions: 22.0 x 13.0
    Bedroom 4
    • Area: 285
    • Dimensions: 19.0 x 15.0
    Bonus room
    • Description: SunRoom
    • Area: 192
    • Dimensions: 16.0 x 12.0
    Den
    • Description: Fireplace
    • Area: 192
    • Dimensions: 16.0 x 12.0
    Dining room
    • Area: 126
    • Dimensions: 14.0 x 9.0
    Kitchen
    • Area: 156
    • Dimensions: 13.0 x 12.0
    Living room
    • Area: 373.76
    • Dimensions: 25.6 x 14.6
    Heating
    • Forced Air, Natural Gas
    Appliances
    • Included: Dishwasher, Washer, Water Softener Owned, Refrigerator, Exhaust Fan, Dryer, Disposal
    • Laundry: In Unit, Main Level
    Features
    • High Ceilings, Walk-In Closet(s), Other
    • Basement: Full,Sump Pump,Unfinished
    • Number of fireplaces: 1
    • Fireplace features: Den
    Interior area
    • Total structure area: 3,954
    • Total interior livable area: 3,954 sqft
    • Finished area above ground: 3,954

    Property

    Parking
    • Total spaces: 2
    • Parking features: Attached
    • Attached garage spaces: 2
    Features
    • Levels: One and One Half
    • Patio & porch: Patio
    • Exterior features: Private Entrance, Tennis Court(s)
    • Pool features: Association
    • Fencing: None
    • Has view: Yes
    • View description: Neighborhood
    • Frontage length: 59
    Lot
    • Size: 8,712 sqft
    • Dimensions: 59 x 148
    • Features: Back Yard, Wooded, Other, Sprinklers In Front, Landscaped
    Details
    • Parcel number: 640933301023.000003

    Construction

    Type & style
    • Home type: Townhouse
    • Architectural style: Cape Cod
    • Property subtype: Townhouse
    Condition
    • New construction: No
    • Year built: 2004

    Utilities & green energy

    • Electric: 200+ Amp Service
    • Sewer: Public Sewer
    • Water: Public
    • Utilities for property: Cable Connected, Sewer Connected, Water Connected, Natural Gas Connected, Electricity Connected

    Community & neighborhood

    Security
    • Security features: Other
    Community
    • Community features: Curbs, Sidewalks, Tennis Court(s), Playground, Pool, Golf
    Location
    • Region: Valparaiso
    • Subdivision: Glen Eagles Villas

    HOA & financial

    HOA
    • Has HOA: Yes
    • HOA fee: $349 monthly
    • Amenities included: Golf Course, Tennis Court(s), Pool, Playground, Other
    • Services included: Maintenance Grounds, Snow Removal, Trash
    • Association name: 1st American Management
    • Association phone: 219-464-3635

    Other

    Other facts
    • Listing agreement: Exclusive Right To Sell
    • Listing terms: Cash,VA Loan,FHA,Conventional
    • Road surface type: Asphalt

    Price history

    DateEventPrice
    12/6/2024Sold$530,000-7.7%$134/sqft
    Source: NIRA as distributed by MLS GRID #804884 Report a problem
    9/4/2024Price change$574,500-0.8%$145/sqft
    Source: NIRA as distributed by MLS GRID #804884 Report a problem
    7/18/2024Price change$579,000-1.7%$146/sqft
    Source: NIRA as distributed by MLS GRID #804884 Report a problem
    6/28/2024Price change$589,000-1.7%$149/sqft
    Source: NIRA as distributed by MLS GRID #804884 Report a problem
    6/6/2024Listed for sale$599,000+71.1%$151/sqft
    Source: NIRA as distributed by MLS GRID #804884 Report a problem
    10/20/2016Sold$350,000-5.1%$89/sqft
    Source: Agent Provided Report a problem
    10/2/2016Pending sale$369,000$93/sqft
    Source: Berkshire Hathaway HomeService #402548 Report a problem
    10/2/2016Listed for sale$369,000$93/sqft
    Source: Berkshire Hathaway HomeService #402548 Report a problem

    Public tax history

    YearProperty taxesTax assessment
    2025$3,786 +1.5%$483,500 +4.9%
    2024$3,731 +1.2%$460,900 +3.9%
    2023$3,688 +4.6%$443,500 +11%
    2022$3,525 +2.3%$399,600 +14%
    2021$3,445 +1.8%$350,400 +4.8%
    2020$3,382 -5.7%$334,400 +4.4%
    2019$3,585 -2.3%$320,400 +3%
    2018$3,671 $311,000 -4%
    2017$3,671 +10.5%$323,900 +2.5%
    2016$3,324 -8.1%$316,000 -2.4%
    2014$3,616 +32.2%$323,900 +8.9%
    2013$2,735 +14.5%$297,300 +1.5%
    2012$2,389 +8.9%$293,000 -0.2%
    2010$2,193 +7.4%$293,700 -6.9%
    2009$2,042 $315,400 +12.1%
    2006-- $281,300 +614%
    2005-- $39,400

    Find assessor info on the county website

    Neighborhood: Aberdeen

    Nearby schools

    GreatSchools rating
    Get a cash offer in 3 minutes
    Find out how much your home could sell for in as little as 3 minutes with a no-obligation cash offer.
    Estimated market value
    $560,100
    Get a cash offer in 3 minutes
    Find out how much your home could sell for in as little as 3 minutes with a no-obligation cash offer.
    Estimated market value
    $560,100