*** MOVE RIGHT IN !! *** to this BEAUTIFUL SPACIOUS & BRIGHT THOROUGHLY UPDATED 2-LEVEL 2 BEDROOM 1 BATH CONDOMINIUM with PATIO & ROOMY STORAGE SHED! Nestled in the charming & woodsy Kings Court community, this delightful home offers a perfect blend of comfort, convenience, and modern living. Recently renovated in 2021, the interior features an inviting open floor plan, with rooms designed to enhance the warmth of the space. Enjoy cozy evenings or family and friend-filled gatherings in the combination Dining/Living area, or step outside to your private patio, perfect for morning mugs or evening relaxation. The kitchen is equipped with a beautiful stone-style glass tile backsplash, generous Quartz counters, an easy-care ceramic tile floor & a 7x3 pantry/storage area. Convenience is key with a stacked washer and dryer also located on the main floor. The Upstairs Level offers a very large Owners Bedroom with 2 closets, a 2nd Bedroom, hall Linen Closet, and Full Bath with tub and shower surrounded in decorative tile. The home is bathed in natural light, thanks to well-placed windows, which are wonderful for cross-ventilation to enjoy breezes in nice weather. Outside, the community offers many paved walking paths through Kings Court Park and to the refreshing in-ground swimming pool with kiddie pool area with Community Center, ideal for those who love being outside and who enjoy warm summer days. The large storage shed comes in handy for seasonal decorations, bikes, gardening tools, and any extra storage needs, while the association takes care of common area maintenance and lawn care, allowing you to enjoy a low-maintenance lifestyle and spend more time doing the things you love! Kings Court is not just a place to live; it's a vibrant community with easy access to 695, 95, Rt 40 & Philadelphia Rd., as well as local parks, malls, schools, nearby bakeries, restaurants, shoppes, pharmacy, grocery, and even big box stores; all of which are a convenience that enhances everyday life. Experience the joy of living in a neighborhood that offers so much! *** DON’T MISS THIS !! ***
For sale
$179,900
52 King Henry Cir #52, Baltimore, MD 21237
2beds
1,012sqft
Condominium
Built in 1978
-- sqft lot
$178,500 Zestimate®
$178/sqft
$240/mo HOA
What's special
- 17 days
- 243
- 20
Zillow last checked:
Listing updated:
Listed by:
Mike Booz 443-413-8086,
Signature Realty Group, LLC 443-503-8606,
Listing Team: The Mike Booz Real Estate Team
Source: Bright MLS,MLS#: MDBC2179044
Facts & features
Interior
Bedrooms & bathrooms
- Bedrooms: 2
- Bathrooms: 1
- Full bathrooms: 1
Rooms
- Room types: Living Room, Dining Room, Primary Bedroom, Bedroom 2, Kitchen, Storage Room, Utility Room, Full Bath
Primary bedroom
- Features: Flooring - Carpet, Window Treatments
- Level: Upper
- Area: 234 Square Feet
- Dimensions: 18 X 13
Bedroom 2
- Features: Flooring - Carpet, Window Treatments
- Level: Upper
- Area: 110 Square Feet
- Dimensions: 11 X 10
Dining room
- Features: Dining Area, Flooring - Carpet, Balcony Access, Window Treatments
- Level: Main
- Area: 88 Square Feet
- Dimensions: 11 X 8
Other
- Features: Flooring - Ceramic Tile, Bathroom - Tub Shower
- Level: Upper
- Area: 35 Square Feet
- Dimensions: 7 X 5
Kitchen
- Features: Countertop(s) - Quartz, Flooring - Ceramic Tile, Kitchen - Gas Cooking, Lighting - Ceiling
- Level: Main
- Area: 77 Square Feet
- Dimensions: 11 X 7
Living room
- Features: Flooring - Carpet, Window Treatments
- Level: Main
- Area: 273 Square Feet
- Dimensions: 21 X 13
Storage room
- Features: Flooring - Ceramic Tile
- Level: Main
- Area: 21 Square Feet
- Dimensions: 3 X 7
Utility room
- Level: Upper
- Area: 15 Square Feet
- Dimensions: 3 X 5
Heating
- Forced Air, Natural Gas
Cooling
- Central Air, Electric
Appliances
- Included: Microwave, Dishwasher, Disposal, Oven/Range - Gas, Refrigerator, Washer/Dryer Stacked, Water Heater, Gas Water Heater
- Laundry: Main Level, In Unit
Features
- Bathroom - Tub Shower, Combination Dining/Living, Crown Molding, Dining Area, Open Floorplan, Upgraded Countertops
- Flooring: Carpet, Ceramic Tile
- Doors: Sliding Glass, Storm Door(s)
- Windows: Screens, Window Treatments
- Has basement: No
- Has fireplace: No
- Common walls with other units/homes: 2+ Common Walls,No One Above,No One Below
Interior area
- Total structure area: 1,012
- Total interior livable area: 1,012 sqft
- Finished area above ground: 1,012
- Finished area below ground: 0
Property
Parking
- Parking features: Paved, Parking Lot
Accessibility
- Accessibility features: 2+ Access Exits
Features
- Levels: Two
- Stories: 2
- Patio & porch: Patio
- Exterior features: Sidewalks
- Pool features: Community
- Has view: Yes
- View description: Trees/Woods, Garden
Details
- Additional structures: Above Grade, Below Grade
- Parcel number: 04141600011484
- Zoning: DR 5.5
- Special conditions: Standard
Construction
Type & style
- Home type: Condo
- Property subtype: Condominium
- Attached to another structure: Yes
Materials
- Vinyl Siding
Condition
- New construction: No
- Year built: 1978
- Major remodel year: 2021
Utilities & green energy
- Sewer: Public Sewer
- Water: Public
Community & HOA
Community
- Features: Pool
- Condo and coop fee: $240 monthly
- Subdivision: Kings Court
HOA
- Has HOA: No
- Amenities included: Pool
- Services included: Common Area Maintenance, Maintenance Grounds, Trash
- HOA name: Kings Court Condo Association #1
Location
- Region: Baltimore
Financial & listing details
- Price per square foot: $178/sqft
- Tax assessed value: $126,400
- Annual tax amount: $1,532
- Date on market: 10/22/2026
- Listing agreement: Exclusive Right To Sell
- Ownership: Condominium
Estimated market value
$178,500
$170,000 - $187,000
$1,982/mo
Price history
| Date | Event | Price |
|---|---|---|
| 10/23/2026 | Listed for sale | $179,900+53.9%$178/sqft |
Source:  Bright MLS #MDBC2179044 Report a problem | ||
| 4/19/2019 | Listing removed | $116,900$116/sqft |
Source: Coldwell Banker Residential Brokerage - Timonium / Hunt Valley #MDBC432284 Report a problem | ||
| 2/21/2019 | Listed for sale | $116,900+53.8%$116/sqft |
Source: Coldwell Banker Residential Brokerage - Timonium / Hunt Valley #MDBC432284 Report a problem | ||
| 11/6/2003 | Sold | $76,000$75/sqft |
Source: Public Record Report a problem | ||
Public tax history
| Year | Property taxes | Tax assessment |
|---|---|---|
| 2026 | $2,583 +5.5% | $126,400 +7.5% |
| 2025 | $2,448 +85.7% | $117,567 +8.1% |
| 2024 | $1,318 +8.8% | $108,733 +8.8% |
| 2023 | $1,211 +3% | $99,900 |
| 2022 | $1,176 +3.1% | $99,900 +6.2% |
| 2021 | $1,140 +3.2% | $94,100 +3.2% |
| 2020 | $1,105 | $91,200 |
| 2019 | $1,105 | $91,200 |
| 2018 | $1,105 -8.9% | $91,200 -8.9% |
| 2017 | $1,213 -21.6% | $100,100 +3.2% |
| 2016 | $1,547 | $96,967 +3.3% |
| 2015 | $1,547 | $93,833 +3.5% |
| 2014 | $1,547 | $90,700 |
| 2013 | -- | $90,700 |
| 2012 | -- | $90,700 -27% |
| 2011 | -- | $124,300 +9.4% |
| 2010 | -- | $113,670 +10.4% |
| 2009 | -- | $102,970 +11.6% |
| 2008 | -- | $92,270 +11.8% |
| 2007 | -- | $82,506 +13.4% |
| 2006 | -- | $72,743 +15.5% |
| 2005 | -- | $62,980 +0.9% |
| 2004 | -- | $62,432 +0.9% |
| 2003 | -- | $61,886 +0.9% |
| 2002 | -- | $61,340 |
| 2001 | -- | $61,340 |
Find assessor info on the county website
Monthly payment
Est. payment
Payment breakdown
Explore the cost of this home by adjusting the details. Changes won't be saved.Climate risks
Neighborhood: 21237
Nearby schools
Schools provided by the listing agent
- District: Baltimore County Public Schools
Source: Bright MLS. This data may not be complete. We recommend contacting the local school district to confirm school assignments for this home.
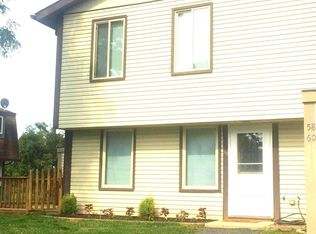
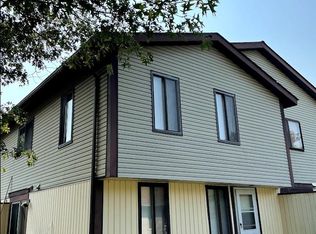
Similar homes
- $--3 bd2 ba1.1k sqft5210 King Arthur Cir, Baltimore, MD 21237Auction
 Auction.com 1
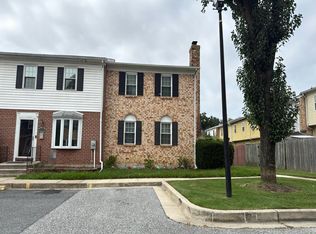
- $--3 bd2 ba1.4k sqft812 Corktree Rd, Middle River, MD 21220Auction
 Auction.com 2
- $179,9002 bd2 ba995 sqft17 Juliet Ln APT 102, Baltimore, MD 21236For Sale

 MLS ID #MDBC2179102, David Augustyniak, Cummings & Co. Realtors. Bright MLS
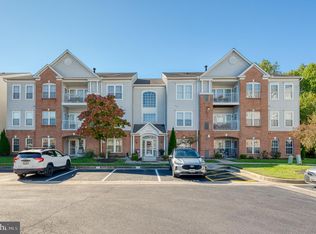
- $250,0002 bd2 ba1.3k sqft9523 Shirewood Ct #9523, Rosedale, MD 21237For Sale
 MLS ID #MDBC2178830, Lee Tessier, EXP Realty, LLC. Bright MLS
- $219,9002 bd2 ba1.3k sqft5374 Glenthorne Ct #5374, Baltimore, MD 21237For SaleMLS ID #MDBC2168054, Richard Milam, Steen Properties. Bright MLS
- $245,0002 bd2 ba1.3k sqft5174 Brightleaf Ct #5174, Baltimore, MD 21237For SaleMLS ID #MDBC2178376, Stephanie Smith, Douglas Realty, LLC. Bright MLS
- $175,0003 bd3 ba1.3k sqft133 Bourbon Ct, Parkville, MD 21234AuctionMLS ID #MDBC2180198, Joseph Jones, Keller Williams Legacy. Bright MLS
- $250,0002 bd2 ba1.3k sqft4926 Brightleaf Ct #4926, Rosedale, MD 21237For SaleMLS ID #MDBC2177726, Jane Winslow, CENTURY 21 New Millennium. Bright MLS
- $209,9002 bd1 ba819 sqft60 Jumpers Cir #252, Baltimore, MD 21236For SaleMLS ID #MDBC2178406, Julie Allred, Jim Parks and Associates Realty LLC. Bright MLS
- $210,0003 bd2 ba1k sqft313 Stemmers Run Rd, Essex, MD 21221For SaleMLS ID #MDBC2180446, Anita Johns, Cummings & Co. Realtors. Bright MLS
- $199,9993 bd1 ba811 sqft125 Philadelphia Ave, Rosedale, MD 21237For SaleMLS ID #MDBC2165364, Joseph Avampato, Alberti Realty, LLC. Bright MLS
- $255,0003 bd2 ba1.4k sqft3901 Darleigh Rd APT C, Baltimore, MD 21236For SaleMLS ID #MDBC2180300, Jennifer Bayne, Long & Foster Real Estate, Inc.. Bright MLS
- $229,0002 bd2 ba977 sqft11 Laurel Path Ct #6, Baltimore, MD 21236For SaleMLS ID #MDBC2176918, Sandie Klein, Long & Foster Real Estate, Inc.. Bright MLS
