Penthouse Waterfront Living with Panoramic Bay Views
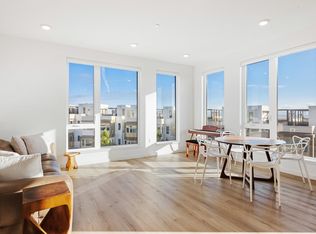
Experience modern waterfront living in this top-floor corner penthouse at The Shipyard, part of Lennar's premier Madison Collection. This light-filled 2-bedroom, 2-bath residence offers 1,109 sq. ft. of thoughtfully designed living space with sweeping views of the Bay, sky, clouds, and distant ocean from nearly every room.
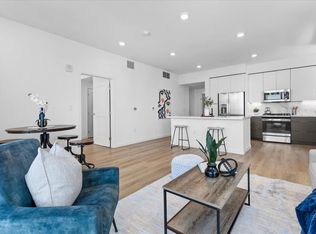
The open-concept living, dining, and kitchen areas are ideal for both everyday living and entertaining. The chef's kitchen features GE stainless steel appliances, Silestone quartz countertops, a Bianca Calcutta backsplash, and a large center island. Step out onto your private balcony to enjoy morning coffee or unwind at sunset with breathtaking waterfront views.
Bedrooms are positioned on opposite sides of the home for added privacy. The primary suite includes a custom walk-in closet and a spa-inspired en-suite bathroom with designer finishes. The second bedroom is equally bright and versatile, perfect for a guest room or home office with inspiring views.
Additional highlights include hardwood floors, high ceilings, central A/C and heating, custom electric window treatments, built-in closet systems throughout, and in-unit washer/dryer. The unit includes secured garage parking with an EV outlet, plus free street parking for additional vehicles (no permit required).
Community amenities include a resident pavilion with lounge and fitness center, landscaped courtyard with BBQ area, dog washing station, bike storage, and elevator access.
Neighborhood & Lifestyle:
Located in the sunniest part of San Francisco, Hunters Point Bayview offers a vibrant and growing waterfront community. Enjoy direct access to waterfront trails, parks, and open greenways, as well as nearby Dogpatch and Mission Bay, home to popular restaurants, cafes, breweries, and local favorites such as Piccino, Dogpatch Saloon, Sea Star, Neighbor Bakehouse, and Mission Rock Resort. Grocery options, fitness studios, and daily conveniences are just minutes away, with easy access to UCSF Mission Bay, downtown San Francisco, and the city's expanding innovation and biotech hubs.
Commuters will appreciate quick connections to Highways 101 & 280, approximately 18 minutes to SFO, and 15 20 minutes to SOMA and the Financial District.
This penthouse offers the best of contemporary coastal living bright, stylish, and exceptionally well connected.
Owner pays HOA dues, tenant is responsible for all utilities, unit can be rented furnished or unfurnished, no smoking, preferred 1 year lease or longer.
Sold for $770,000
$770,000
52 Kirkwood Ave #426, San Francisco, CA 94124
2beds
1,109sqft
Apartment
Built in ----
-- sqft lot
$896,100 Zestimate®
$694/sqft
$4,347 Estimated rent
Home value
$896,100
$798,000 - $1.00M
$4,347/mo
Zestimate® history
Owner options
List your home for rent
$4,347/mo
Rent Zestimate®
Find your next renter with Zillow Rental Manager. Plus, with online applications, you can quickly screen prospective tenants – for free.
$4,347/mo
Rent Zestimate®
Refinance and save
$4,860/mo
Est. payment
Refinancing to a lower rate could help reduce your monthly payments and save thousands over the life of the loan.
$4,860/mo
Est. payment
Explore your selling options
Work with a Zillow partner agent
Leverage their expertise and Zillow's premium Showcase listings to get your home seen by more buyers.
Get startedList with your own agent
Get your home in front of millions of buyers by listing it on Zillow.
Learn how to do itSell it yourself
Take full control of how buyers see your home on Zillow by listing For Sale by Owner (FSBO).
List your homeWhat's special
Top-floor corner penthousePrivate balconyLarge center islandCustom walk-in closetPrimary suiteBianca calcutta backsplashHigh ceilings
Zillow last checked:
Listing updated:
Source: Zillow Rentals
Facts & features
Interior
Bedrooms & bathrooms
- Bedrooms: 2
- Bathrooms: 2
- Full bathrooms: 2
Heating
- Forced Air
Cooling
- Central Air
Appliances
- Included: Dishwasher, Dryer, Freezer, Microwave, Oven, Refrigerator, Washer
- Laundry: In Unit
Features
- Walk In Closet
- Flooring: Hardwood, Tile
Interior area
- Total interior livable area: 1,109 sqft
Property
Parking
- Parking features: Attached, Off Street
- Has attached garage: Yes
- Details: Contact manager
Features
- Exterior features: Bicycle storage, EV charging in your deeded parking spot, Electric Vehicle Charging Station, Heating system: Forced Air, No Utilities included in rent, Pet area/Dog washing facility, Walk In Closet
Details
- Parcel number: 4591C751
Construction
Type & style
- Home type: Apartment
- Property subtype: Apartment
Community & HOA
Community
- Features: Fitness Center
- Deposit fee: $4,400
HOA
- Amenities included: Fitness Center
Location
- Region: San Francisco
Financial & listing details
- Price per square foot: $694/sqft
- Tax assessed value: $564,552
- Annual tax amount: $9,670
- Date on market: 1/29/2026
- Date available: 03/01/2026
- Lease term: 1 Year
Price history
| Date | Event | Price |
|---|---|---|
| 3/4/2026 | Listing removed | $4,400$4/sqft |
Source: Zillow Rentals Report a problem | ||
| 2/8/2026 | Price change | $4,400-6.4%$4/sqft |
Source: Zillow Rentals Report a problem | ||
| 1/29/2026 | Listed for rent | $4,700+6.8%$4/sqft |
Source: Zillow Rentals Report a problem | ||
| 1/23/2026 | Listing removed | $4,400$4/sqft |
Source: Zillow Rentals Report a problem | ||
| 12/29/2025 | Price change | $4,400-2.2%$4/sqft |
Source: Zillow Rentals Report a problem | ||
| 11/8/2025 | Listed for rent | $4,500$4/sqft |
Source: Zillow Rentals Report a problem | ||
| 11/6/2025 | Listing removed | $599,000$540/sqft |
Source:  SFAR #425080132 Report a problem SFAR #425080132 Report a problem | ||
| 10/15/2025 | Price change | $599,000-14.3%$540/sqft |
Source: SFAR #425080132 Report a problem | ||
| 10/9/2025 | Listed for sale | $699,000-9.2%$630/sqft |
Source: SFAR #425080132 Report a problem | ||
| 2/20/2025 | Sold | $770,000$694/sqft |
Source: Public Record Report a problem | ||
Public tax history
| Year | Property taxes | Tax assessment |
|---|---|---|
| 2025 | $9,670 -33% | $564,552 +2% |
| 2024 | $14,431 | $553,483 |
Find assessor info on the county website
Neighborhood: Hunters Point
Nearby homes
- $29,427,3742 bd2 ba1.1k sqft52 Kirkwood Ave, San Francisco, CA 94124Off Market
- $369,0001 bd1 ba514 sqft52 Kirkwood Ave #405, San Francisco, CA 94124Off Market
- $710,0002 bd2 ba1k sqft52 Kirkwood Ave #308, San Francisco, CA 94124Sold
- $519,0001 bd1 ba779 sqft52 Kirkwood Ave #213, San Francisco, CA 94124Sold
- $534,0001 bd1 ba741 sqft52 Kirkwood Ave #309, San Francisco, CA 94124Sold
- $599,0001 bd1 ba741 sqft52 Kirkwood Ave #417, San Francisco, CA 94124Sold
- $499,0001 bd1 ba741 sqft52 Kirkwood Ave #302, San Francisco, CA 94124Sold
- $514,0001 bd1 ba741 sqft52 Kirkwood Ave #402, San Francisco, CA 94124Sold
- $705,0002 bd2 ba1.1k sqft52 Kirkwood Ave APT 226, San Francisco, CA 94124Sold
Nearby schools
GreatSchools rating
- 5/10Malcolm X AcademyGrades: K-5Distance: 0.8 mi
- 6/10Brown Jr. (Willie L) MiddleGrades: 6-8Distance: 1.7 mi
- 2/10Marshall (Thurgood) High SchoolGrades: 8-12Distance: 1.8 mi
Get a cash offer in 3 minutes
Find out how much your home could sell for in as little as 3 minutes with a no-obligation cash offer.
Estimated market value
$896,100
Get a cash offer in 3 minutes
Find out how much your home could sell for in as little as 3 minutes with a no-obligation cash offer.
Estimated market value
$896,100
Nearby cities
Nearby neighborhoods
Nearby zip codes
Other San Francisco Topics
