Who loves a bungalow? Never having seen the market, & always in the same family, step into this Charming 2-beroom, 1 bath bungalow set in a desirable downtown neighborhood of Easthampton (cultural district), offering classic appeal and great potential. Features include hardwood floors, a walk-up attic ideal for future expansion or finish the full basement for added living, workspace or storage. The property also includes an additional vacant lot- perfect for a garage, ADU, driveway, deck, garden space, investment or all of the above! New furnace 2024, newer roof /canopy/ (2021)and gutters so much character! This house and abutting vacant lot are priced to sell ! Don't wait, schedule your showing today! Highest and Best by Weds 6/3 at 5 pm
Sold for $386,000
$386,000
52 Knipfer Ave, Easthampton, MA 01027
2beds
879sqft
Single Family Residence
Built in 1928
0.38 Acres Lot
$334,300 Zestimate®
$439/sqft
$2,040 Estimated rent
Home value
$334,300
$318,000 - $351,000
$2,040/mo
Zestimate® history
Owner options
List your home for rent
$2,040/mo
Rent Zestimate®
Find your next renter with Zillow Rental Manager. Plus, with online applications, you can quickly screen prospective tenants – for free.
$2,040/mo
Rent Zestimate®
Refinance and save
$2,634/mo
Est. payment
Refinancing to a lower rate could help reduce your monthly payments and save thousands over the life of the loan.
$2,634/mo
Est. payment
Explore your selling options
Work with a Zillow partner agent
Leverage their expertise and Zillow's premium Showcase listings to get your home seen by more buyers.
Get startedList with your own agent
Get your home in front of millions of buyers by listing it on Zillow.
Learn how to do itSell it yourself
Take full control of how buyers see your home on Zillow by listing For Sale by Owner (FSBO).
List your homeWhat's special
Full basementHardwood floorsWalk-up atticAdditional vacant lot
Zillow last checked:
Listing updated:
Listed by:
Kristin Brodeur 413-455-4067,
Taylor Agency 413-527-3375
Bought with:
Chrissy Neithercott
Brick & Mortar Northampton
Source: MLS PIN,MLS#: 73526383
Facts & features
Interior
Bedrooms & bathrooms
- Bedrooms: 2
- Bathrooms: 1
- Full bathrooms: 1
- Main level bathrooms: 1
- Main level bedrooms: 2
Primary bedroom
- Features: Closet, Flooring - Hardwood, Lighting - Overhead
- Level: Main,First
Bedroom 2
- Features: Flooring - Hardwood, Lighting - Overhead
- Level: Main,First
Bathroom 1
- Features: Bathroom - Full, Bathroom - With Tub, Flooring - Hardwood, Lighting - Sconce
- Level: Main
Dining room
- Features: Flooring - Hardwood
- Level: First
Kitchen
- Features: Flooring - Vinyl, Lighting - Overhead
- Level: Main,First
Living room
- Features: Flooring - Hardwood, Lighting - Overhead
- Level: Main,First
Heating
- Forced Air, Natural Gas
Cooling
- Window Unit(s)
Appliances
- Included: Gas Water Heater, Range, Refrigerator
Features
- Walk-up Attic
- Flooring: Vinyl, Hardwood
- Doors: Storm Door(s)
- Windows: Insulated Windows
- Basement: Full,Concrete,Unfinished
- Has fireplace: No
Interior area
- Total structure area: 879
- Total interior livable area: 879 sqft
- Finished area above ground: 879
Property
Parking
- Parking features: Open
- Has uncovered spaces: Yes
Features
- Patio & porch: Porch
- Exterior features: Porch
- Frontage length: 120.00
Lot
- Size: 0.38 Acres
- Features: Cleared, Level, Other
Details
- Parcel number: M:00145 B:00132 L:00000,3028505
- Zoning: R10
Construction
Type & style
- Home type: SingleFamily
- Architectural style: Bungalow
- Property subtype: Single Family Residence
Materials
- Frame
- Foundation: Block
- Roof: Shingle
Condition
- Year built: 1928
Utilities & green energy
- Electric: 220 Volts, 100 Amp Service
- Sewer: Public Sewer
- Water: Public
- Utilities for property: for Gas Oven
Community & HOA
Community
- Features: Public Transportation, Shopping, Pool, Tennis Court(s), Park, Walk/Jog Trails, Stable(s), Golf, Medical Facility, Laundromat, Bike Path, Conservation Area, Highway Access, House of Worship, Marina, Private School, Public School, T-Station, University, Other
HOA
- Has HOA: No
Location
- Region: Easthampton
Financial & listing details
- Price per square foot: $439/sqft
- Tax assessed value: $262,900
- Annual tax amount: $3,594
- Date on market: 6/28/2026
Price history
| Date | Event | Price |
|---|---|---|
| 7/17/2026 | Sold | $386,000+18.8%$439/sqft |
Source: MLS PIN #73526383 Report a problem | ||
| 6/18/2026 | Pending sale | $325,000$370/sqft |
Source: MLS PIN #73526383 Report a problem | ||
| 6/8/2026 | Contingent | $325,000$370/sqft |
Source: MLS PIN #73526383 Report a problem | ||
| 5/29/2026 | Listed for sale | $325,000$370/sqft |
Source: MLS PIN #73526383 Report a problem | ||
Public tax history
| Year | Property taxes | Tax assessment |
|---|---|---|
| 2025 | $3,594 +3.8% | $262,900 +3% |
| 2024 | $3,462 +31.9% | $255,300 +42.5% |
| 2023 | $2,624 -11.4% | $179,100 |
| 2022 | $2,961 -8.6% | $179,100 -3.1% |
| 2021 | $3,241 +1.9% | $184,800 +3.2% |
| 2020 | $3,181 +23.6% | $179,100 +7.6% |
| 2019 | $2,574 +3% | $166,500 +6.6% |
| 2018 | $2,499 +2.8% | $156,200 +4.2% |
| 2017 | $2,430 +3.2% | $149,900 -0.7% |
| 2016 | $2,354 +2.9% | $151,000 |
| 2015 | $2,288 +2% | $151,000 |
| 2014 | $2,244 +2.9% | $151,000 +0.5% |
| 2013 | $2,181 +9.4% | $150,300 |
| 2012 | $1,994 +4.6% | $150,300 |
| 2011 | $1,907 +2.3% | $150,300 |
| 2010 | $1,865 +7.7% | $150,300 -0.6% |
| 2009 | $1,731 | $151,200 |
| 2008 | $1,731 +2.8% | $151,200 |
| 2007 | $1,684 +0.5% | $151,200 +4.9% |
| 2006 | $1,676 +4.2% | $144,200 +10.3% |
| 2005 | $1,609 +10.2% | $130,700 +22% |
| 2004 | $1,460 +11.5% | $107,100 +35.4% |
| 2002 | $1,309 +13.3% | $79,100 +3.5% |
| 1997 | $1,155 | $76,400 |
Find assessor info on the county website
Neighborhood: 01027
Nearby homes
- $572,1003 bd3 ba1.7k sqft48 Knipfer Ave, Easthampton, MA 01027Off Market
- $430,8003 bd1 ba1.1k sqft51 Knipfer Ave, Easthampton, MA 01027Off Market
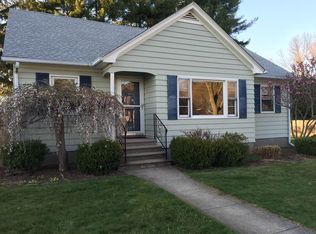
- $347,6002 bd1 ba1.1k sqft56 Knipfer Ave, Easthampton, MA 01027Off Market
- $393,3003 bd1 ba1.4k sqft47 Knipfer Ave, Easthampton, MA 01027Off Market
- $376,6002 bd1 ba1.3k sqft55 Knipfer Ave, Easthampton, MA 01027Off Market
- $385,2002 bd1 ba1.2k sqft46 Knipfer Ave, Easthampton, MA 01027Off Market
- $487,0003 bd2 ba1.6k sqft69 Briggs St, Easthampton, MA 01027Off Market
- $444,4002 bd3 ba1.6k sqft43 Knipfer Ave, Easthampton, MA 01027Off Market
Nearby schools
GreatSchools rating
- 4/10Mountain View SchoolGrades: PK-8Distance: 1.2 mi
- 7/10Easthampton High SchoolGrades: 9-12Distance: 0.8 mi
Schools provided by the listing agent
- Elementary: Mountain View
- Middle: Mountain View
- High: Easthampton High
Source: MLS PIN. This data may not be complete. We recommend contacting the local school district to confirm school assignments for this home.
Sell for more on Zillow
Get a Zillow Showcase℠ listing at no additional cost and you could sell for .
$334,300
2% more
+$6,686
With Zillow Showcase(estimated)
$340,986
Sell for more on Zillow
Get a Zillow Showcase℠ listing at no additional cost and you could sell for .
$334,300
2% more
+$6,686
With Zillow Showcase(estimated)
$340,986
- Massachusetts
- Hampshire County
- Easthampton
- 01027
- 52 Knipfer Ave
