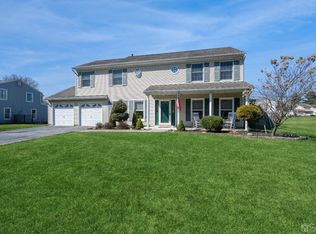
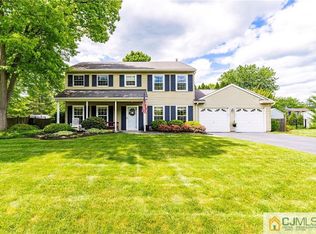
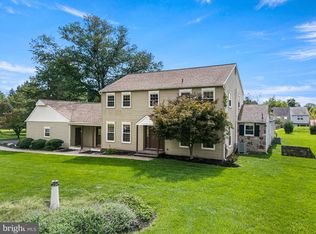
Completely renovated and expanded in 2016 with an approximately 1,300 sq. ft. addition, this stunning former Campbell model is located in one of the most desirable neighborhoods in Princeton Collection. Major updates completed during renovation include new windows, siding, roof, garage doors, driveway, and a beautiful slate patio. One of the standout features of this exceptional home is the true first-floor in-law suite complete with an ADA-compliant full bathroom and attached private office ideal for multigenerational living, guests, or working from home. Loaded with upgrades throughout, this home features wood-look vinyl flooring, an updated gourmet kitchen with 42'' cabinetry, gorgeous backsplash, oversized sink, granite countertops, a large center island with additional cabinetry and breakfast seating, spacious pantry, stainless steel appliances, and two dishwashers for energy efficiency and convenience with smaller loads. The oversized family room opens seamlessly to the kitchen, creating the perfect space for entertaining and family gatherings. A separate dining area with elegant lighting, abundant natural sunlight throughout the home, a large finished storage room adjacent to the garage, and an additional powder room complete the first floor. Step outside to enjoy the beautifully fenced backyard offering privacy and a lovely patio perfect for relaxing evenings or outdoor entertaining. The second floor features 4 spacious bedrooms, including a generously sized primary suite with a beautifully updated private master bathroom. An additional fully renovated main bathroom serves the remaining bedrooms. The conveniently located second-floor laundry room adds to everyday ease and functionality. Additional highlights include two-zone heating and cooling, an approximately 9-year-old roof, and a 10-year-old HVAC system. Seller-installed solar panels in 2024 offer tremendous monthly utility savings for this nearly 3,000 sq. ft. home. The solar lease terms are extremely attractive with very low monthly payments. Documentation available upon request. Conveniently located close to Princeton Junction train station, shopping, dining, hospitals, Route 1, NJ Turnpike, and major highways. Situated within one of New Jersey's top-rated school districts. With exceptional upgrades, flexible living space, energy-saving solar panels, and a prime location close to transportation and amenities, this home offers everything today's buyers are looking for.
For sale
Price cut: $41K (9/2)
$999,000
52 Krebs Rd, Plainsboro, NJ 08536
5beds
3,041sqft
Single Family Residence
Built in 1981
0.34 Acres Lot
$990,100 Zestimate®
$329/sqft
$-- HOA
What's special
- 22 days
- 1,028
- 63
Zillow last checked:
Listing updated:
Listed by:
MANISHA MOHITE 609-235-6892,
CENTURY 21 ABRAMS & ASSOCIATES
Source: All Jersey MLS,MLS#: 2703785R
Facts & features
Interior
Bedrooms & bathrooms
- Bedrooms: 5
- Bathrooms: 4
- Full bathrooms: 3
- 1/2 bathrooms: 1
Primary bedroom
- Features: Two Sinks, Full Bath
Bathroom
- Features: Stall Shower
Dining room
- Features: Living Dining Combo
Kitchen
- Features: Granite/Corian Countertops, Kitchen Island
Basement
- Area: 0
Heating
- Forced Air
Cooling
- Central Air
Appliances
- Included: Dishwasher, Dryer, Gas Range/Oven, Microwave, Refrigerator, Range, Washer, Electric Water Heater, Gas Water Heater
Features
- Entrance Foyer, Kitchen, 5 (+) Bedrooms, Bath Half, Bath Full, Den, Storage, Dining Room, Family Room, 1 Bedroom, 2 Bedrooms, 3 Bedrooms, 4 Bedrooms, Bath Main, None
- Flooring: Carpet, Ceramic Tile, Vinyl-Linoleum, Wood
- Basement: Slab Only
- Has fireplace: No
Interior area
- Total structure area: 3,041
- Total interior livable area: 3,041 sqft
Video & virtual tour
Property
Parking
- Total spaces: 2
- Parking features: 2 Car Width, Garage, Attached, Built-In Garage, Detached
- Attached garage spaces: 2
- Has uncovered spaces: Yes
- Details: Oversized Vehicles Restricted
Features
- Levels: One, Two
- Stories: 2
- Patio & porch: Deck, Patio
- Exterior features: Barbecue, Deck, Patio, Sidewalk, Yard
Lot
- Size: 0.34 Acres
- Features: Near Shopping, Near Train, Wooded
Details
- Parcel number: 1800808000000019
- Zoning: R200
Construction
Type & style
- Home type: SingleFamily
- Architectural style: Colonial, Two Story
- Property subtype: Single Family Residence
Materials
- Roof: Flat
Condition
- Year built: 1981
Utilities & green energy
- Gas: Natural Gas
- Sewer: Public Sewer
- Water: Public
- Utilities for property: Underground Utilities, Natural Gas Connected
Community & HOA
Community
- Features: Sidewalks
Location
- Region: Plainsboro
Financial & listing details
- Price per square foot: $329/sqft
- Tax assessed value: $685,800
- Annual tax amount: $16,530
- Date on market: 9/2/2026
- Ownership: Fee Simple
Estimated market value
$990,100
$941,000 - $1.04M
$5,321/mo
Price history
| Date | Event | Price |
|---|---|---|
| 9/2/2026 | Price change | $999,000-3.9%$329/sqft |
Source:  All Jersey MLS #2703785R Report a problem All Jersey MLS #2703785R Report a problem | ||
| 8/14/2026 | Price change | $1,040,000-1%$342/sqft |
Source:  Bright MLS #NJMX2012148 Report a problem Bright MLS #NJMX2012148 Report a problem | ||
| 6/18/2026 | Price change | $1,050,000-2.7%$345/sqft |
Source: Bright MLS #NJMX2012148 Report a problem | ||
| 5/20/2026 | Listed for sale | $1,079,000+12.4%$355/sqft |
Source: Bright MLS #NJMX2012148 Report a problem | ||
| 5/25/2024 | Listing removed | -- |
Source: Zillow Rentals Report a problem | ||
| 4/30/2024 | Listed for rent | $4,000$1/sqft |
Source: Zillow Rentals Report a problem | ||
| 4/26/2024 | Sold | $960,000+1.1%$316/sqft |
Source: Bright MLS #NJMX2006382 Report a problem | ||
| 3/31/2024 | Pending sale | $950,000$312/sqft |
Source: Bright MLS #NJMX2006382 Report a problem | ||
| 3/12/2024 | Contingent | $950,000$312/sqft |
Source: Bright MLS #NJMX2006382 Report a problem | ||
| 3/9/2024 | Listed for sale | $950,000-1.6%$312/sqft |
Source: Bright MLS #NJMX2006382 Report a problem | ||
| 6/19/2023 | Listing removed | $965,000$317/sqft |
Source: Bright MLS #NJMX2004592 Report a problem | ||
| 5/10/2023 | Listed for sale | $965,000$317/sqft |
Source: Bright MLS #NJMX2004592 Report a problem | ||
Public tax history
| Year | Property taxes | Tax assessment |
|---|---|---|
| 2025 | $17,550 +8.4% | $685,800 +8.4% |
| 2024 | $16,188 +2.4% | $632,600 |
| 2023 | $15,802 +39.4% | $632,600 +37.5% |
| 2022 | $11,332 +10.8% | $460,100 +8.5% |
| 2021 | $10,231 | $424,000 |
| 2020 | -- | $424,000 |
| 2019 | $9,447 +3% | $424,000 |
| 2018 | $9,171 +4.7% | $424,000 |
| 2017 | $8,756 -6.2% | $424,000 |
| 2016 | $9,336 +1% | $424,000 +11.6% |
| 2015 | $9,241 +0.7% | $379,800 |
| 2014 | $9,180 +1.8% | $379,800 |
| 2013 | $9,017 +2.3% | $379,800 |
| 2012 | $8,816 +5.5% | $379,800 |
| 2011 | $8,352 +5.6% | $379,800 |
| 2010 | $7,908 +6% | $379,800 |
| 2009 | $7,460 | $379,800 |
| 2008 | -- | $379,800 |
| 2007 | -- | $379,800 |
| 2006 | -- | $379,800 |
| 2005 | -- | $379,800 +103.5% |
| 2004 | $5,736 | $186,600 |
| 2003 | -- | $186,600 |
| 2002 | -- | $186,600 |
| 2001 | -- | $186,600 |
Find assessor info on the county website
Monthly payment
Est. payment
Payment breakdown
Explore the cost of this home by adjusting the details. Changes won't be saved.Climate risks
Neighborhood: 08536
Similar homes
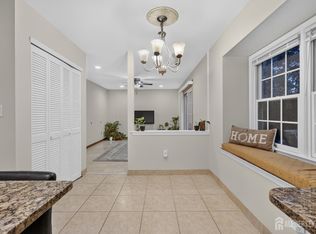
- $849,0004 bd2 ba1.8k sqft2 Dennison Pl, Plainsboro, NJ 08536For Sale
 MLS ID #2703938R, DAVID M. SWEENEY. All Jersey MLS
 - $1,111,1114 bd4 ba2.4k sqft2 Monroe Ct, Plainsboro, NJ 08536For Sale
 MLS ID #2701494R, UMA SOGANI. All Jersey MLS
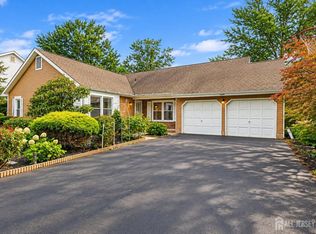
 - $939,9003 bd2 ba1.9k sqft20 Franklin Dr, Plainsboro, NJ 08536For Sale
 MLS ID #2703835R, KUSHAL K. SHAH. All Jersey MLS
 - $949,9996 bd4 ba3.7k sqft113 Glenwood Dr, Washington Crossing, PA 18977For Sale
 MLS ID #PABU2132036, Alisia Snyder, Opus Elite Real Estate. Bright MLS
 - $972,0004 bd3 ba3.2k sqft111 Laurel Dr, Robbinsville, NJ 08691For SaleMLS ID #NJME2083710, Edward J Smires, Smires & Associates. Bright MLS
- $1,055,0005 bd3 ba2.9k sqft2 Tanager Ln, Robbinsville, NJ 08691For SaleMLS ID #NJME2082240, Jeanette Larkin, Keller Williams Premier. Bright MLS
- $945,0004 bd2 ba2.1k sqft3 Darvel Dr, West Windsor, NJ 08550For SaleMLS ID #NJME2083062, Hayoung Yoo, Weichert Realtors - Edison. Bright MLS
- $899,0004 bd3 ba3.2k sqft42 Harbourton Woodsville Rd, Pennington, NJ 08534For SaleMLS ID #NJME2082286, Cary Simons, Kurfiss Sotheby's International Realty. Bright MLS
- $849,9004 bd3 ba2.4k sqft6 Mount Ct, East Brunswick, NJ 08816For SaleMLS ID #2704691R, CASEY GESUELLI. All Jersey MLS
- $915,0004 bd3 ba2.4k sqft21 Sleepy Hollow Ln, Belle Mead, NJ 08502For SaleMLS ID #NJSO2005902, Michelle Blane, Callaway Henderson Sotheby's Int'l-Princeton. Bright MLS
- $699,0004 bd3 ba2.5k sqft16 Woodmere Rd, North Brunswick, NJ 08902For SaleMLS ID #2704954R, ASHLEY ACIERNO. All Jersey MLS
- $925,0004 bd3 ba2.9k sqft3 Shady Ln, East Brunswick, NJ 08816For SaleMLS ID #2703620R, KAREN A. ALLEN. All Jersey MLS
- $900,0006 bd3 ba2.9k sqft14 Schindler Dr N, Old Bridge, NJ 08857For SaleMLS ID #2704476R, MATTHEW ROWACK. All Jersey MLS
- $1,100,0885 bd3 ba2.6k sqft12 Wendover Rd, East Windsor, NJ 08520For SaleMLS ID #NJME2079826, Frank Ferrara, Metro Homes Real Estate Group LLC. Bright MLS
- $1,300,0004 bd4 ba2.7k sqft17 Findley Ln, West Windsor, NJ 08550For SaleMLS ID #NJME2080388, Harveen Bhatla, Keller Williams Premier. Bright MLS
- $985,0004 bd3 ba2.8k sqft313 Hale St, Pennington, NJ 08534For SaleMLS ID #NJME2078120, Michelle Needham, BHHS Fox & Roach - Princeton. Bright MLS
- $795,0004 bd2 ba2.2k sqft13 Jeffrey Ln, East Windsor, NJ 08520For SaleMLS ID #NJME2082784, William Hagan, EXP Realty, LLC. Bright MLS
- $999,9994 bd4 ba2.5k sqft22 Wicker Place, Morganville, NJ 07751For Sale
 MLS ID #22626717, Aleksandr Pritsker, EXP Realty. MoreMLS
 - $1,135,0004 bd3 ba2.5k sqft15 Arnold Ln, Robbinsville, NJ 08691For SaleMLS ID #NJME2077460, John Terebey, EXP Realty, LLC. Bright MLS
- $1,129,9005 bd4 ba2.9k sqft61 Cliffwood Dr, Allentown, NJ 08501For SaleMLS ID #NJMM2004654, Kathy Froelich, Redfin. Bright MLS
