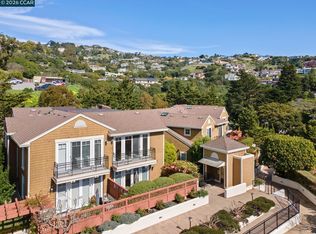
Situated within the prestigious Point Tiburon community, this sun-filled upper-level residence captures the quiet elegance of its serene lagoon setting, with subtle glimpses of the Bay enhancing its sense of place. Meandering pathways bordered by lush, manicured landscaping create a peaceful, resort-like ambiance, while classic wood-shingled exteriors with understated green accents blend seamlessly into the natural surroundings. Thoughtfully remodeled in recent years, the home is both refined and move-in ready, offering a harmonious balance of comfort and sophistication. Light-filled interiors open to a spacious private balcony and inviting retreat to unwind and take in the tranquil outlooks toward the water. A dedicated office nook just off the kitchen adds a layer of versatility, thoughtfully designed for modern living. Residents of Point Tiburon enjoy access to a community pool and spa, along with proximity to an array of recreational amenities, including nearby tennis courts, scenic waterfront pathways, and expansive open space. Ideally located just one block from the Bay, this exceptional offering is moments from the charm of downtown Tiburon, where acclaimed dining, boutique shopping, a local cinema, and the ferry to San Francisco await offering a lifestyle defined by both convenience and coastal beauty.
Active
$1,895,000
52 Lagoon Vista Road, Tiburon, CA 94920
2beds
1,357sqft
:
Get pre-qualified$14,839/mo
Condominium
Built in 1985
-- sqft lot
$-- Zestimate®
$1,396/sqft
$1,789/mo HOA
What's special
Spacious private balconySun-filled upper-level residenceRefined and move-in readyLight-filled interiors
- 2 days |
- 501 |
- 12 |
Zillow last checked:
Listing updated:
Listed by:
Stefan Angelo DRE #02178746 415-747-9503,
Golden Gate Sotheby's 415-435-0700
Source: BAREIS,MLS#: 326062272 Originating MLS: Marin County
Originating MLS: Marin CountyFacts & features
Interior
Bedrooms & bathrooms
- Bedrooms: 2
- Bathrooms: 2
- Full bathrooms: 2
Rooms
- Room types: Master Bathroom, Master Bedroom
Primary bedroom
- Features: Walk-In Closet(s)
Bedroom
- Level: Main
Dining room
- Features: Skylight(s)
Kitchen
- Features: Pantry Closet, Skylight(s), Stone Counters
Living room
- Features: Deck Attached, Skylight(s)
Heating
- Central, Gas
Cooling
- None
Appliances
- Included: Built-In Electric Oven, Built-In Gas Range, Built-In Refrigerator, Trash Compactor, Dishwasher, Disposal, Microwave, Washer/Dryer Stacked
Features
- Flooring: Carpet, Wood
- Basement: None
- Number of fireplaces: 1
- Fireplace features: Gas Piped
Interior area
- Total structure area: 1,357
- Total interior livable area: 1,357 sqft
Video & virtual tour
Property
Parking
- Total spaces: 2
- Parking features: Attached, Enclosed, Garage Door Opener, Guest, Open
- Attached garage spaces: 1
- Has uncovered spaces: Yes
Features
- Levels: Two
- Stories: 2
- Entry location: Upper Level
- Pool features: Community
- Spa features: In Ground
- Has view: Yes
- View description: Downtown, Water
- Has water view: Yes
- Water view: Water
Lot
- Size: 701 Square Feet
- Features: Landscape Front, Landscape Misc
Details
- Parcel number: 05939053
- Special conditions: Standard
Construction
Type & style
- Home type: Condo
- Architectural style: Traditional
- Property subtype: Condominium
- Attached to another structure: Yes
Materials
- Shingle Siding
Condition
- Year built: 1985
Utilities & green energy
- Sewer: Public Sewer
- Water: Public
- Utilities for property: Public
Community & HOA
Community
- Security: Carbon Monoxide Detector(s), Smoke Detector(s)
HOA
- Has HOA: Yes
- Amenities included: Pool, Spa/Hot Tub
- Services included: Common Areas, Earthquake Insurance, Insurance on Structure, Maintenance Structure, Maintenance Grounds, Management, Pool, Roof, Sewer, Trash, Water
- HOA fee: $1,789 monthly
- HOA name: Point Tiburon Lagoon
- HOA phone: 650-439-3354
Location
- Region: Belvedere Tiburon
Financial & listing details
- Price per square foot: $1,396/sqft
- Date on market: 7/21/2026
Estimated market value
Not available
Estimated sales range
Not available
$5,271/mo
Price history
| Date | Event | Price |
|---|---|---|
| 7/21/2026 | Listed for sale | $1,895,000+11.5%$1,396/sqft |
Source:  BAREIS #326062272 Report a problem BAREIS #326062272 Report a problem | ||
| 3/13/2023 | Sold | $1,700,000$1,253/sqft |
Source: BAREIS #322105137 Report a problem | ||
| 2/18/2023 | Pending sale | $1,700,000$1,253/sqft |
Source: BAREIS #322105137 Report a problem | ||
| 1/31/2023 | Contingent | $1,700,000$1,253/sqft |
Source: BAREIS #322105137 Report a problem | ||
| 1/16/2023 | Listed for sale | $1,700,000$1,253/sqft |
Source: BAREIS #322105137 Report a problem | ||
Public tax history
Tax history is unavailable.
Monthly payment
Est. payment
Payment breakdown
Explore the cost of this home by adjusting the details. Changes won't be saved.Climate risks
Neighborhood: 94920
Nearby schools
GreatSchools rating
- NAReed Elementary SchoolGrades: K-2Distance: 0.7 mi
- 10/10Del Mar Middle SchoolGrades: 6-8Distance: 1.9 mi
- 10/10Redwood High SchoolGrades: 9-12Distance: 5.7 mi
Schools provided by the listing agent
- District: Reed Union
Source: BAREIS. This data may not be complete. We recommend contacting the local school district to confirm school assignments for this home.
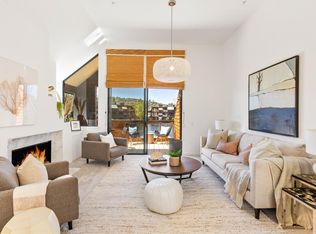
- $1,910,0002 bd2 ba1.3k sqft34 Lagoon Vis, Belvedere Tiburon, CA 94920Sold
- $1,605,8002 bd2 ba1.4k sqft32 Lagoon Vis, Tiburon, CA 94920Off Market
- $1,215,7002 bd2 ba1.3k sqft35 Lagoon Vis, Belvedere Tiburon, CA 94920Off Market
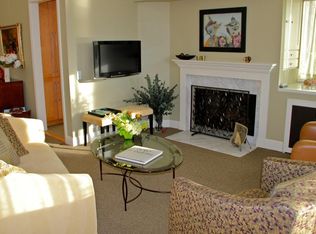
- $1,565,3002 bd2 ba1.3k sqft33 Lagoon Vis, Belvedere Tiburon, CA 94920Off Market
- $2,355,2002 bd2 ba1.9k sqft36 Lagoon Vis, Belvedere Tiburon, CA 94920Off Market
- $3,132,7002 bd2 ba1.9k sqft31 Lagoon Vis, Belvedere Tiburon, CA 94920Off Market
- $1,485,8002 bd2 ba1.3k sqft39 Lagoon Vis, Belvedere Tiburon, CA 94920Off Market
- $3,013,2002 bd2 ba1.9k sqft37 Lagoon Vis, Tiburon, CA 94920Off Market
A local agent can set up tours, give advice and negotiate with sellers.
Similar homes
- $1,795,0002 bd3 ba1.8k sqft46 Ned's Way #46, Tiburon, CA 94920For Sale
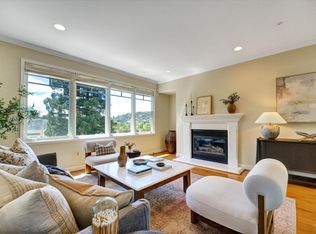 MLS ID #326056550, Emily M Schaffer, Engel & Volkers Mill Valley. BAREIS
 - $1,795,0001 bd1 ba1.1k sqft2459 Mar East Street, Tiburon, CA 94920For Sale
 MLS ID #326060377, Howard Wynn, Vanguard Properties. BAREIS
 - $1,039,0002 bd3 ba1.4k sqft80 Marinero Cir, Tiburon, CA 94920For Sale
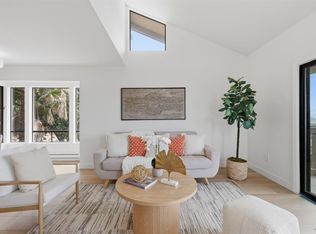 MLS ID #326055107, Brandon Tran DRE #01926337, Fifty Hills Real Estate. SFAR
 - $1,645,0002 bd3 ba1.5k sqft70 Neds Way, Belvedere Tiburon, CA 94920For Sale
 MLS ID #41126440, Daniel Nissim. CCAR
 - $950,0002 bd2 ba1.1k sqft1 Daniel Burnham Ct APT 912, San Francisco, CA 94109For SaleMLS ID #426148590, Christopher V. Sharpe DRE #01507349, Corcoran Icon Properties. SFAR
- $--2 bd2 ba1.4k sqft104 Bulkley Ave APT 4, Sausalito, CA 94965AuctionAuction.com 2
- $1,695,0002 bd2 ba1.3k sqft338 Main St Unit 5A, San Francisco, CA 94105For SaleMLS ID #426147616, Justin Goldberg DRE #01705028, Compass. SFAR
- $1,900,0002 bd2 ba1.6k sqft301 Mission St APT 46E, San Francisco, CA 94105For SaleMLS ID #426109470, Denise L. Paulson DRE #01268099, Compass. SFAR
- $1,400,0002 bd2 ba1k sqft184 5th Ave, San Francisco, CA 94118For SaleMLS ID #ML82055047, Lin Storer. MLSListings Inc
- $1,995,0003 bd3 ba1.6k sqft1204 Jackson St, San Francisco, CA 94109For SaleMLS ID #426141458, Jessica Johnson DRE #02084004, Compass. SFAR
- $1,890,0002 bd3 ba1.4k sqft1 Bristol Ct #206, San Francisco, CA 94130New ConstructionSFAR
- $1,795,0002 bd3 ba1.5k sqft53 Issaquah Dock, Sausalito, CA 94965For SaleMLS ID #326053828, Steve Sekhon, Compass. BAREIS
- $1,298,0002 bd1 ba1k sqft103 Marion Ave, Sausalito, CA 94965For SaleMLS ID #41142162, Min Zhao. bridgeMLS/CCAR/Bay East AOR
- $1,500,0002 bd2 ba1.3k sqft52 Paramount Ter, San Francisco, CA 94118For SaleMLS ID #426148939, Sam N. Tous DRE #01419521, Sterling Premier Properties. SFAR
- $1,795,0002 bd2 ba1.5k sqft1333 Jones St Unit 406, San Francisco, CA 94109For SaleMLS ID #426144283, Gina M. Nibbi DRE #01333429, Compass. SFAR
- $965,0002 bd1 ba1k sqft14 Janet Way #149, Tiburon, CA 94920For SaleMLS ID #326027267, Claudia A Breuer, Coldwell Banker Realty. BAREIS
- $1,695,0002 bd2 ba1.5k sqft301 Mission St APT 39A, San Francisco, CA 94105For SaleMLS ID #426108795, James Testa DRE #01844991, Compass. SFAR
- $1,895,0001 bd2 ba1k sqft1 Steuart Ln Unit 604, San Francisco, CA 94105New ConstructionMLS ID #426133383, Kristin Evans DRE #01706664, Compass. SFAR
- $1,695,0002 bd3 ba1.2k sqft69 Crescent Avenue, Sausalito, CA 94965For SaleMLS ID #326041093, Linda Saint Amant, Golden Gate Sotheby's. BAREIS
- $1,685,0003 bd3 ba1.9k sqft7 Eucalyptus Knoll Street, Mill Valley, CA 94941For SaleMLS ID #326045353, Sandy Mahoney, The Madison Company. BAREIS
Local buyer's agents are ready to help
