Beautiful East Cobb Ranch!!!! Don't miss out on this Traditional Ranch nestled in a sought-after neighborhood and East Cobb area! This lovely home boasts new LVP flooring, New interior paint, New Roof, New Water Heater, New HVAC.Welcome to this lovely 3-bedroom, 2-bathroom ranch home, where comfort is in every detail. Nestled in a sought-after community, this home boasts a bright, open living room with soaring tall ceilings that create a spacious and inviting atmosphere, perfect for relaxing with your family. As you step inside, you'll be greeted by LVP floors that flow seamlessly throughout the main level. The newly painted kitchen offers white cabinetry with new hardware. The primary suite on the main level is a true retreat. It features a tray ceiling and a walk-in closet, a garden tub, and a double vanity perfect for unwinding after a long day. The 2 generously sized bedrooms offer flexibility for a home office, guest rooms, or a growing family. The heart of the home is the open-concept living and dining area with an eat-in kitchen designed for effortless entertaining. Natural light pours in through large windows in the separate dining room. The open-concept kitchen is ready for culinary adventures, with ample counter space perfect for entertaining. Step outside to your fully fenced, landscaped backyard, a private oasis perfect for outdoor activities, pets, and entertaining. The 2-car garage is large and has easy kitchen entry. Unbeatable Location and neighborhood offering swim and tennis amenities! Just minutes from I-75/I-575, Town Center Mall, Kennesaw State University, shopping, restaurants, and entertainment—everything you need is at your fingertips! This home is truly move-in ready and waiting for you to start creating unforgettable memories. With all the updates and features, it's a rare find in East Cobb!!! Take advantage of the opportunity to make this exceptional property your own!
Closed
$399,500
52 Lakebrooke Ln, Marietta, GA 30066
3beds
1,641sqft
Single Family Residence, Residential
Built in 1999
6,155 Square Feet Lot
$401,500 Zestimate®
$243/sqft
$2,164 Estimated rent
Home value
$401,500
$373,000 - $434,000
$2,164/mo
Zestimate® history
Owner options
List your home for rent
$2,164/mo
Rent Zestimate®
Find your next renter with Zillow Rental Manager. Plus, with online applications, you can quickly screen prospective tenants – for free.
$2,164/mo
Rent Zestimate®
Refinance and save
$3,001/mo
Est. payment
Refinancing to a lower rate could help reduce your monthly payments and save thousands over the life of the loan.
$3,001/mo
Est. payment
Explore your selling options
Work with a Zillow partner agent
Leverage their expertise and Zillow's premium Showcase listings to get your home seen by more buyers.
Get startedList with your own agent
Get your home in front of millions of buyers by listing it on Zillow.
Learn how to do itSell it yourself
Take full control of how buyers see your home on Zillow by listing For Sale by Owner (FSBO).
List your homeWhat's special
Soaring tall ceilingsFully fenced landscaped backyardNew roofNewly painted kitchenLarge windowsPrivate oasisWalk-in closet
Zillow last checked:
Listing updated:
Listed by:
LAURA WILSON,
Maximum One Greater Atlanta Realtors
Bought with:
DAVID KARP, 163226
Peachtree Realty Group, LLC.
Source: FMLS GA,MLS#: 7633366
Facts & features
Interior
Bedrooms & bathrooms
- Bedrooms: 3
- Bathrooms: 2
- Full bathrooms: 2
- Main level bathrooms: 2
- Main level bedrooms: 3
Rooms
- Room types: Attic
Primary bedroom
- Features: Master on Main, Roommate Floor Plan
- Level: Master on Main, Roommate Floor Plan
Bedroom
- Features: Master on Main, Roommate Floor Plan
Primary bathroom
- Features: Double Vanity, Separate Tub/Shower, Soaking Tub
Dining room
- Features: Separate Dining Room
Kitchen
- Features: Breakfast Room, Cabinets White, Eat-in Kitchen, Pantry, View to Family Room
Heating
- Central, Forced Air, Natural Gas
Cooling
- Ceiling Fan(s), Central Air
Appliances
- Included: Dishwasher, Disposal, Dryer, Gas Range, Microwave, Refrigerator, Washer
- Laundry: In Hall, Main Level
Features
- Double Vanity, Entrance Foyer, High Ceilings 10 ft Main, Tray Ceiling(s), Vaulted Ceiling(s), Walk-In Closet(s)
- Flooring: Luxury Vinyl, Tile
- Windows: Shutters
- Basement: None
- Attic: Pull Down Stairs
- Number of fireplaces: 1
- Fireplace features: Factory Built, Family Room, Gas Starter
- Common walls with other units/homes: No Common Walls
Interior area
- Total structure area: 1,641
- Total interior livable area: 1,641 sqft
Property
Parking
- Total spaces: 2
- Parking features: Garage, Garage Faces Front, Kitchen Level, Level Driveway
- Garage spaces: 2
- Has uncovered spaces: Yes
Accessibility
- Accessibility features: None
Features
- Levels: One
- Stories: 1
- Patio & porch: Patio
- Exterior features: Private Yard
- Pool features: None
- Spa features: None
- Fencing: Back Yard,Privacy
- Has view: Yes
- View description: Other
- Waterfront features: None
- Body of water: None
Lot
- Size: 6,155 Square Feet
- Features: Back Yard, Front Yard, Landscaped, Level
Details
- Additional structures: None
- Parcel number: 16064200390
- Other equipment: None
- Horse amenities: None
Construction
Type & style
- Home type: SingleFamily
- Architectural style: Ranch,Traditional
- Property subtype: Single Family Residence, Residential
Materials
- Stone, Stucco
- Foundation: Slab
- Roof: Composition,Shingle
Condition
- Resale
- New construction: No
- Year built: 1999
Utilities & green energy
- Electric: 220 Volts
- Sewer: Public Sewer
- Water: Public
- Utilities for property: Cable Available, Electricity Available, Natural Gas Available, Phone Available, Sewer Available, Underground Utilities, Water Available
Green energy
- Energy efficient items: None
- Energy generation: None
Community & HOA
Community
- Features: Clubhouse, Homeowners Assoc, Near Public Transport, Near Schools, Near Shopping, Near Trails/Greenway, Playground, Pool
- Security: Carbon Monoxide Detector(s), Smoke Detector(s)
- Subdivision: Barrett Creek
HOA
- Has HOA: Yes
- Services included: Swim, Tennis
- HOA fee: $575 annually
- HOA phone: 404-348-4302
Location
- Region: Marietta
Financial & listing details
- Price per square foot: $243/sqft
- Tax assessed value: $311,930
- Annual tax amount: $773
- Date on market: 8/27/2025
- Cumulative days on market: 1 day
- Listing terms: Cash,Conventional,FHA,VA Loan
- Electric utility on property: Yes
- Road surface type: Paved
Price history
| Date | Event | Price |
|---|---|---|
| 9/26/2025 | Sold | $399,500+5.1%$243/sqft |
Source:  FMLS GA #7633366 Report a problem FMLS GA #7633366 Report a problem | ||
| 9/2/2025 | Pending sale | $380,000$232/sqft |
Source: FMLS GA #7633366 Report a problem | ||
| 8/27/2025 | Listed for sale | $380,000+154.5%$232/sqft |
Source:  GAMLS #10586851 Report a problem GAMLS #10586851 Report a problem | ||
| 9/7/1999 | Sold | $149,300$91/sqft |
Source: Public Record Report a problem | ||
Public tax history
| Year | Property taxes | Tax assessment |
|---|---|---|
| 2024 | $773 | $124,772 |
| 2023 | -- | $124,772 |
| 2022 | $773 +14.1% | $124,772 +34.5% |
| 2021 | $677 | $92,796 |
| 2020 | $677 +9.8% | $92,796 +28% |
| 2019 | $617 | $72,500 |
| 2018 | $617 | $72,500 |
| 2017 | $617 +17% | $72,500 +9% |
| 2016 | $527 -6.2% | $66,488 |
| 2015 | $562 -1.7% | $66,488 |
| 2014 | $571 -1.6% | $66,488 |
| 2013 | $581 -1.6% | $66,488 |
| 2012 | $590 -1.2% | $66,488 -3% |
| 2011 | $597 +16.4% | $68,552 |
| 2010 | $513 -3.7% | $68,552 -9.4% |
| 2009 | $533 +22% | $75,636 +19.5% |
| 2006 | $437 -1.4% | $63,276 |
| 2005 | $443 | $63,276 |
| 2004 | $443 -63.8% | $63,276 +10.5% |
| 2003 | $1,222 -0.1% | $57,276 |
| 2002 | $1,223 -6.5% | $57,276 |
| 2001 | $1,308 -21.6% | $57,276 |
| 2000 | $1,669 | $57,276 |
Find assessor info on the county website
Neighborhood: 30066
Nearby homes
- $378,1004 bd2 ba1.8k sqft54 Lakebrooke Ln, Marietta, GA 30066Off Market
- $363,1004 bd2 ba1.7k sqft50 Lakebrooke Ln, Marietta, GA 30066Off Market
- $401,3004 bd3 ba2k sqft2460 Lakebrooke Dr, Marietta, GA 30066Off Market
- $407,5003 bd2 ba1.6k sqft56 Lakebrooke Ln, Marietta, GA 30066Sold
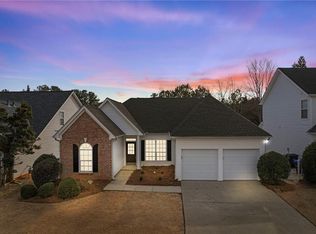
- $433,4004 bd3 ba2.1k sqft2458 Lakebrooke Dr, Marietta, GA 30066Off Market
- $390,9004 bd2 ba2.2k sqft53 Lakebrooke Ln, Marietta, GA 30066Off Market
- $362,1003 bd2 ba1.6k sqft55 Lakebrooke Ln, Marietta, GA 30066Off Market
- $381,7003 bd2 ba2k sqft58 Lakebrooke Ln, Marietta, GA 30066Off Market
Nearby schools
GreatSchools rating
- 3/10Bells Ferry Elementary SchoolGrades: PK-5Distance: 0.4 mi
- 7/10Daniell Middle SchoolGrades: 6-8Distance: 1.4 mi
- 6/10Sprayberry High SchoolGrades: 9-12Distance: 2.9 mi
Schools provided by the listing agent
- Elementary: Bells Ferry
- Middle: Daniell
- High: Sprayberry
Source: FMLS GA. This data may not be complete. We recommend contacting the local school district to confirm school assignments for this home.
Get a cash offer in 3 minutes
Find out how much your home could sell for in as little as 3 minutes with a no-obligation cash offer.
Estimated market value
$401,500
Get a cash offer in 3 minutes
Find out how much your home could sell for in as little as 3 minutes with a no-obligation cash offer.
Estimated market value
$401,500
- Georgia
- Cobb County
- Marietta
- 30066
- 52 Lakebrooke Ln
Nearby cities
Nearby neighborhoods
Nearby zip codes
Other Marietta Topics
