WELCOME to 52 Lakeshore Drive! Condo is conveniently located in Clarksville between popular sights of Jeffersonville and New Albany. Enjoy the view of the lake and pool from the private balcony or from indoors. It features a large en-suite primary bedroom with walk-in closet, and has additional ample storage throughout. The maintenance fee includes water (and hot water), sewer, trash, SPECTRUM (both internet and TV), and maintenance of the complex and amenities. You ONLY pay electric! Easy, convenient living awaits YOU! New heat and A/C.
Sold for $144,200
$144,200
52 Lakeshore Drive, Clarksville, IN 47129
2beds
1,084sqft
Condominium
Built in 1972
-- sqft lot
$146,000 Zestimate®
$133/sqft
$1,250 Estimated rent
Home value
$146,000
Estimated sales range
Not available
$1,250/mo
Zestimate® history
Owner options
List your home for rent
$1,250/mo
Rent Zestimate®
Find your next renter with Zillow Rental Manager. Plus, with online applications, you can quickly screen prospective tenants – for free.
$1,250/mo
Rent Zestimate®
Refinance and save
$1,282/mo
Est. payment
Refinancing to a lower rate could help reduce your monthly payments and save thousands over the life of the loan.
$1,282/mo
Est. payment
Explore your selling options
Work with a Zillow partner agent
Leverage their expertise and Zillow's premium Showcase listings to get your home seen by more buyers.
Get startedList with your own agent
Get your home in front of millions of buyers by listing it on Zillow.
Learn how to do itSell it yourself
Take full control of how buyers see your home on Zillow by listing For Sale by Owner (FSBO).
List your homeWhat's special
Zillow last checked:
Listing updated:
Listed by:
Rachel Gish,
Semonin REALTORS,
Nancy J Stein,
Semonin REALTORS
Bought with:
Abby Corbin, RB20001511
RE/MAX FIRST
Reed Martin, RB14035705
RE/MAX FIRST-Commercial Group
Source: SIRA,MLS#: 202507353 Originating MLS: Southern Indiana REALTORS Association
Originating MLS: Southern Indiana REALTORS AssociationFacts & features
Interior
Bedrooms & bathrooms
- Bedrooms: 2
- Bathrooms: 2
- Full bathrooms: 2
Primary bedroom
- Level: First
- Dimensions: 14.9 x 11.11
Bedroom
- Level: First
- Dimensions: 12.3 x 11.1
Dining room
- Level: First
- Dimensions: 12.6 x 11.10
Other
- Level: First
- Dimensions: 5.2 x 4.11
Other
- Level: First
- Dimensions: 6.1 x 7.8
Kitchen
- Level: First
- Dimensions: 8 x 11.11
Living room
- Level: First
- Dimensions: 18.7 x 15
Heating
- Forced Air
Cooling
- Central Air
Appliances
- Included: Dishwasher, Disposal, Microwave, Oven, Range, Refrigerator
- Laundry: Main Level, Laundry Room
Features
- Separate/Formal Dining Room, Bath in Primary Bedroom, Walk-In Closet(s)
- Has basement: No
- Has fireplace: No
- Fireplace features: None
Interior area
- Total structure area: 1,084
- Total interior livable area: 1,084 sqft
- Finished area above ground: 1,084
- Finished area below ground: 0
Property
Parking
- Parking features: No Garage
- Details: Off Street
Features
- Patio & porch: Balcony, Covered, Porch
- Exterior features: Balcony, Landscaping, Porch
- Pool features: Association, Community
- Has view: Yes
- View description: Lake, Pool
- Has water view: Yes
- Water view: Lake
Lot
- Size: 2,178 Square Feet
Details
- Parcel number: 101400103483000012
- Zoning: Residential
- Zoning description: Residential
Construction
Type & style
- Home type: Condo
- Property subtype: Condominium
Materials
- Brick, Vinyl Siding, Frame
- Foundation: See Remarks
Condition
- Resale
- New construction: No
- Year built: 1972
Utilities & green energy
- Sewer: Public Sewer
- Water: Connected, Public
Community & HOA
Community
- Features: Clubhouse, Lake, Pool
- Subdivision: Lakeshore
HOA
- Has HOA: Yes
- Amenities included: Clubhouse, Pool, Water
- HOA fee: $360 monthly
Location
- Region: Clarksville
Financial & listing details
- Price per square foot: $133/sqft
- Tax assessed value: $144,500
- Annual tax amount: $1,464
- Date on market: 4/17/2025
- Cumulative days on market: 57 days
- Listing terms: Cash,Conventional
- Road surface type: Paved
Price history
| Date | Event | Price |
|---|---|---|
| 6/13/2025 | Sold | $144,200+3%$133/sqft |
Source:  SIRA #202507353 Report a problem SIRA #202507353 Report a problem | ||
| 4/17/2025 | Listed for sale | $140,000$129/sqft |
Source: SIRA #202507353 Report a problem | ||
Public tax history
| Year | Property taxes | Tax assessment |
|---|---|---|
| 2025 | $1,430 +1.5% | $144,500 +1% |
| 2024 | $1,409 +26% | $143,000 +1.5% |
| 2023 | $1,118 +100.3% | $140,900 +16.7% |
| 2022 | $558 +33.3% | $120,700 +26.1% |
| 2021 | $419 +41% | $95,700 +10% |
| 2020 | $297 +58.6% | $87,000 +6.5% |
| 2019 | $187 -33.5% | $81,700 +7.2% |
| 2018 | $282 +104.7% | $76,200 +0.5% |
| 2017 | $138 | $75,800 +5.1% |
| 2016 | $138 +65.7% | $72,100 +5.4% |
| 2014 | $83 +10.6% | $68,400 -1.4% |
| 2013 | $75 +120.4% | $69,400 -0.4% |
| 2012 | $34 -75.8% | $69,700 -17.8% |
| 2011 | $141 -15.4% | $84,800 |
| 2010 | $166 +1.5% | $84,800 -0.2% |
| 2009 | $164 | $85,000 |
Find assessor info on the county website
Neighborhood: 47129
Nearby homes
- $154,6003 bd2 ba1.1k sqft54 Lakeshore Dr, Clarksville, IN 47129Off Market
- $143,3002 bd2 ba1.1k sqft50 Lakeshore Dr, Clarksville, IN 47129Off Market
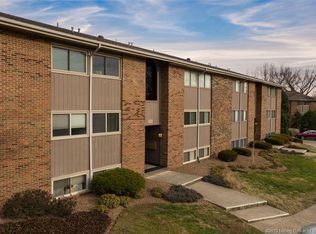
- $157,6003 bd2 ba1.1k sqft59 Lakeshore Dr, Clarksville, IN 47129Off Market
- $156,2003 bd2 ba1.1k sqft57 Lakeshore Dr, Clarksville, IN 47129Off Market
- $159,0003 bd2 ba1.1k sqft55 Lakeshore Dr, Clarksville, IN 47129Off Market
- $156,2003 bd2 ba1.1k sqft49 Lakeshore Dr, Clarksville, IN 47129Off Market
- $141,6002 bd2 ba1.1k sqft51 Lakeshore Dr, Clarksville, IN 47129Off Market
- $150,0002 bd2 ba1.1k sqft53 Lakeshore Dr, Clarksville, IN 47129Sold
Nearby schools
GreatSchools rating
- 5/10Clarksville Elementary SchoolGrades: PK-4Distance: 1.1 mi
- 7/10Clarksville Middle SchoolGrades: 5-8Distance: 1.4 mi
- 6/10Clarksville Senior High SchoolGrades: 9-12Distance: 1.2 mi


Get pre-qualified for a loan
At Zillow Home Loans, we can pre-qualify you in as little as 5 minutes with no impact to your credit score.An equal housing lender. NMLS #10287.
Sell for more on Zillow
Get a Zillow Showcase℠ listing at no additional cost and you could sell for .
$146,000
2% more
+$2,920
With Zillow Showcase(estimated)
$148,920
- Indiana
- Clark County
- Clarksville
- 47129
- 52 Lakeshore Drive
Nearby cities
Nearby zip codes
Other Clarksville Topics
