Discover your ideal lakefront retreat! This charming embankment ranch, constructed in 1964 and upgraded over the last 23 years, combines breathtaking water views with privacy, all while remaining close to modern conveniences. Set on nearly half an acre with over 150 ft. of frontage on Amos Lake in Preston, CT, this property is a paradise for water lovers. Dive into swimming, boating, and fishing from your own 40 ft. dock. Commuters will appreciate the easy access to major highways, public transport, and nearby airports, with Foxwoods Casino just 5 miles away, offering world-class entertainment and shopping at Tanger Outlet.Spanning almost 1900 sq. ft., the home features 3 bedrooms, 1.5 baths, and an attached garage. The inviting living room includes a slider to a spacious 30+ ft. deck, a propane gas fireplace, and built-in bookcases. The main floor hosts two bedrooms, while the lower level offers an additional bedroom and flexible space for storage or hobbies. The recreational room is a highlight, featuring a gas fireplace, large picture window, wainscoting, tile floors, and a pool table with a ping-pong top for entertainment. Plus, enjoy the added perks of a patio and greenhouse! Cash financing is welcomed. The property is being sold "as is," with any inspections for buyer's informational purposes only.
Sold for $499,975
$499,975
52 Lakeview Drive, Preston, CT 06365
3beds
1,862sqft
Single Family Residence
Built in 1964
0.42 Acres Lot
$543,200 Zestimate®
$269/sqft
$3,019 Estimated rent
Home value
$543,200
$516,000 - $570,000
$3,019/mo
Zestimate® history
Owner options
List your home for rent
$3,019/mo
Rent Zestimate®
Find your next renter with Zillow Rental Manager. Plus, with online applications, you can quickly screen prospective tenants – for free.
$3,019/mo
Rent Zestimate®
Refinance and save
$3,581/mo
Est. payment
Refinancing to a lower rate could help reduce your monthly payments and save thousands over the life of the loan.
$3,581/mo
Est. payment
Explore your selling options
Work with a Zillow partner agent
Leverage their expertise and Zillow's premium Showcase listings to get your home seen by more buyers.
Get startedList with your own agent
Get your home in front of millions of buyers by listing it on Zillow.
Learn how to do itSell it yourself
Take full control of how buyers see your home on Zillow by listing For Sale by Owner (FSBO).
List your homeWhat's special
Zillow last checked:
Listing updated:
Listed by:
Michael Lissack 617-710-9565,
The Virtual Realty Group 617-710-9565
Bought with:
Amanda Girouard, REB.0795469
CENTURY 21 Shutters & Sails
Source: Smart MLS,MLS#: 24036867
Facts & features
Interior
Bedrooms & bathrooms
- Bedrooms: 3
- Bathrooms: 2
- Full bathrooms: 1
- 1/2 bathrooms: 1
Primary bedroom
- Features: Wall/Wall Carpet
- Level: Main
- Area: 132 Square Feet
- Dimensions: 11 x 12
Bedroom
- Features: Wall/Wall Carpet
- Level: Main
- Area: 132 Square Feet
- Dimensions: 11 x 12
Bedroom
- Level: Upper
Bathroom
- Features: Tile Floor, Vinyl Floor
- Level: Lower
- Area: 54 Square Feet
- Dimensions: 6 x 9
Family room
- Features: Bay/Bow Window, Built-in Features, Gas Log Fireplace, Tile Floor
- Level: Lower
- Area: 224 Square Feet
- Dimensions: 14 x 16
Kitchen
- Level: Main
- Area: 224 Square Feet
- Dimensions: 14 x 16
Living room
- Features: Bookcases, Built-in Features, Ceiling Fan(s), Gas Log Fireplace, Sliders, Wall/Wall Carpet
- Level: Main
- Area: 224 Square Feet
- Dimensions: 14 x 16
Other
- Features: Built-in Features, Concrete Floor
- Level: Lower
- Area: 364 Square Feet
- Dimensions: 14 x 26
Heating
- Baseboard, Hot Water, Zoned, Bottle Gas, Oil
Cooling
- Ceiling Fan(s)
Appliances
- Included: Electric Cooktop, Oven, Microwave, Range Hood, Refrigerator, Dishwasher, Water Heater, Tankless Water Heater
- Laundry: Lower Level
Features
- Basement: Full,Heated,Storage Space,Partially Finished,Walk-Out Access,Concrete
- Attic: Walk-up
- Number of fireplaces: 2
Interior area
- Total structure area: 1,862
- Total interior livable area: 1,862 sqft
- Finished area above ground: 1,064
- Finished area below ground: 798
Property
Parking
- Total spaces: 1
- Parking features: Attached, Off Street, Driveway, Garage Door Opener
- Attached garage spaces: 1
- Has uncovered spaces: Yes
Features
- Patio & porch: Deck, Patio
- Exterior features: Sidewalk, Awning(s), Rain Gutters, Garden, Lighting
- Fencing: Electric
- Has view: Yes
- View description: Water
- Has water view: Yes
- Water view: Water
Lot
- Size: 0.42 Acres
- Features: Subdivided, Few Trees, Sloped
Details
- Parcel number: 1559743
- Zoning: R-60
Construction
Type & style
- Home type: SingleFamily
- Architectural style: Ranch
- Property subtype: Single Family Residence
Materials
- Shake Siding, Wood Siding
- Foundation: Concrete Perimeter
- Roof: Asphalt
Condition
- New construction: No
- Year built: 1964
Utilities & green energy
- Sewer: Septic Tank
- Water: Well
- Utilities for property: Cable Available
Community & HOA
Community
- Features: Golf, Lake, Library, Park, Playground, Public Rec Facilities, Shopping/Mall
HOA
- Has HOA: Yes
- Amenities included: Lake/Beach Access
- HOA fee: $40 annually
Location
- Region: Preston
Financial & listing details
- Price per square foot: $269/sqft
- Tax assessed value: $281,400
- Annual tax amount: $6,576
- Date on market: 8/2/2024
Price history
| Date | Event | Price |
|---|---|---|
| 8/27/2024 | Sold | $499,975$269/sqft |
Source:  Smart MLS #24036867 Report a problem Smart MLS #24036867 Report a problem | ||
| 8/6/2024 | Pending sale | $499,975$269/sqft |
Source: Smart MLS #24036867 Report a problem | ||
| 8/2/2024 | Listed for sale | $499,975+143.9%$269/sqft |
Source: Smart MLS #24036867 Report a problem | ||
| 3/20/2001 | Sold | $205,000$110/sqft |
Source: Smart MLS #E111743 Report a problem | ||
Public tax history
| Year | Property taxes | Tax assessment |
|---|---|---|
| 2025 | $6,990 +6.3% | $278,390 -1.1% |
| 2024 | $6,576 +1.8% | $281,400 |
| 2023 | $6,458 +28.9% | $281,400 +56.6% |
| 2022 | $5,010 +3.5% | $179,700 |
| 2021 | $4,841 +0.6% | $179,700 +0.4% |
| 2020 | $4,812 +1.8% | $178,900 |
| 2019 | $4,728 +1.5% | $178,900 |
| 2018 | $4,657 +10.4% | $178,900 +1.8% |
| 2017 | $4,217 +4.4% | $175,700 |
| 2015 | $4,041 -0.6% | $175,700 |
| 2014 | $4,066 -2.4% | $175,700 |
| 2013 | $4,164 -11% | $175,700 -27% |
| 2012 | $4,679 -0.2% | $240,800 -0.2% |
| 2011 | $4,688 +1% | $241,300 |
| 2010 | $4,643 +1.5% | $241,300 |
| 2009 | $4,575 +5.4% | $241,300 |
| 2008 | $4,339 +15.5% | $241,300 +68.2% |
| 2007 | $3,758 +1.9% | $143,500 |
| 2005 | $3,688 +5.2% | $143,500 +1.1% |
| 2004 | $3,507 +66.8% | $142,000 +62.1% |
| 2002 | $2,102 +10.3% | $87,600 |
| 2001 | $1,905 | $87,600 |
Find assessor info on the county website
Neighborhood: 06365
Nearby homes
- $611,6002 bd2 ba1.3k sqft50 Lakeview Dr, Preston, CT 06365Off Market
- $380,0003 bd1 ba1.5k sqft53 Lakeview Dr, Preston, CT 06365Sold
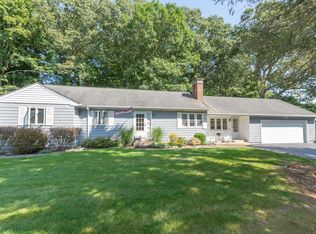
- $339,700-- bd1 ba432 sqft56 Lakeview Dr, Preston, CT 06365Off Market
- $376,7003 bd1 ba1.2k sqft57 Lakeview Dr, Preston, CT 06365Off Market
- $699,7003 bd3 ba1.9k sqft46 Lakeview Dr, Preston, CT 06365Off Market
- $417,5003 bd2 ba1.6k sqft54 Bunny Rd, Preston, CT 06365Off Market
- $408,6002 bd1 ba624 sqft58 Lakeview Dr, Preston, CT 06365Off Market
- $401,3002 bd2 ba1.3k sqft58 Bunny Rd, Preston, CT 06365Off Market
Nearby schools
GreatSchools rating
- 5/10Preston Veterans' Memorial SchoolGrades: PK-5Distance: 0.9 mi
- 6/10Preston Plains SchoolGrades: 6-8Distance: 2.1 mi
Schools provided by the listing agent
- Elementary: Preston Vet's Memorial
- Middle: Preston Plains
- High: Norwich Free Academy
Source: Smart MLS. This data may not be complete. We recommend contacting the local school district to confirm school assignments for this home.
Sell for more on Zillow
Get a Zillow Showcase℠ listing at no additional cost and you could sell for .
$543,200
2% more
+$10,864
With Zillow Showcase(estimated)
$554,064
Sell for more on Zillow
Get a Zillow Showcase℠ listing at no additional cost and you could sell for .
$543,200
2% more
+$10,864
With Zillow Showcase(estimated)
$554,064
- Connecticut
- New London County
- Preston
- 06365
- 52 Lakeview Drive
