Spacious and well-maintained 3-family home featuring oversized units with over 1,200 sq. ft. of living space in each. Every unit offers 3 bedrooms and 1 full bath, providing comfortable and functional layouts throughout. Recent updates include renovated kitchens and bathrooms, updated flooring, some replacement windows, and a roof approximately 2 years old. The property also offers off-street parking and a spacious yard ideal for outdoor enjoyment. Pride of ownership is evident throughout this exceptional multi-family property. Perfect for investors or owner-occupants seeking a strong income-producing opportunity with future rental growth potential.
Sold for $749,900
$749,900
52 Lapham St, Fall River, MA 02721
9beds
4,090sqft
3 Family
Built in 1900
-- sqft lot
$752,700 Zestimate®
$183/sqft
$2,074 Estimated rent
Home value
$752,700
$692,000 - $813,000
$2,074/mo
Zestimate® history
Owner options
List your home for rent
$2,074/mo
Rent Zestimate®
Find your next renter with Zillow Rental Manager. Plus, with online applications, you can quickly screen prospective tenants – for free.
$2,074/mo
Rent Zestimate®
Refinance and save
$4,920/mo
Est. payment
Refinancing to a lower rate could help reduce your monthly payments and save thousands over the life of the loan.
$4,920/mo
Est. payment
Explore your selling options
Work with a Zillow partner agent
Leverage their expertise and Zillow's premium Showcase listings to get your home seen by more buyers.
Get startedList with your own agent
Get your home in front of millions of buyers by listing it on Zillow.
Learn how to do itSell it yourself
Take full control of how buyers see your home on Zillow by listing For Sale by Owner (FSBO).
List your homeWhat's special
Some replacement windowsRenovated kitchens and bathroomsOff-street parkingUpdated flooring
Zillow last checked:
Listing updated:
Listed by:
Christopher J. Paiva 774-488-1427,
Paiva Real Estate Services, LLC 508-970-5612
Bought with:
Jeanie E. Martins
Martins & Associates R.E. Inc.
Source: MLS PIN,MLS#: 73527031
Facts & features
Interior
Bedrooms & bathrooms
- Bedrooms: 9
- Bathrooms: 3
- Full bathrooms: 3
Heating
- Baseboard, Natural Gas, Space Heater
Appliances
- Included: Range, Dishwasher, Refrigerator, Range Hood
- Laundry: Electric Dryer Hookup, Washer Hookup
Features
- Ceiling Fan(s), Upgraded Cabinets, Upgraded Countertops, Bathroom With Tub & Shower, Open Floorplan, Living Room, Dining Room, Kitchen
- Flooring: Tile, Carpet, Varies, Laminate, Hardwood, Stone/Ceramic Tile
- Basement: Full,Interior Entry,Concrete
- Has fireplace: No
Interior area
- Total structure area: 4,090
- Total interior livable area: 4,090 sqft
- Finished area above ground: 4,090
Property
Parking
- Total spaces: 3
- Parking features: Off Street, Tandem, Paved
- Uncovered spaces: 3
Features
- Patio & porch: Porch
- Exterior features: Rain Gutters
- Frontage length: 50.00
Lot
- Size: 5,001 Square Feet
- Features: Cleared
Details
- Additional structures: Shed(s)
- Parcel number: 2824510
- Zoning: R4
Construction
Type & style
- Home type: MultiFamily
- Property subtype: 3 Family
Materials
- Frame
- Foundation: Granite
- Roof: Asphalt/Composition Shingles
Condition
- Year built: 1900
Utilities & green energy
- Electric: 110 Volts, 220 Volts, Circuit Breakers, Individually Metered, Varies per Unit
- Sewer: Public Sewer
- Water: Public
- Utilities for property: for Gas Range, for Gas Oven, for Electric Dryer, Washer Hookup, Varies per Unit
Community & HOA
Community
- Features: Public Transportation, Shopping, Park
Location
- Region: Fall River
Financial & listing details
- Price per square foot: $183/sqft
- Tax assessed value: $514,600
- Annual tax amount: $5,892
- Date on market: 6/29/2026
- Listing terms: Contract
- Exclusions: 2nd Floor Window Treatments. First Floor Tenant Camera System.
- Total actual rent: 3450
Price history
| Date | Event | Price |
|---|---|---|
| 7/24/2026 | Sold | $749,900$183/sqft |
Source: MLS PIN #73527031 Report a problem | ||
| 6/24/2026 | Pending sale | $749,900$183/sqft |
Source: MLS PIN #73527031 Report a problem | ||
| 6/12/2026 | Contingent | $749,900$183/sqft |
Source: MLS PIN #73527031 Report a problem | ||
| 5/30/2026 | Listed for sale | $749,900$183/sqft |
Source: MLS PIN #73527031 Report a problem | ||
Public tax history
| Year | Property taxes | Tax assessment |
|---|---|---|
| 2025 | $5,892 +4.6% | $514,600 +5% |
| 2024 | $5,634 +10% | $490,300 +17.5% |
| 2023 | $5,121 +13% | $417,400 +16.2% |
| 2022 | $4,533 +6.2% | $359,200 +16.4% |
| 2021 | $4,268 +11.8% | $308,600 +16.8% |
| 2020 | $3,818 +18% | $264,200 +19.1% |
| 2019 | $3,235 +4.2% | $221,900 +4.5% |
| 2018 | $3,104 +6.3% | $212,300 +1.8% |
| 2017 | $2,919 +2% | $208,500 -0.7% |
| 2016 | $2,861 +4.2% | $209,900 |
| 2015 | $2,745 -0.9% | $209,900 -4.7% |
| 2014 | $2,771 +2% | $220,300 -3.2% |
| 2013 | $2,716 +3.5% | $227,700 -4.8% |
| 2012 | $2,625 +1.6% | $239,100 -16.3% |
| 2010 | $2,584 +4.7% | $285,800 -6.7% |
| 2009 | $2,469 -2.8% | $306,300 -7.5% |
| 2008 | $2,539 +8.5% | $331,000 +1.5% |
| 2007 | $2,341 +15.2% | $326,000 +9.6% |
| 2006 | $2,032 +3% | $297,500 +14.7% |
| 2005 | $1,973 +20.3% | $259,300 +29.8% |
| 2004 | $1,640 +9% | $199,700 +42.2% |
| 2003 | $1,504 +8.8% | $140,400 |
| 2002 | $1,382 -1.9% | $140,400 +4.2% |
| 2000 | $1,409 +23.5% | $134,700 +8.4% |
| 1995 | $1,141 | $124,300 |
Find assessor info on the county website
Neighborhood: Niagara
Nearby homes
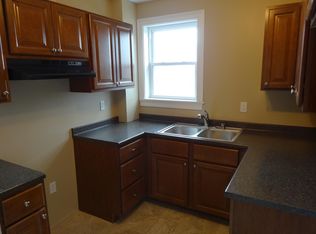
- $--3 bd1 ba1.2k sqft52 Lapham St FL 3RD, Fall River, MA 02721Off Market
- $557,4006 bd2 ba2.5k sqft58 Lapham St, Fall River, MA 02721Off Market
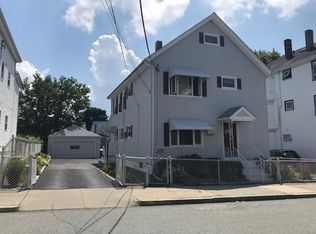
- $569,9006 bd2 ba2.2k sqft40 Lapham St, Fall River, MA 02721Off Market
- $625,7006 bd2 ba2.9k sqft28 Lapham St, Fall River, MA 02721Off Market

- $--3 bd1 ba-- sqft28 Lapham St #1, Fall River, MA 02721Off Market
- $509,100-- bd3 ba1.9k sqft30 Lapham St, Fall River, MA 02721Off Market
- $--1 bd1 ba700 sqft30 Lapham St #1, Fall River, MA 02721Off Market
- $593,9004 bd2 ba2.6k sqft47 Lapham St, Fall River, MA 02721Off Market
Nearby schools
GreatSchools rating
- 3/10William S Greene Elementary SchoolGrades: PK-5Distance: 0.1 mi
- 2/10Matthew J Kuss Middle SchoolGrades: 6-8Distance: 1.5 mi
- 2/10B M C Durfee High SchoolGrades: 9-12Distance: 2.3 mi
Get a cash offer in 3 minutes
Find out how much your home could sell for in as little as 3 minutes with a no-obligation cash offer.
Estimated market value
$752,700
Get a cash offer in 3 minutes
Find out how much your home could sell for in as little as 3 minutes with a no-obligation cash offer.
Estimated market value
$752,700
