Welcome to 52 Lauderdale Drive, a one-of-a-kind Ranch home unlike anything else on the market! The open-concept living space offers more room than your typical Ranch, featuring a Kitchen with maple cabinets, granite counters, and a nook area, Living Rm with fireplace, Dining Rm and Family Rm, complete with hardwood floors throughout the first floor. This home is truly an entertainer's delight both indoors and out with flexible living and endless possibilities! Enjoy the added comforts of central air, a whole house generator, city water & sewer. The finished lower level truly sets this home apart, offering a remarkable Rec Room, Kitchenette, Wet Bar, Full Bath and additional finished room-ideal for multi-generational living, extended family, entertaining...whatever suits your lifestyle! Step outside to your own private oasis featuring a gorgeous Gunite inground pool, screened porch and private, level backyard. Contractor homeowners will appreciate the second driveway leading to a detached 2-car garage in addition to the attached garage. Conveniently located near shopping, restaurants, parks and major commuting routes including Merritt Pkwy, Routes 8/25 & I-95. Trumbull is known for its award-winning schools, beautiful parks, rec programs, seasonal events and community. This is a rare opportunity to own a home that offers exceptional indoor and outdoor living spaces, remarkable versatility and a wonderful lifestyle in one of Fairfield County's most sought-after communities
For sale
$1,000,000
52 Lauderdale Drive, Trumbull, CT 06611
4beds
4,248sqft
Single Family Residence
Built in 1960
1.13 Acres Lot
$-- Zestimate®
$235/sqft
$-- HOA
What's special
Central airScreened porchPrivate oasisAttached garageWet barSecond drivewayNook area
- 1 hour |
- 170 |
- 7 |
Zillow last checked:
Listing updated:
Listed by:
Shannon Reilly (203)449-4365,
BHGRE Gaetano Marra Homes 203-627-8726
Source: Smart MLS,MLS#: 24192717
Facts & features
Interior
Bedrooms & bathrooms
- Bedrooms: 4
- Bathrooms: 3
- Full bathrooms: 3
Primary bedroom
- Features: Walk-In Closet(s), Hardwood Floor
- Level: Main
Bedroom
- Features: Hardwood Floor
- Level: Main
Bedroom
- Features: Hardwood Floor
- Level: Main
Bedroom
- Features: Hardwood Floor
- Level: Main
Bathroom
- Level: Lower
Dining room
- Features: Hardwood Floor
- Level: Main
Family room
- Level: Main
Kitchen
- Features: Breakfast Nook, Granite Counters, Wood Stove, Kitchen Island, Hardwood Floor
- Level: Main
Kitchen
- Level: Lower
Living room
- Features: Bay/Bow Window, Fireplace, Hardwood Floor
- Level: Main
Office
- Level: Lower
Rec play room
- Features: Wet Bar
- Level: Lower
Heating
- Radiator, Zoned, Oil
Cooling
- Central Air, Zoned
Appliances
- Included: Electric Cooktop, Oven, Microwave, Refrigerator, Dishwasher, Water Heater
- Laundry: Lower Level
Features
- Sound System
- Basement: Full,Heated,Storage Space,Finished,Interior Entry,Walk-Out Access,Liveable Space
- Attic: Pull Down Stairs
- Number of fireplaces: 1
Interior area
- Total structure area: 4,248
- Total interior livable area: 4,248 sqft
- Finished area above ground: 2,196
- Finished area below ground: 2,052
Property
Parking
- Total spaces: 4
- Parking features: Attached, Detached
- Attached garage spaces: 4
Accessibility
- Accessibility features: Accessible Bath, Bath Grab Bars
Features
- Patio & porch: Porch, Patio
- Exterior features: Outdoor Grill, Fruit Trees, Rain Gutters, Garden
- Has private pool: Yes
- Pool features: Gunite, Heated, Fenced, In Ground
- Spa features: Heated
Lot
- Size: 1.13 Acres
- Features: Wooded, Level, Open Lot
Details
- Additional structures: Shed(s)
- Parcel number: 391244
- Zoning: AA
Construction
Type & style
- Home type: SingleFamily
- Architectural style: Ranch
- Property subtype: Single Family Residence
Materials
- Shingle Siding, Wood Siding
- Foundation: Concrete Perimeter
- Roof: Asphalt
Condition
- New construction: No
- Year built: 1960
Utilities & green energy
- Sewer: Public Sewer
- Water: Public
Community & HOA
HOA
- Has HOA: No
Location
- Region: Trumbull
Financial & listing details
- Price per square foot: $235/sqft
- Tax assessed value: $381,570
- Annual tax amount: $14,021
- Date on market: 7/23/2026
Estimated market value
Not available
Estimated sales range
Not available
Not available
Price history
| Date | Event | Price |
|---|---|---|
| 7/23/2026 | Listed for sale | $1,000,000+42.9%$235/sqft |
Source:  Smart MLS #24192717 Report a problem Smart MLS #24192717 Report a problem | ||
| 11/13/2021 | Listing removed | -- |
Source:  RE/MAX International Report a problem RE/MAX International Report a problem | ||
| 11/13/2021 | Contingent | $699,900$165/sqft |
Source: Smart MLS #170417105 Report a problem | ||
| 11/13/2021 | Listed for sale | $699,9000%$165/sqft |
Source: Smart MLS #170417105 Report a problem | ||
| 11/12/2021 | Sold | $700,000+0%$165/sqft |
Source: Smart MLS #170417105 Report a problem | ||
| 9/28/2021 | Pending sale | $699,900$165/sqft |
Source: RE/MAX International #170417105 Report a problem | ||
| 9/28/2021 | Contingent | $699,900$165/sqft |
Source: Smart MLS #170417105 Report a problem | ||
| 9/23/2021 | Listed for sale | $699,900$165/sqft |
Source: Smart MLS #170417105 Report a problem | ||
| 9/14/2021 | Pending sale | $699,900$165/sqft |
Source: RE/MAX International #170417105 Report a problem | ||
| 9/14/2021 | Contingent | $699,900$165/sqft |
Source: Smart MLS #170417105 Report a problem | ||
| 8/11/2021 | Price change | $699,900-6.7%$165/sqft |
Source: Smart MLS #170417105 Report a problem | ||
| 7/10/2021 | Listed for sale | $749,900$177/sqft |
Source: Smart MLS #170417105 Report a problem | ||
Public tax history
| Year | Property taxes | Tax assessment |
|---|---|---|
| 2025 | $14,021 +4.8% | $381,570 +1.8% |
| 2024 | $13,382 +1.6% | $374,780 |
| 2023 | $13,169 +1.6% | $374,780 |
| 2022 | $12,956 +21.4% | $374,780 +27.7% |
| 2021 | $10,670 +2% | $293,440 |
| 2020 | $10,465 +2.3% | $293,440 |
| 2018 | $10,231 +1.9% | $293,440 |
| 2017 | $10,042 +1.9% | $293,440 -0.4% |
| 2015 | $9,857 +2.2% | $294,500 |
| 2014 | $9,648 +2.7% | $294,500 |
| 2013 | $9,392 +3.8% | $294,500 |
| 2012 | $9,044 -5.6% | $294,500 -21.6% |
| 2011 | $9,583 +1.2% | $375,800 |
| 2010 | $9,470 +4.7% | $375,800 |
| 2009 | $9,046 +0.9% | $375,800 |
| 2008 | $8,967 +5.1% | $375,800 |
| 2007 | $8,531 +2.6% | $375,800 |
| 2006 | $8,316 +18% | $375,800 +66.3% |
| 2005 | $7,045 +6.3% | $225,950 |
| 2004 | $6,625 +6.4% | $225,950 +0% |
| 2003 | $6,228 +14.8% | $225,900 0% |
| 2001 | $5,424 +7.9% | $226,000 +20% |
| 2000 | $5,028 +6.8% | $188,300 |
| 1999 | $4,708 | $188,300 |
Find assessor info on the county website
Monthly payment
Est. payment
Payment breakdown
Explore the cost of this home by adjusting the details. Changes won't be saved.Climate risks
Neighborhood: 06611
Nearby schools
GreatSchools rating
- 9/10Frenchtown ElementaryGrades: K-5Distance: 1.7 mi
- 8/10Madison Middle SchoolGrades: 6-8Distance: 0.9 mi
- 10/10Trumbull High SchoolGrades: 9-12Distance: 2.7 mi
- $842,0004 bd2 ba2.2k sqft46 Lauderdale Dr, Trumbull, CT 06611Off Market
- $827,8003 bd3 ba2.1k sqft60 Lauderdale Dr, Trumbull, CT 06611Off Market
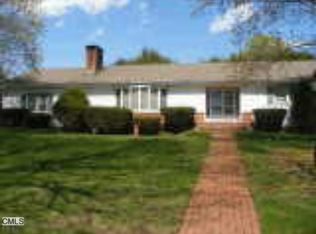
- $852,7003 bd3 ba2.5k sqft21 Harvester Rd, Trumbull, CT 06611Off Market
- $818,4004 bd3 ba2.2k sqft57 Lauderdale Dr, Trumbull, CT 06611Off Market
- $1,000,0005 bd5 ba4.2k sqft40 Lauderdale Dr, Trumbull, CT 06611Sold
- $671,3004 bd2 ba1.3k sqft49 Lauderdale Dr, Trumbull, CT 06611Off Market
- $987,1004 bd4 ba3.4k sqft41 Lauderdale Dr, Trumbull, CT 06611Off Market
- $705,5003 bd2 ba1.7k sqft17 Harvester Rd, Trumbull, CT 06611Off Market
A local agent can set up tours, give advice and negotiate with sellers.
A local lender can help you make sure your offer is ready when you are.
Similar homes
- $769,9004 bd3 ba2.2k sqft45 Glenbrook Road, Trumbull, CT 06611For Sale
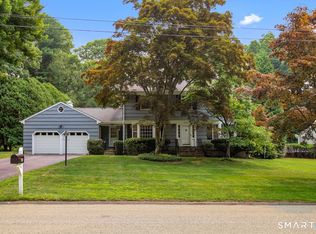
 MLS ID #24193192, Derek Greene, Derek Greene. Smart MLS
 - $925,0004 bd3 ba3.1k sqft59 Friar Lane, Trumbull, CT 06611For Sale
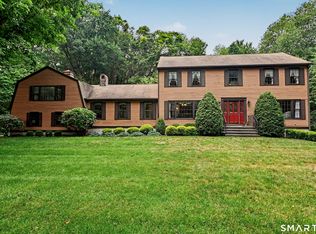 MLS ID #24191465, Tricia Mathison-Benvenuti, William Raveis Real Estate. Smart MLS
 - $1,150,0004 bd3 ba4.3k sqft36 Lobsterback Road, Trumbull, CT 06611For Sale
 MLS ID #24191666, Matt Nuzie, RE/MAX Right Choice. Smart MLS
 - $949,9006 bd5 ba4.8k sqft16 Windy Ridge, Trumbull, CT 06611For Sale
 MLS ID #24187764, Edison Andrade, Coldwell Banker Realty. Smart MLS
 - $995,0005 bd4 ba4k sqft57 Gray Rock Road, Trumbull, CT 06611For SaleMLS ID #24165397, J K. Shaheer, US Asset Realty. Smart MLS
- $978,0004 bd4 ba5.1k sqft89 Cranbury Drive, Trumbull, CT 06611For SaleMLS ID #24175370, Tammy Edwards, Coldwell Banker Realty. Smart MLS
- $945,0006 bd3 ba4k sqft890 Daniels Farm Road, Trumbull, CT 06611For SaleMLS ID #24174306, Maria Lorena Chaparro, LC Prestige Homes LLC. Smart MLS
- $999,9004 bd3 ba2.6k sqft893 Church Hill Road, Fairfield, CT 06825For SaleMLS ID #24191844, Jennifer Gainer, Preston Gray Real Estate. Smart MLS
- $889,9004 bd3 ba2.9k sqft29 Foxwood Road, Trumbull, CT 06611For SaleMLS ID #24189020, Brian Christy, William Raveis Real Estate. Smart MLS
- $799,0006 bd4 ba3.4k sqft64 Russ Road, Trumbull, CT 06611For SaleMLS ID #24186148, Gabrielle Di Bianco, Higgins Group Bedford Square. Smart MLS
- $975,0003 bd2 ba3.7k sqft93 Tersana Drive, Easton, CT 06612For SaleMLS ID #24178241, Nicole Costantino, Keller Williams Realty. Smart MLS
- $859,9004 bd4 ba3.4k sqft1209 Daniels Farm Road, Trumbull, CT 06611For SaleMLS ID #24163140, Jay Cannone, William Raveis Real Estate. Smart MLS
- $998,0002 bd2 ba2.4k sqft237 Strobel Road, Trumbull, CT 06611For SaleMLS ID #24179562, Renee Penna, Renee & Associates. Smart MLS
- $749,8005 bd3 ba2.9k sqft12 Briarwoods Terrace, Trumbull, CT 06611For SaleMLS ID #24192236, Silvana Orsaia, BHGRE Shore & Country. Smart MLS
- $1,249,9994 bd5 ba4.3k sqft17 Woodlawn Drive, Trumbull, CT 06611For SaleMLS ID #24185068, Fredda Takacs, Higgins Group Real Estate. Smart MLS
- $949,0004 bd3 ba2.2k sqft400 Buena Vista Road, Fairfield, CT 06825For SaleMLS ID #24191428, Adrienne Schoetz, Coldwell Banker Realty. Smart MLS
- $1,249,0004 bd5 ba5k sqft3 Crescent Lane, Trumbull, CT 06611For SaleMLS ID #24149038, Fredda Takacs, Higgins Group Real Estate. Smart MLS
- $1,100,0004 bd3 ba2.1k sqft1061 Galloping Hill Road, Fairfield, CT 06824For SaleMLS ID #24188915, Alexandra Agosta, Compass Connecticut, LLC. Smart MLS
- $649,0003 bd2 ba2.2k sqft39 Morris Avenue, Trumbull, CT 06611For SaleMLS ID #24190526, Stephanie Kinkel, Berkshire Hathaway NE Prop.. Smart MLS
- $875,0004 bd3 ba2.6k sqft100 Tashua Road, Trumbull, CT 06611New ConstructionMLS ID #24190504, Matt Nuzie, RE/MAX Right Choice. Smart MLS
