Skip main navigation
Sold for $775,000
  • $775,000

    52 Laurel Court, Wading River, NY 11792

    4beds
    2,489sqft
    Single Family Residence, Residential
    Built in 1976
    0.95 Acres Lot
    $790,500 Zestimate®
    $311/sqft
    $6,451 Estimated rent

    Home value

    $790,500

    $711,000 - $877,000

    $6,451/mo

    Zestimate® history
    Loading
    Loading...

    Owner options

    List your home for rent

    $6,451/mo

    Rent Zestimate®

    Find your next renter with Zillow Rental Manager. Plus, with online applications, you can quickly screen prospective tenants – for free.

    Learn more

    $6,451/mo

    Rent Zestimate®

    Refinance and save

    $5,311/mo

    Est. payment

    Refinancing to a lower rate could help reduce your monthly payments and save thousands over the life of the loan.

    See today's rates

    $5,311/mo

    Est. payment

    Explore your selling options

    Work with a Zillow partner agent

    Leverage their expertise and Zillow's premium Showcase listings to get your home seen by more buyers.

    Get started

    List with your own agent

    Get your home in front of millions of buyers by listing it on Zillow.

    Learn how to do it

    Sell it yourself

    Take full control of how buyers see your home on Zillow by listing For Sale by Owner (FSBO).

    List your home

    What's special

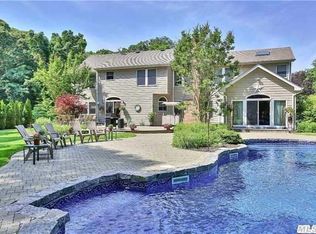
    In-ground poolFenced in-ground poolGenerously sized bedroomsHot tubProfessionally landscaped groundsExpansive living spaceWalk-in closet
    Welcome to your private retreat in Wading River! Tucked away in a cul-de-sac on a beautifully landscaped shy acre lot, this cedar-shake, center-hall colonial offers the perfect blend of classic elegance and modern comfort, complete with an in-ground pool, hot tub, and expansive living space designed for both relaxation and entertaining. Step inside to discover a timeless center hall layout that blends traditional charm with comfortable, everyday living. The formal living room offers a welcoming space for more elegant gatherings, while the elegant dining room sets the stage for memorable holidays and special occasions. At the heart of the home is the spacious and inviting family room, featuring a wood-burning fireplace that adds warmth and character. The updated kitchen is thoughtfully designed with ample cabinetry, generous counter space with stone tops, and high-quality appliances, making both cooking and entertaining a pleasure. The seamless flow between the kitchen, dining, and den creates an easy, connected lifestyle. Upstairs, you’ll find four generously sized bedrooms, each with ample closet space. The primary suite features a walk-in closet and an updated bathroom, while another updated bath is in the hall. The lower level offers an extended living space, including a spacious recreation room. Additional finished areas provide flexibility for a guest suite, office, or potential income-generating space. With a separate outside entrance and dedicated utility area, this level adds both functionality and potential for multigenerational living or work-from-home setups. Step outside to your personal retreat. Professionally landscaped grounds surround the fenced, in-ground pool. Hot tub and extended patio area offer ultimate privacy for summer fun. A spacious two-car garage provides ample storage and convenient direct access to the home. This exceptional property offers the serenity of a quiet location with convenient access to beaches, vineyards, dining, and all that the North Fork and surrounding area have to offer. Peconic Tax applicable. Don’t miss the chance to make this special Wading River gem your forever home!

    Zillow last checked:

    Listing updated:

    Listed by:

    Gina Marie Bettenhauser SRES CBR G 631-219-1471,

    MYNY Residential 631-821-2040

    Bought with:

    Michele L. Mullady, 10401333957

    Exit Realty Island Elite

    Source: OneKey® MLS as distributed by MLS GRID,MLS#: 872671MLS Logo

    Facts & features

    Interior

    Bedrooms & bathrooms
    • Bedrooms: 4
    • Bathrooms: 4
    • Full bathrooms: 3
    • 1/2 bathrooms: 1
    Primary bedroom
    • Description: Ceiling fan, carpeted floor, walk-in closet
    • Level: Second
    Bedroom 1
    • Description: Ceiling fan, carpeted floor, double door closet
    • Level: Second
    Bedroom 2
    • Description: Ceiling fan, carpeted floor, double door closet
    • Level: Second
    Bedroom 3
    • Description: Ceiling fan, carpeted floor, double door closet
    • Level: Second
    Primary bathroom
    • Description: Recently updated, pedestal sink, stall shower with ceramic surround
    • Level: Second
    Bathroom 1
    • Description: Half bath with single sink vanity
    • Level: First
    Bathroom 2
    • Description: Newly updated with ceramic floor, wall, tub/shower, single sink vanity
    • Level: Second
    Basement
    • Description: Lower level with utiltities, exterior entry , other details
    • Level: Basement
    Den
    • Description: Wood floors, wood burning fireplace with brick faced surround, large window overlooking park like grounds, entry to garage
    • Level: First
    Dining room
    • Description: Wood floors, in use as Office
    • Level: First
    Dining room
    • Description: Dining Area with cerami floor, entry to Mud Room
    • Level: First
    Kitchen
    • Description: Cermic floors, wood cabinetry, stone countertops, oversized stainless sink, breakfast bar, stainless appliances
    • Level: First
    Laundry
    • Description: Washer, Dryer, door to rear yard, entry to half bath
    • Level: First
    Living room
    • Description: Entry Foyer with wood flooring leads to Living Room with wood flooring (in use as Dining Room)
    • Level: First
    Heating
    • Baseboard, Oil
    Cooling
    • Wall/Window Unit(s)
    Appliances
    • Included: Dishwasher, Dryer, Electric Range, Refrigerator, Stainless Steel Appliance(s), Washer, Water Purifier Rented
    • Laundry: Laundry Room
    Features
    • Breakfast Bar
    • Flooring: Carpet, Ceramic Tile, Hardwood, Laminate
    • Basement: Finished,Full,Walk-Out Access
    • Attic: Partial
    • Number of fireplaces: 1
    Interior area
    • Total structure area: 2,489
    • Total interior livable area: 2,489 sqft

    Property

    Parking
    • Total spaces: 2
    • Parking features: Garage
    • Garage spaces: 2
    Features
    • Patio & porch: Patio, Porch
    • Has private pool: Yes
    • Pool features: In Ground
    Lot
    • Size: 0.95 Acres
    • Features: Cul-De-Sac
    Details
    • Parcel number: 0600050000100020003
    • Special conditions: None

    Construction

    Type & style
    • Home type: SingleFamily
    • Architectural style: Colonial
    • Property subtype: Single Family Residence, Residential
    Materials
    • Cedar
    Condition
    • Year built: 1976

    Utilities & green energy

    • Sewer: Cesspool
    • Water: Public
    • Utilities for property: Cable Available, Electricity Connected, Water Connected

    Community & neighborhood

    Location
    • Region: Wading River

    Other

    Other facts
    • Listing agreement: Exclusive Right To Sell

    Price history

    DateEventPrice
    3/5/2026Sold$775,000$311/sqft
    Source: Public Record Report a problem
    12/8/2025Sold$775,000-3%$311/sqft
    Source: OneKey® MLS as distributed by MLS GRID #872671 Report a problem
    9/9/2025Pending sale$799,000$321/sqft
    Source: OneKey® MLS as distributed by MLS GRID #872671 Report a problem
    8/28/2025Listing removed$799,000$321/sqft
    Source: OneKey® MLS as distributed by MLS GRID #872671 Report a problem
    8/7/2025Price change$799,000-8.7%$321/sqft
    Source: OneKey® MLS as distributed by MLS GRID #872671 Report a problem
    7/27/2025Price change$874,990-2.8%$352/sqft
    Source: OneKey® MLS as distributed by MLS GRID #872671 Report a problem
    6/5/2025Listed for sale$899,999+52.7%$362/sqft
    Source: OneKey® MLS as distributed by MLS GRID #872671 Report a problem
    2/19/2019Listing removed$1,500$1/sqft
    Source: Landmark Realty of L I Inc #3093537 Report a problem
    1/16/2019Listed for rent$1,500$1/sqft
    Source: Landmark Realty of L I Inc #3093537 Report a problem
    11/11/2010Listing removed$589,500$237/sqft
    Source: Landmark Realty of L I Inc #2274737 Report a problem
    3/27/2010Listed for sale$589,500+57.2%$237/sqft
    Source: Landmark Realty of L.I., Inc. #2274737 Report a problem
    10/7/2003Sold$375,000$151/sqft
    Source: Public Record Report a problem

    Public tax history

    YearProperty taxesTax assessment
    2025-- $64,084
    2024-- $64,084
    2023-- $64,084
    2022-- $64,084
    2021-- $64,084
    2020-- $64,084
    2019-- $64,084 -3.6%
    2018-- $66,500
    2017$14,531 $66,500
    2016-- $66,500
    2015-- $66,500
    2014-- $66,500
    2013-- $66,500
    2012-- $66,500
    2011-- $66,500
    2010-- $66,500
    2009-- $66,500
    2008-- $66,500
    2007$9,770 -2.6%$66,500
    2005$10,033 +30.9%$66,500
    2004$7,665 +7.6%$66,500
    2003$7,124 +4.5%$66,500
    2002$6,820 $66,500
    2001-- $66,500
    2000$6,574 $66,500

    Find assessor info on the county website

    Neighborhood: 11792

    Nearby schools

    GreatSchools rating
    Schools provided by the listing agent
    • Elementary: Miller Avenue School
    • Middle: Albert G Prodell Middle School
    • High: Shoreham-Wading River High School

    Source: OneKey® MLS as distributed by MLS GRID. This data may not be complete. We recommend contacting the local school district to confirm school assignments for this home.

    Get a cash offer in 3 minutes
    Find out how much your home could sell for in as little as 3 minutes with a no-obligation cash offer.
    Estimated market value
    $790,500
    Get a cash offer in 3 minutes
    Find out how much your home could sell for in as little as 3 minutes with a no-obligation cash offer.
    Estimated market value
    $790,500