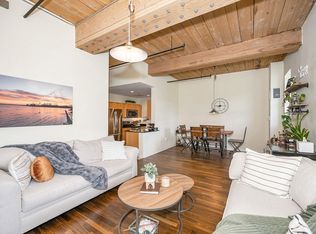
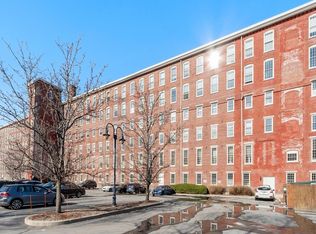
Discover your dream home in the heart of Lowell with this stunning 2-bedroom, 2-bathroom unit offering picturesque views of the Merrimack River from every windows. This residence combines historic charm with modern luxury, providing an unparalleled living experience. As you enter, you'll be greeted by high wooden ceilings and large windows that bathe the space in natural light. The beamed ceilings and a brick accent wall add a touch of rustic elegance to the home. The open-concept living area seamlessly flows into the kitchen, equipped with stainless steel appliances and a one-seat breakfast bar, perfect for casual meals. Enjoy the convenience of in-unit laundry and ample storage space. Both bedrooms are generously sized, and the two full bathrooms provide convenience. In addition to the fantastic features within the unit, the condo offers excellent amenities, including a function room for personal reservations and an exercise room to keep fit. Don't miss this!
Sold for $420,000
$420,000
52 Lawrence Dr #M210, Lowell, MA 01854
2beds
1,230sqft
Condominium
Built in 1890
-- sqft lot
$429,300 Zestimate®
$341/sqft
$2,662 Estimated rent
Home value
$429,300
$408,000 - $451,000
$2,662/mo
Zestimate® history
Owner options
List your home for rent
$2,662/mo
Rent Zestimate®
Find your next renter with Zillow Rental Manager. Plus, with online applications, you can quickly screen prospective tenants – for free.
$2,662/mo
Rent Zestimate®
Refinance and save
$3,278/mo
Est. payment
Refinancing to a lower rate could help reduce your monthly payments and save thousands over the life of the loan.
$3,278/mo
Est. payment
Explore your selling options
Work with a Zillow partner agent
Leverage their expertise and Zillow's premium Showcase listings to get your home seen by more buyers.
Get startedList with your own agent
Get your home in front of millions of buyers by listing it on Zillow.
Learn how to do itSell it yourself
Take full control of how buyers see your home on Zillow by listing For Sale by Owner (FSBO).
List your homeWhat's special
Zillow last checked:
Listing updated:
Listed by:
Angela Harkins 978-930-3300,
Lamacchia Realty, Inc. 603-791-4992
Bought with:
Mindy Dopler Nelson
Keller Williams Realty-Merrimack
Source: MLS PIN,MLS#: 73267013
Facts & features
Interior
Bedrooms & bathrooms
- Bedrooms: 2
- Bathrooms: 2
- Full bathrooms: 2
Primary bedroom
- Features: Bathroom - Full, Walk-In Closet(s), Flooring - Hardwood, Flooring - Wall to Wall Carpet, Cable Hookup
- Level: First
- Area: 225
- Dimensions: 15 x 15
Bedroom 2
- Features: Closet, Flooring - Hardwood, Cable Hookup
- Level: First
- Area: 132
- Dimensions: 12 x 11
Primary bathroom
- Features: Yes
Bathroom 1
- Features: Bathroom - Full, Bathroom - With Shower Stall, Closet - Linen, Flooring - Stone/Ceramic Tile, Countertops - Stone/Granite/Solid
- Level: First
- Area: 80
- Dimensions: 10 x 8
Bathroom 2
- Features: Bathroom - Full, Bathroom - Tiled With Tub, Flooring - Stone/Ceramic Tile, Countertops - Stone/Granite/Solid
- Level: First
- Area: 64
- Dimensions: 8 x 8
Dining room
- Features: Beamed Ceilings, Flooring - Hardwood, Open Floorplan
- Level: First
Kitchen
- Features: Flooring - Stone/Ceramic Tile, Pantry, Countertops - Stone/Granite/Solid, Breakfast Bar / Nook, Open Floorplan, Recessed Lighting, Stainless Steel Appliances
- Level: First
- Area: 48
- Dimensions: 8 x 6
Living room
- Features: Beamed Ceilings, Flooring - Hardwood, Cable Hookup, Open Floorplan
- Level: First
- Area: 357
- Dimensions: 21 x 17
Heating
- Other
Cooling
- Central Air
Appliances
- Included: Range, Oven, Dishwasher, Disposal, Microwave, Refrigerator, Washer, Dryer
- Laundry: Electric Dryer Hookup, Washer Hookup, First Floor, In Unit
Features
- Flooring: Tile, Hardwood
- Windows: Insulated Windows
- Basement: None
- Has fireplace: No
- Common walls with other units/homes: 2+ Common Walls
Interior area
- Total structure area: 1,230
- Total interior livable area: 1,230 sqft
Property
Parking
- Total spaces: 1
- Parking features: Off Street, Deeded, Guest, Paved
- Uncovered spaces: 1
Features
- Exterior features: Rain Gutters
- Has view: Yes
- View description: Water, River
- Has water view: Yes
- Water view: River,Water
- Waterfront features: Waterfront, River
Details
- Parcel number: M:135 B:3519 L:52 U:M210,4631269
- Zoning: INST
Construction
Type & style
- Home type: Condo
- Property subtype: Condominium
Materials
- Brick
- Roof: Rubber
Condition
- Year built: 1890
Utilities & green energy
- Electric: Circuit Breakers, 100 Amp Service
- Sewer: Public Sewer
- Water: Public
- Utilities for property: for Electric Range, Washer Hookup
Community & HOA
Community
- Features: Public Transportation, Shopping, Park, Walk/Jog Trails, Medical Facility, Conservation Area, Highway Access, House of Worship, Public School, T-Station, University
HOA
- Amenities included: Hot Water, Laundry, Elevator(s), Fitness Center, Storage
- Services included: Heat, Water, Sewer, Insurance, Security, Maintenance Structure, Road Maintenance, Maintenance Grounds, Snow Removal, Trash
- HOA fee: $659 monthly
Location
- Region: Lowell
Financial & listing details
- Price per square foot: $341/sqft
- Tax assessed value: $340,500
- Annual tax amount: $4,055
- Date on market: 1/6/2026
- Exclusions: Flat Screen Tv, Air Fryer
Price history
| Date | Event | Price |
|---|---|---|
| 8/22/2024 | Sold | $420,000+5%$341/sqft |
Source: MLS PIN #73267013 Report a problem | ||
| 7/25/2024 | Contingent | $399,900$325/sqft |
Source: MLS PIN #73267013 Report a problem | ||
| 7/19/2024 | Listed for sale | $399,900+56.8%$325/sqft |
Source: MLS PIN #73267013 Report a problem | ||
| 6/15/2007 | Sold | $255,000$207/sqft |
Source: Public Record Report a problem | ||
Public tax history
| Year | Property taxes | Tax assessment |
|---|---|---|
| 2025 | $4,305 +6.2% | $375,000 +10.1% |
| 2024 | $4,055 +8.6% | $340,500 +13.2% |
| 2023 | $3,735 +5.5% | $300,700 +14.3% |
| 2022 | $3,541 | $263,100 |
| 2021 | $3,541 +4% | $263,100 +3.3% |
| 2020 | $3,404 +0.5% | $254,800 +5.6% |
| 2019 | $3,388 +12.9% | $241,300 +15.7% |
| 2018 | $3,002 -2.6% | $208,600 +1% |
| 2017 | $3,081 +5.6% | $206,500 +7.3% |
| 2016 | $2,917 | $192,400 |
Find assessor info on the county website
Neighborhood: Acre
Nearby homes
- $440,0002 bd2 ba1.3k sqft52 Lawrence Dr #M417, Lowell, MA 01854Sold
- $340,0001 bd1 ba1.2k sqft52 Lawrence Dr #M509, Lowell, MA 01854Sold

- $365,0002 bd2 ba1.1k sqft52 Lawrence Dr #M305, Lowell, MA 01854Sold
- $425,0002 bd2 ba1.4k sqft52 Lawrence Dr #M506, Lowell, MA 01854Sold

- $410,0002 bd2 ba1.2k sqft52 Lawrence Dr #M602, Lowell, MA 01854Sold
- $376,5002 bd2 ba1k sqft52 Lawrence Dr APT 312, Lowell, MA 01854Sold
- $392,0002 bd2 ba1.1k sqft52 Lawrence Dr #M207, Lowell, MA 01854Sold
- $395,0002 bd2 ba1k sqft52 Lawrence Dr #M614, Lowell, MA 01854Sold
Nearby schools
GreatSchools rating
- 5/10Charlotte M Murkland Elementary SchoolGrades: PK-4Distance: 0.5 mi
- 7/10Kathryn P. Stoklosa Middle SchoolGrades: 5-8Distance: 0.8 mi
- 4/10Lowell High SchoolGrades: 9-12Distance: 0.3 mi
Get a cash offer in 3 minutes
Find out how much your home could sell for in as little as 3 minutes with a no-obligation cash offer.
Estimated market value
$429,300
Get a cash offer in 3 minutes
Find out how much your home could sell for in as little as 3 minutes with a no-obligation cash offer.
Estimated market value
$429,300
- Massachusetts
- Middlesex County
- Lowell
- 01854
- Acre
- 52 Lawrence Dr Unit M210
Nearby cities
Nearby neighborhoods
Nearby zip codes
Other Lowell Topics
