Skip main navigation
Sold for $1,425,000
  • $1,425,000

    52 Ledge View Dr SE, Huntsville, AL 35802

    4beds
    4,800sqft
    Single Family Residence
    Built in ----
    -- sqft lot
    $-- Zestimate®
    $297/sqft
    $3,385 Estimated rent

    Home value

    Not available

    Estimated sales range

    Not available

    $3,385/mo

    Zestimate® history
    Loading
    Loading...

    Owner options

    List your home for rent

    $3,385/mo

    Rent Zestimate®

    Find your next renter with Zillow Rental Manager. Plus, with online applications, you can quickly screen prospective tenants – for free.

    Learn more

    $3,385/mo

    Rent Zestimate®

    Refinance and save

    $7,641/mo

    Est. payment

    Refinancing to a lower rate could help reduce your monthly payments and save thousands over the life of the loan.

    See today's rates

    $7,641/mo

    Est. payment

    Explore your selling options

    Work with a Zillow partner agent

    Leverage their expertise and Zillow's premium Showcase listings to get your home seen by more buyers.

    Get started

    List with your own agent

    Get your home in front of millions of buyers by listing it on Zillow.

    Learn how to do it

    Sell it yourself

    Take full control of how buyers see your home on Zillow by listing For Sale by Owner (FSBO).

    List your home

    What's special

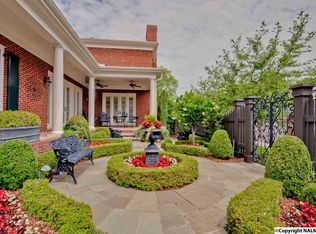
    This beautiful home is located at The Ledges, a Premier Gated & Golfing Community. The fabulous oversized front porch welcomes you. This home has great entertaining spaces as well as comfortable daily living. As you enter you will see the updated spacious rooms. The FR w/fireplace opens to the kitchen w/Wolf commercial grade appliances & beautiful counter tops, adjacent to the gorgeous dining room. Owner's suite on the main floor. Upstairs has 3 additional bedrooms w/baths, a dedicated study w/built-ins, plus game room & media room w/bar. The tiled back patio is magazine worthy. Outdoor fireplace, built in grill, bar area & fantastic sitting area. Walking distance to the club. A MUST SEE

    Zillow last checked:

    Listing updated:

    Listed by:

    Vickie Ziegler 256-783-3904,

    BHHS Rise Real Estate

    Bought with:

    Vickie Ziegler, 57960

    BHHS Rise Real Estate

    Source: ValleyMLS,MLS#: 21866951MLS Logo

    Facts & features

    Interior

    Bedrooms & bathrooms
    • Bedrooms: 4
    • Bathrooms: 4
    • Full bathrooms: 3
    • 1/2 bathrooms: 1
    Primary bedroom
    • Features: 10’ + Ceiling, Smooth Ceiling, Walk-In Closet(s), Wood Floor
    • Level: First
    • Area: 266
    • Dimensions: 14 x 19
    Bedroom 2
    • Features: 9’ Ceiling, Crown Molding, Recessed Lighting, Smooth Ceiling, Walk-In Closet(s), Window Cov, Wood Floor
    • Level: Second
    • Area: 238
    • Dimensions: 14 x 17
    Bedroom 3
    • Features: 9’ Ceiling, Crown Molding, Smooth Ceiling, Window Cov, Wood Floor
    • Level: Second
    • Area: 196
    • Dimensions: 14 x 14
    Bedroom 4
    • Features: 10’ + Ceiling, Crown Molding, Smooth Ceiling, Window Cov, Wood Floor
    • Level: Second
    • Area: 195
    • Dimensions: 15 x 13
    Bathroom 1
    • Level: First
    • Area: 153
    • Dimensions: 9 x 17
    Dining room
    • Features: 10’ + Ceiling, Crown Molding, Smooth Ceiling, Window Cov, Wood Floor
    • Level: First
    • Area: 210
    • Dimensions: 14 x 15
    Family room
    • Features: 10’ + Ceiling, Crown Molding, Fireplace, Granite Counters, Kitchen Island, Marble, Smooth Ceiling, Walk-In Closet(s), Window Cov, Wood Floor
    • Level: First
    • Area: 528
    • Dimensions: 22 x 24
    Kitchen
    • Features: 10’ + Ceiling, Built-in Features, Eat-in Kitchen, Granite Counters, Kitchen Island, Pantry, Recessed Lighting, Smooth Ceiling, Walk-In Closet(s), Window Cov, Wood Floor
    • Level: First
    • Area: 336
    • Dimensions: 24 x 14
    Game room
    • Features: 9’ Ceiling, Smooth Ceiling, Walk-In Closet(s), Window Cov, Wood Floor
    • Level: Second
    • Area: 352
    • Dimensions: 22 x 16
    Heating
    • Central 2+, Electric
    Cooling
    • Multi Units
    Features
    • Basement: Crawl Space
    • Number of fireplaces: 1
    • Fireplace features: Gas Log, One
    Interior area
    • Total interior livable area: 4,800 sqft

    Property

    Parking
    • Parking features: Garage-Attached, Garage-Two Car
    Features
    • Has view: Yes
    • View description: Bluff/Brow
    Lot
    • Dimensions: 78 x 100 x 63 x 101
    Details
    • Parcel number: 1805220000010054

    Construction

    Type & style
    • Home type: SingleFamily
    • Architectural style: Traditional
    • Property subtype: Single Family Residence
    Condition
    • New construction: No

    Utilities & green energy

    • Sewer: Public Sewer
    • Water: Public

    Community & neighborhood

    Community
    • Community features: Gated
    Location
    • Region: Huntsville
    • Subdivision: The Ledges

    HOA & financial

    HOA
    • Has HOA: Yes
    • HOA fee: $1,106 quarterly
    • Association name: Ledges Community Association

    Price history

    DateEventPrice
    9/27/2024Sold$1,425,000-1.7%$297/sqft
    Source: ValleyMLS #21866951 Report a problem
    9/13/2024Pending sale$1,449,900$302/sqft
    Source: ValleyMLS #21866951 Report a problem
    8/15/2024Contingent$1,449,900$302/sqft
    Source: ValleyMLS #21866951 Report a problem
    7/27/2024Listed for sale$1,449,900+68.1%$302/sqft
    Source: ValleyMLS #21866951 Report a problem
    8/4/2015Sold$862,500$180/sqft
    Source: ValleyMLS #1005369 Report a problem

    Public tax history

    Tax history is unavailable.

    Neighborhood: 35802

    Nearby schools

    GreatSchools rating
    Schools provided by the listing agent
    • Elementary: Jones Valley
    • Middle: Huntsville
    • High: Huntsville

    Source: ValleyMLS. This data may not be complete. We recommend contacting the local school district to confirm school assignments for this home.

    Get pre-qualified for a loan
    At Zillow Home Loans, we can pre-qualify you in as little as 5 minutes with no impact to your credit score.

    An equal housing lender. NMLS #10287.