Skip main navigation
Sold for $1,200,000
  • $1,200,000

    52 Leighton Trail, Guilford, CT 06437

    4beds
    2,968sqft
    Single Family Residence
    Built in 1998
    0.92 Acres Lot
    $1,237,000 Zestimate®
    $404/sqft
    $5,164 Estimated rent

    Home value

    $1,237,000

    $1.10M - $1.39M

    $5,164/mo

    Zestimate® history
    Loading
    Loading...

    Owner options

    List your home for rent

    $5,164/mo

    Rent Zestimate®

    Find your next renter with Zillow Rental Manager. Plus, with online applications, you can quickly screen prospective tenants – for free.

    Learn more

    $5,164/mo

    Rent Zestimate®

    Refinance and save

    $7,203/mo

    Est. payment

    Refinancing to a lower rate could help reduce your monthly payments and save thousands over the life of the loan.

    See today's rates

    $7,203/mo

    Est. payment

    Explore your selling options

    Work with a Zillow partner agent

    Leverage their expertise and Zillow's premium Showcase listings to get your home seen by more buyers.

    Get started

    List with your own agent

    Get your home in front of millions of buyers by listing it on Zillow.

    Learn how to do it

    Sell it yourself

    Take full control of how buyers see your home on Zillow by listing For Sale by Owner (FSBO).

    List your home

    What's special

    Wood burning fireplaceInviting screened-in porchLarge islandPrimary bedroom suiteOpen floor planQuiet cul-de-sac street
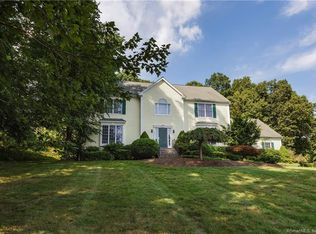
    PICTURE PERFECT 4 BEDROOM COLONIAL OFF MOOSE HILL IN GUILFORD! Discover exceptional living in this beautifully updated 4-bedroom, 2.5-bath home set on a spacious .92-acre lot on a quiet cul-de-sac street. Designed for both everyday comfort and effortless entertaining, the open floor plan seamlessly connects the stunning chef's kitchen - professionally renovated by Bender, complete with blue cabinetry and large island, seats 5, - to the comfortable Family Room (with wood burning fireplace), cozy Den (2 sets of french door with glass inserts for privacy) and inviting screened-in porch, perfect for morning coffee or evening relaxation. The 2nd floor offers 3 bedrooms plus a Primary Bedroom Suite. There is an unfinished attic (great potential!) and a partially finished basement offering additional 1491SF - ideal for a play space / game room / office / gym. The floor plan and updates on this home are perfect and the home is ready for the next Owner. COME SEE! New roof installed in 2021.

    Zillow last checked:

    Listing updated:

    Listed by:

    Kirsten Adams (203)500-4000,

    William Pitt Sotheby's Int'l 203-245-6700

    Bought with:

    Jennifer Pomichter, RES.0815181

    Coldwell Banker Realty

    Source: Smart MLS,MLS#: 24134200MLS Logo

    Facts & features

    Interior

    Bedrooms & bathrooms
    • Bedrooms: 4
    • Bathrooms: 3
    • Full bathrooms: 2
    • 1/2 bathrooms: 1
    Primary bedroom
    • Features: Full Bath, Stall Shower, Walk-In Closet(s), Wall/Wall Carpet
    • Level: Upper
    • Area: 270 Square Feet
    • Dimensions: 15 x 18
    Bedroom
    • Features: Wall/Wall Carpet
    • Level: Upper
    • Area: 120 Square Feet
    • Dimensions: 10 x 12
    Bedroom
    • Features: Jack & Jill Bath, Wall/Wall Carpet
    • Level: Upper
    • Area: 156 Square Feet
    • Dimensions: 12 x 13
    Bedroom
    • Features: Jack & Jill Bath, Wall/Wall Carpet
    • Level: Upper
    • Area: 165 Square Feet
    • Dimensions: 11 x 15
    Den
    • Features: French Doors, Hardwood Floor
    • Level: Main
    • Area: 156 Square Feet
    • Dimensions: 13 x 12
    Dining room
    • Features: Hardwood Floor
    • Level: Main
    • Area: 156 Square Feet
    • Dimensions: 12 x 13
    Family room
    • Features: Fireplace, Sliders, Hardwood Floor
    • Level: Main
    • Area: 342 Square Feet
    • Dimensions: 18 x 19
    Kitchen
    • Features: Remodeled, Quartz Counters, French Doors, Half Bath, Kitchen Island, Hardwood Floor
    • Level: Main
    • Area: 252 Square Feet
    • Dimensions: 12 x 21
    Rec play room
    • Features: Wall/Wall Carpet, Tile Floor
    • Level: Lower
    • Area: 609 Square Feet
    • Dimensions: 21 x 29
    Heating
    • Forced Air, Oil
    Cooling
    • Central Air
    Appliances
    • Included: Oven/Range, Microwave, Range Hood, Refrigerator, Dishwasher, Washer, Dryer, Wine Cooler, Water Heater
    • Laundry: Main Level, Mud Room
    Features
    • Doors: French Doors
    • Basement: Full,Interior Entry,Partially Finished
    • Attic: Storage,Floored,Walk-up
    • Number of fireplaces: 1
    Interior area
    • Total structure area: 2,968
    • Total interior livable area: 2,968 sqft
    • Finished area above ground: 2,968

    Property

    Parking
    • Total spaces: 6
    • Parking features: Attached, Paved, Driveway, Garage Door Opener, Private, Asphalt
    • Attached garage spaces: 3
    • Has uncovered spaces: Yes
    Features
    • Patio & porch: Screened, Porch, Deck, Covered
    Lot
    • Size: 0.92 Acres
    • Features: Few Trees, Sloped, Cul-De-Sac
    Details
    • Parcel number: 2221954
    • Zoning: OSD

    Construction

    Type & style
    • Home type: SingleFamily
    • Architectural style: Colonial
    • Property subtype: Single Family Residence
    Materials
    • Vinyl Siding
    • Foundation: Concrete Perimeter
    • Roof: Asphalt,Metal
    Condition
    • New construction: No
    • Year built: 1998

    Utilities & green energy

    • Sewer: Septic Tank
    • Water: Well
    • Utilities for property: Cable Available

    Community & neighborhood

    Location
    • Region: Guilford

    Price history

    DateEventPrice
    11/12/2025Sold$1,200,000+23.1%$404/sqft
    Source: Smart MLS #24134200 Report a problem
    10/17/2025Listed for sale$975,000+91.2%$329/sqft
    Source: Smart MLS #24134200 Report a problem
    5/20/2019Sold$510,000-1.9%$172/sqft
    Source: Smart MLS #170175351 Report a problem
    4/12/2019Listed for sale$519,900+11.8%$175/sqft
    Source: William Raveis Real Estate #170175351 Report a problem
    7/13/2001Sold$465,000$157/sqft
    Source: Smart MLS #M9063714 Report a problem

    Public tax history

    YearProperty taxesTax assessment
    2025$14,932 +4%$540,050
    2024$14,355 +2.7%$540,050
    2023$13,976 +9.2%$540,050 +40.3%
    2022$12,800 +1.9%$384,950
    2021$12,557 0%$384,950
    2020$12,557 +1.8%$384,950
    2019$12,330 +2.4%$384,950
    2018$12,041 -3.3%$384,950 -9.3%
    2017$12,455 +4%$424,230
    2015$11,980 +3%$424,230
    2014$11,632 -2.8%$424,230 -18.2%
    2013$11,964 +3.1%$518,810
    2012$11,601 +3.9%$518,810
    2011$11,165 +3.3%$518,810
    2010$10,807 +3.9%$518,810
    2009$10,397 +42.7%$518,810 +36.6%
    2008$7,288 -21.1%$379,780
    2007$9,236 +5%$379,780
    2006$8,796 +4%$379,780
    2005$8,458 -4.3%$379,780 -9%
    2003$8,834 +21.2%$417,300 +81.8%
    2001$7,290 $229,600

    Find assessor info on the county website

    Neighborhood: 06437

    Nearby schools

    GreatSchools rating
    Schools provided by the listing agent
    • Elementary: A. W. Cox
    • Middle: Adams,Baldwin
    • High: Guilford

    Source: Smart MLS. This data may not be complete. We recommend contacting the local school district to confirm school assignments for this home.

    Get pre-qualified for a loan
    At Zillow Home Loans, we can pre-qualify you in as little as 5 minutes with no impact to your credit score.

    An equal housing lender. NMLS #10287.

    Sell for more on Zillow
    Get a Zillow Showcase℠ listing at no additional cost and you could sell for .
    $1,237,000
    2% more
    +$24,740
    With Zillow Showcase(estimated)
    $1,261,740