Skip main navigation
Sold for $440,000
  • $440,000

    52 Leo Ave, Dracut, MA 01826

    4beds
    1,102sqft
    Single Family Residence
    Built in 1956
    9,720 Square Feet Lot
    $567,400 Zestimate®
    $399/sqft
    $3,365 Estimated rent

    Home value

    $567,400

    $533,000 - $601,000

    $3,365/mo

    Zestimate® history
    Loading
    Loading...

    Owner options

    List your home for rent

    $3,365/mo

    Rent Zestimate®

    Find your next renter with Zillow Rental Manager. Plus, with online applications, you can quickly screen prospective tenants – for free.

    Learn more

    $3,365/mo

    Rent Zestimate®

    Refinance and save

    $2,741/mo

    Est. payment

    Refinancing to a lower rate could help reduce your monthly payments and save thousands over the life of the loan.

    See today's rates

    $2,741/mo

    Est. payment

    Explore your selling options

    Work with a Zillow partner agent

    Leverage their expertise and Zillow's premium Showcase listings to get your home seen by more buyers.

    Get started

    List with your own agent

    Get your home in front of millions of buyers by listing it on Zillow.

    Learn how to do it

    Sell it yourself

    Take full control of how buyers see your home on Zillow by listing For Sale by Owner (FSBO).

    List your home

    What's special

    Eat-in kitchenSparkling hardwood floorsFresh paint
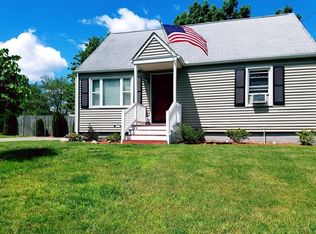
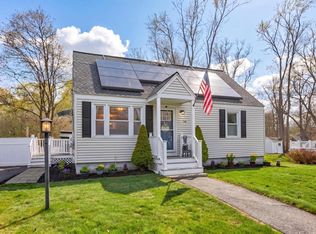
    Buyers cold feet could be your perfect opportunity to purchase this charming Cape, with its' landscaped level lot and garage/carport. Peak into the backyard to view additional storage sheds, a glassed-in porch and how the lot backs up to an area of apple trees. Upon entering, you won't be disappointed when you see the fresh paint, and newly installed vinyl flooring throughout the eat-in kitchen, bath & hallway. Sparkling hardwood floors, some new and others refinished, flow through the rest of the first floor including 2 bedrooms that could by alternatively utilized as office and/or a family room. The remaining two bedrooms are situated on the second floor and also have hardwood flooring. The full basement houses a workshop and washer/dryer hookups. The versatility this home offers is amazing!

    Zillow last checked:

    Listing updated:

    Listed by:

    Mary Ann Sullivan 978-866-5880,

    Coldwell Banker Realty - Chelmsford 978-256-2560

    Bought with:

    Amy Copeland Potamis

    Coldwell Banker Realty - Lynnfield

    Source: MLS PIN,MLS#: 73134148

    Facts & features

    Interior

    Bedrooms & bathrooms
    • Bedrooms: 4
    • Bathrooms: 1
    • Full bathrooms: 1
    • Main level bathrooms: 1
    • Main level bedrooms: 2
    Primary bedroom
    • Features: Closet, Flooring - Hardwood
    • Level: Main,First
    Bedroom 2
    • Features: Closet, Flooring - Hardwood
    • Level: Main,First
    Bedroom 3
    • Features: Closet, Flooring - Hardwood
    • Level: Second
    Bedroom 4
    • Features: Closet, Flooring - Hardwood
    • Level: Second
    Bathroom 1
    • Features: Closet - Linen, Flooring - Vinyl
    • Level: Main,First
    Kitchen
    • Features: Flooring - Vinyl, Exterior Access
    • Level: First
    Living room
    • Features: Flooring - Hardwood, Exterior Access
    • Level: First
    Heating
    • Central, Baseboard, Oil
    Cooling
    • Wall Unit(s)
    Appliances
    • Included: Electric Water Heater, Range, Refrigerator
    • Laundry: Electric Dryer Hookup, Washer Hookup, In Basement
    Features
    • Flooring: Hardwood, Vinyl / VCT
    • Basement: Full,Interior Entry
    • Has fireplace: No
    Interior area
    • Total structure area: 1,102
    • Total interior livable area: 1,102 sqft

    Property

    Parking
    • Total spaces: 6
    • Parking features: Detached, Carport, Paved Drive, Off Street
    • Garage spaces: 1
    • Has carport: Yes
    • Uncovered spaces: 5
    Features
    • Patio & porch: Porch
    • Exterior features: Porch, Storage
    • Frontage type: Golf Course
    Lot
    • Size: 9,720 Square Feet
    • Features: Level
    Details
    • Foundation area: 0
    • Parcel number: 3513807
    • Zoning: R1

    Construction

    Type & style
    • Home type: SingleFamily
    • Architectural style: Cape
    • Property subtype: Single Family Residence
    Materials
    • Frame
    • Foundation: Block
    • Roof: Shingle
    Condition
    • Year built: 1956

    Utilities & green energy

    • Electric: 100 Amp Service
    • Sewer: Public Sewer
    • Water: Public
    • Utilities for property: for Electric Range, for Electric Dryer, Washer Hookup

    Community & HOA

    Community
    • Features: Public Transportation, Shopping, Tennis Court(s), Park, Golf, Medical Facility, Conservation Area, Highway Access, House of Worship, Public School, University
    HOA
    • Has HOA: No
    Location
    • Region: Dracut

    Financial & listing details

    • Price per square foot: $399/sqft
    • Tax assessed value: $366,200
    • Annual tax amount: $4,241
    • Date on market: 1/16/2026

    Price history

    DateEventPrice
    8/30/2023Sold$440,000+3.5%$399/sqft
    Source: MLS PIN #73134148 Report a problem
    7/25/2023Listed for sale$425,000$386/sqft
    Source: MLS PIN #73134148 Report a problem

    Public tax history

    YearProperty taxesTax assessment
    2025$4,420 +0.5%$436,800 +3.7%
    2024$4,400 +3.7%$421,100 +15%
    2023$4,241 +3.6%$366,200 +9.9%
    2022$4,095 +3.3%$333,200 +9.3%
    2021$3,965 +3.1%$304,800 +5.8%
    2020$3,845 +1.2%$288,000 +4.3%
    2019$3,798 +8.9%$276,200 +12%
    2017$3,488 +9%$246,700 +14.4%
    2016$3,201 +1.9%$215,700 +2.5%
    2015$3,141 +2.8%$210,400 -0.2%
    2014$3,056 +6.3%$210,900 +1.2%
    2013$2,875 +1.3%$208,500 -5.1%
    2012$2,839 +8.2%$219,600 +6.2%
    2011$2,623 -1%$206,700 -7.8%
    2010$2,649 +6.4%$224,300 -2.2%
    2009$2,490 +0%$229,300 -2.8%
    2008$2,489 +4.3%$235,900 -4.1%
    2007$2,386 +0.6%$246,000 -2.7%
    2006$2,371 +8.8%$252,800 +14.8%
    2005$2,179 +0.9%$220,300 +23.3%
    2004$2,159 +3.1%$178,700 +0.2%
    2003$2,094 +11.8%$178,400 +44.7%
    2002$1,873 +7.3%$123,300 +10.8%
    2000$1,746 +10.6%$111,300 +14.3%
    1997$1,579 $97,400
    Find assessor info on the county website

    Neighborhood: 01826

    Nearby schools

    GreatSchools rating
    Schools provided by the listing agent
    • High: Dracut High

    Source: MLS PIN. This data may not be complete. We recommend contacting the local school district to confirm school assignments for this home.

    Get a cash offer in 3 minutes
    Find out how much your home could sell for in as little as 3 minutes with a no-obligation cash offer.
    Estimated market value
    $567,400
    Get a cash offer in 3 minutes
    Find out how much your home could sell for in as little as 3 minutes with a no-obligation cash offer.
    Estimated market value
    $567,400