The Big Bend plan features 5 bedrooms, 2.5 bathrooms, a 2-car garage, and 2,408 square feet of thoughtfully designed 2 story living space. As you step into the welcoming entryway, you will find a convenient half bathroom and the staircase leading to the upper level. Continue down the hall past the stairway and you will find an open concept living and dining area on the main floor. The kitchen, complete with a central island, overlooks the dining and living room, creating a perfect space for meals and family time. Off the living room, you will also have a downstairs bedroom perfect for guests or a study. Upstairs, the primary suite offers a private retreat with its own bathroom. Four additional bedrooms, a laundry room and a full bathroom complete the upper level, providing ample space for family or guests. Builder reserves the right to modify pricing, incentives, and promotions at any time without prior notice. Only a fully executed purchase agreement secures pricing. Photos are provided for illustrative purposes only and may be of a different home with the same floor plan.
Sold for $289,990
$289,990
52 Lillian Ct, Roxboro, NC 27573
5beds
2,408sqft
Single Family Residence, Residential
Built in 2026
0.39 Acres Lot
$290,000 Zestimate®
$120/sqft
$2,609 Estimated rent
Home value
$290,000
$276,000 - $305,000
$2,609/mo
Zestimate® history
Owner options
List your home for rent
$2,609/mo
Rent Zestimate®
Find your next renter with Zillow Rental Manager. Plus, with online applications, you can quickly screen prospective tenants – for free.
$2,609/mo
Rent Zestimate®
Refinance and save
$1,750/mo
Est. payment
Refinancing to a lower rate could help reduce your monthly payments and save thousands over the life of the loan.
$1,750/mo
Est. payment
Explore your selling options
Work with a Zillow partner agent
Leverage their expertise and Zillow's premium Showcase listings to get your home seen by more buyers.
Get startedList with your own agent
Get your home in front of millions of buyers by listing it on Zillow.
Learn how to do itSell it yourself
Take full control of how buyers see your home on Zillow by listing For Sale by Owner (FSBO).
List your homeWhat's special
Welcoming entrywayLaundry roomConvenient half bathroomFour additional bedrooms
Zillow last checked:
Listing updated:
Listed by:
Kelly Simmons 336-624-1294,
Jurney & Associates Inc
Bought with:
Non Member
Non Member Office
Source: Doorify MLS,MLS#: 10148425
Facts & features
Interior
Bedrooms & bathrooms
- Bedrooms: 5
- Bathrooms: 3
- Full bathrooms: 2
- 1/2 bathrooms: 1
Heating
- Electric, Heat Pump
Cooling
- Central Air, Electric
Features
- Flooring: Carpet, Vinyl
Interior area
- Total structure area: 2,408
- Total interior livable area: 2,408 sqft
- Finished area above ground: 2,408
- Finished area below ground: 0
Property
Parking
- Total spaces: 2
- Parking features: Garage - Attached
- Attached garage spaces: 2
Features
- Levels: Two
- Stories: 2
- Has view: Yes
Lot
- Size: 0.39 Acres
- Dimensions: 180' x 106' x 119' x 111'
Details
- Parcel number: 091700160072.000
- Zoning: R8
- Special conditions: Standard
Construction
Type & style
- Home type: SingleFamily
- Architectural style: Traditional
- Property subtype: Single Family Residence, Residential
Materials
- Frame, Vinyl Siding
- Foundation: Slab
- Roof: Asphalt, Shingle
Condition
- New construction: Yes
- Year built: 2026
- Major remodel year: 2026
Details
- Builder name: National HomeCorp
Utilities & green energy
- Sewer: Public Sewer
- Water: Public
Community & HOA
Community
- Subdivision: Highland Place
HOA
- Has HOA: No
Location
- Region: Roxboro
Financial & listing details
- Price per square foot: $120/sqft
- Date on market: 2/24/2026
Price history
| Date | Event | Price |
|---|---|---|
| 7/30/2026 | Sold | $289,990$120/sqft |
Source:  Doorify MLS #10148425 Report a problem Doorify MLS #10148425 Report a problem | ||
| 4/29/2026 | Pending sale | $289,990$120/sqft |
Source: Doorify MLS #10148425 Report a problem | ||
| 3/18/2026 | Price change | $289,990-5.1%$120/sqft |
Source: Doorify MLS #10148425 Report a problem | ||
| 2/24/2026 | Listed for sale | $305,544$127/sqft |
Source: Doorify MLS #10148425 Report a problem | ||
Public tax history
Tax history is unavailable.
Neighborhood: 27573
Nearby homes
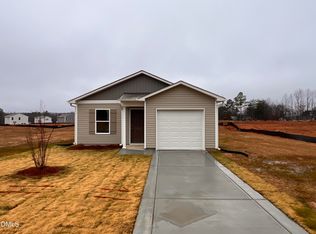
- $224,4883 bd2 ba1.2k sqft132 Lillian Ct, Roxboro, NC 27573Sold
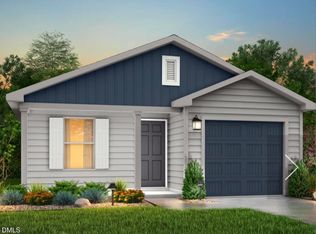
- $214,9903 bd2 ba1.2k sqft70 Lillian Ct, Roxboro, NC 27573Pending
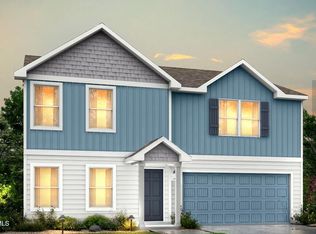
- $314,9905 bd3 ba2.6k sqft97 Lillian Ct, Roxboro, NC 27573Sold
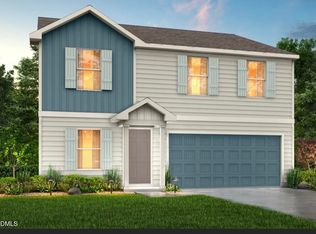
- $269,9904 bd3 ba2.2k sqft121 Lillian Ct, Roxboro, NC 27573Sold
- $248,9933 bd3 ba1.6k sqft140 Lillian Ct, Roxboro, NC 27573Sold
- $240,9904 bd3 ba1.6k sqft137 Lillian Ct, Roxboro, NC 27573Sold
- $229,9904 bd2 ba1.4k sqft106 Lillian Ct, Roxboro, NC 27573Pending
- $267,9905 bd3 ba1.8k sqft124 Lillian Ct, Roxboro, NC 27573Pending
Nearby schools
GreatSchools rating
- 4/10North ElementaryGrades: K-5Distance: 1.8 mi
- 2/10Northern MiddleGrades: 6-8Distance: 0.9 mi
- 3/10Person High SchoolGrades: 9-12Distance: 1.8 mi
Schools provided by the listing agent
- Elementary: Person - Stories Creek Elementary
- Middle: Person - Northern Middle
- High: Person - Person High
Source: Doorify MLS. This data may not be complete. We recommend contacting the local school district to confirm school assignments for this home.
Get a cash offer in 3 minutes
Find out how much your home could sell for in as little as 3 minutes with a no-obligation cash offer.
Estimated market value
$290,000
Get a cash offer in 3 minutes
Find out how much your home could sell for in as little as 3 minutes with a no-obligation cash offer.
Estimated market value
$290,000
- North Carolina
- Person County
- Roxboro
- 27573
- 52 Lillian Ct
Nearby cities
Nearby zip codes
Other Roxboro Topics
