Skip main navigation
Sold for $390,000
  • $390,000

    52 Lincoln Street, Cromwell, CT 06416

    4beds
    2,127sqft
    Single Family Residence
    Built in 1885
    0.33 Acres Lot
    $410,900 Zestimate®
    $183/sqft
    $3,629 Estimated rent

    Home value

    $410,900

    $378,000 - $448,000

    $3,629/mo

    Zestimate® history
    Loading
    Loading...

    Owner options

    List your home for rent

    $3,629/mo

    Rent Zestimate®

    Find your next renter with Zillow Rental Manager. Plus, with online applications, you can quickly screen prospective tenants – for free.

    Learn more

    $3,629/mo

    Rent Zestimate®

    Refinance and save

    $2,707/mo

    Est. payment

    Refinancing to a lower rate could help reduce your monthly payments and save thousands over the life of the loan.

    See today's rates

    $2,707/mo

    Est. payment

    Explore your selling options

    Work with a Zillow partner agent

    Leverage their expertise and Zillow's premium Showcase listings to get your home seen by more buyers.

    Get started

    List with your own agent

    Get your home in front of millions of buyers by listing it on Zillow.

    Learn how to do it

    Sell it yourself

    Take full control of how buyers see your home on Zillow by listing For Sale by Owner (FSBO).

    List your home

    What's special

    Stone wallsBeautiful viewsShed for extra storageImpressive separate laundry roomCustom built-in bookshelvesFirst-floor bedroomLevel backyard
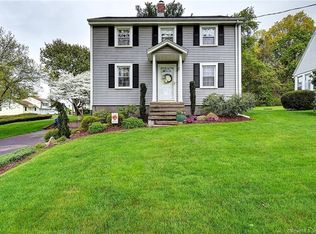
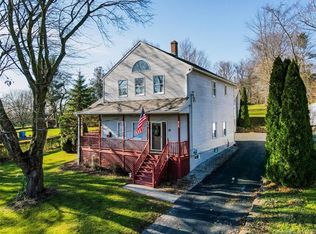
    Incredible Opportunity - Move-In Ready Colonial with Modern Comforts and Classic Charm! This beautifully maintained Colonial offers 4-5 bedrooms, 2 full baths, and over 2,100 square feet of versatile living space-perfectly blending character, comfort, and convenience. A fantastic main floor layout, featuring an expansive living room with custom built-in bookshelves and gorgeous hardwood flooring. The open-concept dining and family rooms create an ideal space for entertaining. The updated galley kitchen features granite countertops, stainless steel appliances, a skylight, and ample cabinet space. A rare first-floor bedroom (currently used as a home office), a full bath, and an impressive separate laundry room with wash sink and abundant closet/storage space complete the main level. Upstairs, the primary bedroom features a pass-through door to one of the three additional bedrooms-perfect for use as a nursery, home office, sitting room, or walk-in closet. A second updated full bath and access to the walk-up attic add convenience and potential. Step outside to a level backyard designed for relaxation and entertaining, offering beautiful views, stone walls, a Kloter Farms gazebo with electricity, and a shed for extra storage. Major updates include-Newer roof (2017/2022) Solar panels,Harvey thermopane windows & vinyl siding (2008) Located on a quiet street, yet conveniently close to shopping, highways, and the town center, this home is ready for you to make it your own!

    Zillow last checked:

    Listing updated:

    Listed by:

    Donna Sienko 860-841-5880,

    Berkshire Hathaway NE Prop. 860-515-3100

    Bought with:

    Kiara Forbes, RES.0823196

    eXp Realty

    Source: Smart MLS,MLS#: 24121346MLS Logo

    Facts & features

    Interior

    Bedrooms & bathrooms
    • Bedrooms: 4
    • Bathrooms: 2
    • Full bathrooms: 2
    Primary bedroom
    • Features: Wall/Wall Carpet
    • Level: Upper
    • Area: 169.32 Square Feet
    • Dimensions: 12 x 14.11
    Bedroom
    • Features: Wall/Wall Carpet
    • Level: Upper
    • Area: 101.1 Square Feet
    • Dimensions: 9.1 x 11.11
    Bedroom
    • Features: Walk-In Closet(s), Wall/Wall Carpet
    • Level: Upper
    • Area: 117.6 Square Feet
    • Dimensions: 9.8 x 12
    Bedroom
    • Features: Wall/Wall Carpet
    • Level: Upper
    • Area: 97.32 Square Feet
    • Dimensions: 8.11 x 12
    Dining room
    • Features: Vinyl Floor
    • Level: Main
    • Area: 180.88 Square Feet
    • Dimensions: 11.9 x 15.2
    Family room
    • Features: Ceiling Fan(s), Vinyl Floor
    • Level: Main
    • Area: 124.95 Square Feet
    • Dimensions: 11.9 x 10.5
    Kitchen
    • Features: Remodeled, Skylight, Granite Counters, Tile Floor
    • Level: Main
    • Area: 101.5 Square Feet
    • Dimensions: 7 x 14.5
    Living room
    • Features: Bookcases, Built-in Features, Hardwood Floor
    • Level: Main
    • Area: 367.84 Square Feet
    • Dimensions: 15.2 x 24.2
    Office
    • Features: Hardwood Floor
    • Level: Main
    • Area: 112.21 Square Feet
    • Dimensions: 10.1 x 11.11
    Heating
    • Hot Water, Oil
    Cooling
    • Attic Fan, Ceiling Fan(s), Window Unit(s)
    Appliances
    • Included: Oven/Range, Microwave, Refrigerator, Dishwasher, Washer, Dryer, Water Heater
    • Laundry: Main Level
    Features
    • Basement: Full,Concrete,Partial
    • Attic: Walk-up
    • Number of fireplaces: 1
    Interior area
    • Total structure area: 2,127
    • Total interior livable area: 2,127 sqft
    • Finished area above ground: 2,127

    Property

    Parking
    • Parking features: None
    Features
    • Exterior features: Stone Wall
    Lot
    • Size: 0.33 Acres
    • Features: Corner Lot, Level
    Details
    • Additional structures: Shed(s), Gazebo
    • Parcel number: 952616
    • Zoning: R-15

    Construction

    Type & style
    • Home type: SingleFamily
    • Architectural style: Colonial,Antique
    • Property subtype: Single Family Residence
    Materials
    • Vinyl Siding
    • Foundation: Concrete Perimeter, Masonry
    • Roof: Asphalt
    Condition
    • New construction: No
    • Year built: 1885

    Utilities & green energy

    • Sewer: Public Sewer
    • Water: Public
    • Utilities for property: Cable Available
    Green energy
    • Energy generation: Solar

    Community & neighborhood

    Community
    • Community features: Park, Playground, Shopping/Mall
    Location
    • Region: Cromwell

    Price history

    DateEventPrice
    9/15/2025Sold$390,000+4%$183/sqft
    Source: Smart MLS #24121346 Report a problem
    9/4/2025Pending sale$374,900$176/sqft
    Source: Smart MLS #24121346 Report a problem
    8/30/2025Contingent$374,900$176/sqft
    Source: Berkshire Hathaway HomeServices New England Properties #24121346 Report a problem
    8/25/2025Listed for sale$374,900+4.2%$176/sqft
    Source: Smart MLS #24121346 Report a problem
    8/4/2025Listing removed$359,900$169/sqft
    Source: Smart MLS #24110218 Report a problem
    7/20/2025Price change$359,900-4%$169/sqft
    Source: Smart MLS #24110218 Report a problem
    7/9/2025Listed for sale$375,000-1.3%$176/sqft
    Source: Smart MLS #24110218 Report a problem
    7/7/2025Listing removed$380,000$179/sqft
    Source: Smart MLS #24089852 Report a problem
    6/17/2025Price change$380,000-1.3%$179/sqft
    Source: Smart MLS #24089852 Report a problem
    6/14/2025Listed for sale$385,000$181/sqft
    Source: Berkshire Hathaway HomeServices New England Properties #24089852 Report a problem
    6/7/2025Contingent$385,000$181/sqft
    Source: Berkshire Hathaway HomeServices New England Properties #24089852 Report a problem
    5/28/2025Price change$385,000-1.3%$181/sqft
    Source: Smart MLS #24089852 Report a problem
    5/10/2025Price change$389,900-2.5%$183/sqft
    Source: Smart MLS #24089852 Report a problem
    4/26/2025Listed for sale$399,900+14.3%$188/sqft
    Source: Smart MLS #24089852 Report a problem
    6/26/2023Sold$350,000$165/sqft
    Source: Public Record Report a problem

    Public tax history

    YearProperty taxesTax assessment
    2025$6,572 +2.4%$213,430
    2024$6,418 +2.2%$213,430
    2023$6,277 +6.2%$213,430 +20.4%
    2022$5,910 $177,310
    2021$5,910 +1.5%$177,310
    2020$5,821 $177,310
    2019$5,821 $177,310
    2018$5,821 +1.4%$177,310 +4.8%
    2017$5,741 +0.9%$169,190
    2016$5,690 +7.2%$169,190
    2015$5,309 -5.7%$169,190
    2014$5,631 +8.2%$169,190
    2013$5,203 -3.2%$169,190 -8.9%
    2012$5,375 +0.9%$185,660
    2011$5,327 +0.2%$185,660
    2010$5,317 +2.4%$185,660
    2009$5,191 -0.2%$185,660
    2008$5,200 +21.5%$185,660 +44.2%
    2007$4,279 -0.4%$128,730
    2006$4,298 +6%$128,730
    2005$4,055 +8.6%$128,730
    2004$3,733 +4%$128,730 +0%
    2003$3,591 +22%$128,700 +13%
    1997$2,943 $113,900

    Find assessor info on the county website

    Neighborhood: 06416

    Nearby schools

    GreatSchools rating
    Schools provided by the listing agent
    • Elementary: Edna C. Stevens
    • High: Cromwell

    Source: Smart MLS. This data may not be complete. We recommend contacting the local school district to confirm school assignments for this home.

    Get pre-qualified for a loan
    At Zillow Home Loans, we can pre-qualify you in as little as 5 minutes with no impact to your credit score.

    An equal housing lender. NMLS #10287.

    Sell for more on Zillow
    Get a Zillow Showcase℠ listing at no additional cost and you could sell for .
    $410,900
    2% more
    +$8,218
    With Zillow Showcase(estimated)
    $419,118