Nestled in a Tranquil Setting, this Charming Home Awaits! Situated on a spacious half-acre lot across from a serene nature preserve, this residence offers a blissful escape from the hustle and bustle of everyday life. Immerse yourself in the beauty of nature and enjoy the peaceful ambiance that surrounds this remarkable property. As you enter the foyer, you'll be greeted by the inviting living room, adorned with vaulted ceilings, exposed beams, and a stunning floor-to-ceiling brick fireplace. This captivating architectural feature adds a touch of character and warmth to the space, creating the perfect atmosphere for cozy gatherings or quiet relaxation. Indulge in the tranquility of the family room, where you can unwind and admire the picturesque view through the expansive picture window. Let the soothing sights of nature be your backdrop as you find solace in this serene haven. The kitchen is a true culinary delight, offering generous space and a plethora of eye-catching renovations. Adorned with a stone backsplash, quartz counters, and stainless steel appliances, it combines style and functionality seamlessly. The island breakfast bar and an inviting eat-in area with a skylight provide the perfect setting for delightful meals and memorable conversations. Convenience meets practicality with the mudroom, located just off the attached two-car garage. This area serves as an excellent transition space, ensuring a clutter-free and organized home. Escape to the romantic master suite, a private retreat complete with a cozy sitting room and a gas fireplace. The walk-in closet offers ample storage, while the updated ensuite bathroom boasts a quartz vanity and a beautifully tiled shower/tub combo, adding a touch of luxury to your daily routine. Two additional spacious bedrooms share a full bath with a tiled shower, providing comfortable accommodations for family members or guests. A second master suite, perfect for in-law quarters or visiting loved ones, offers its own ensuite bathroom for added convenience. Discover a versatile bonus room with vaulted ceilings, exposed beams, and sliders leading to the back deck. This space can be transformed into an office, playroom, or additional living area, offering endless possibilities to suit your needs. Step outside into the fenced backyard oasis, where you'll find a delightful deck, a charming brick paver patio, and a cozy fire pit. Take pleasure in the serenity of mature trees, manicured landscaping, and a thoughtfully designed dog run, creating an ideal outdoor environment for relaxation and entertainment. Embrace the community spirit and enjoy the nearby beach and park, where you can witness dazzling fireworks displays
Closed
$620,000
52 Lincolnshire Dr, Lincolnshire, IL 60069
4beds
3,624sqft
Single Family Residence
Built in 1969
0.51 Acres Lot
$864,200 Zestimate®
$171/sqft
$4,904 Estimated rent
Home value
$864,200
$795,000 - $942,000
$4,904/mo
Zestimate® history
Owner options
List your home for rent
$4,904/mo
Rent Zestimate®
Find your next renter with Zillow Rental Manager. Plus, with online applications, you can quickly screen prospective tenants – for free.
$4,904/mo
Rent Zestimate®
Refinance and save
$4,711/mo
Est. payment
Refinancing to a lower rate could help reduce your monthly payments and save thousands over the life of the loan.
$4,711/mo
Est. payment
Explore your selling options
Work with a Zillow partner agent
Leverage their expertise and Zillow's premium Showcase listings to get your home seen by more buyers.
Get startedList with your own agent
Get your home in front of millions of buyers by listing it on Zillow.
Learn how to do itSell it yourself
Take full control of how buyers see your home on Zillow by listing For Sale by Owner (FSBO).
List your homeWhat's special
Manicured landscapingStone backsplashAmple storageVersatile bonus roomMature treesIsland breakfast barQuartz vanity
Zillow last checked:
Listing updated:
Listed by:
Andee Hausman 847-209-4287,
Compass
Bought with:
Leslie McDonnell
RE/MAX Suburban
Source: MRED as distributed by MLS GRID,MLS#: 11834013
Facts & features
Interior
Bedrooms & bathrooms
- Bedrooms: 4
- Bathrooms: 3
- Full bathrooms: 3
Rooms
- Room types: Den, Bonus Room, Eating Area, Deck, Foyer, Mud Room, Walk In Closet
Primary bedroom
- Features: Flooring (Carpet), Bathroom (Full)
- Level: Main
- Area: 391 Square Feet
- Dimensions: 23X17
Bedroom 2
- Features: Flooring (Hardwood)
- Level: Main
- Area: 156 Square Feet
- Dimensions: 13X12
Bedroom 3
- Features: Flooring (Hardwood)
- Level: Main
- Area: 156 Square Feet
- Dimensions: 13X12
Bedroom 4
- Features: Flooring (Hardwood)
- Level: Main
- Area: 156 Square Feet
- Dimensions: 13X12
Bonus room
- Features: Flooring (Hardwood)
- Level: Main
- Area: 432 Square Feet
- Dimensions: 27X16
Deck
- Features: Flooring (Other)
- Level: Main
- Area: 400 Square Feet
- Dimensions: 40X10
Den
- Features: Flooring (Ceramic Tile)
- Level: Main
- Area: 132 Square Feet
- Dimensions: 12X11
Dining room
- Features: Flooring (Hardwood)
- Level: Main
- Area: 240 Square Feet
- Dimensions: 20X12
Eating area
- Features: Flooring (Hardwood)
- Level: Main
- Area: 100 Square Feet
- Dimensions: 10X10
Family room
- Features: Flooring (Hardwood)
- Level: Main
- Area: 200 Square Feet
- Dimensions: 20X10
Foyer
- Features: Flooring (Ceramic Tile)
- Level: Main
- Area: 72 Square Feet
- Dimensions: 6X12
Kitchen
- Features: Kitchen (Eating Area-Breakfast Bar, Eating Area-Table Space, Island, Pantry-Closet), Flooring (Ceramic Tile)
- Level: Main
- Area: 153 Square Feet
- Dimensions: 17X09
Laundry
- Features: Flooring (Ceramic Tile)
- Level: Main
- Area: 42 Square Feet
- Dimensions: 07X06
Living room
- Features: Flooring (Hardwood)
- Level: Main
- Area: 238 Square Feet
- Dimensions: 17X14
Mud room
- Features: Flooring (Ceramic Tile)
- Level: Main
- Area: 44 Square Feet
- Dimensions: 11X04
Walk in closet
- Features: Flooring (Carpet)
- Level: Main
- Area: 120 Square Feet
- Dimensions: 10X12
Heating
- Natural Gas, Forced Air, Zoned
Cooling
- Central Air, Zoned
Appliances
- Included: Range, Dishwasher, Refrigerator, Freezer, Washer, Dryer, Disposal, Stainless Steel Appliance(s)
- Laundry: Main Level, In Unit
Features
- Cathedral Ceiling(s), 1st Floor Bedroom, 1st Floor Full Bath
- Flooring: Hardwood
- Windows: Screens, Skylight(s)
- Basement: Crawl Space
- Number of fireplaces: 2
- Fireplace features: Wood Burning, Attached Fireplace Doors/Screen, Gas Starter, Living Room, Master Bedroom
Interior area
- Total structure area: 0
- Total interior livable area: 3,624 sqft
Property
Parking
- Total spaces: 8
- Parking features: Asphalt, Circular Driveway, Garage Door Opener, On Site, Garage Owned, Attached, Driveway, Owned, Garage
- Attached garage spaces: 2
- Has uncovered spaces: Yes
Accessibility
- Accessibility features: No Disability Access
Features
- Stories: 1
- Patio & porch: Patio
- Exterior features: Dog Run
- Fencing: Fenced
Lot
- Size: 0.51 Acres
- Dimensions: 32X32X119X200X35X229
- Features: Landscaped
Details
- Additional structures: None
- Parcel number: 15231040090000
- Special conditions: None
- Other equipment: TV-Cable, Ceiling Fan(s), Sump Pump, Backup Sump Pump;
Construction
Type & style
- Home type: SingleFamily
- Architectural style: Ranch
- Property subtype: Single Family Residence
Materials
- Brick, Cedar
- Foundation: Concrete Perimeter
- Roof: Asphalt
Condition
- New construction: No
- Year built: 1969
Utilities & green energy
- Electric: Circuit Breakers
- Sewer: Storm Sewer
- Water: Lake Michigan, Public
Community & HOA
Community
- Features: Park, Tennis Court(s), Street Lights, Street Paved, Other
- Security: Carbon Monoxide Detector(s)
HOA
- Services included: None
Location
- Region: Lincolnshire
Financial & listing details
- Price per square foot: $171/sqft
- Tax assessed value: $522,745
- Annual tax amount: $13,206
- Date on market: 8/11/2023
- Listing terms: Conventional
- Ownership: Fee Simple
Price history
| Date | Event | Price |
|---|---|---|
| 10/12/2023 | Sold | $620,000-4.6%$171/sqft |
Source:  MRED as distributed by MLS GRID #11834013 Report a problem MRED as distributed by MLS GRID #11834013 Report a problem | ||
| 9/19/2023 | Pending sale | $649,900$179/sqft |
Source: MRED as distributed by MLS GRID #11834013 Report a problem | ||
| 9/3/2023 | Contingent | $649,900$179/sqft |
Source: MRED as distributed by MLS GRID #11834013 Report a problem | ||
| 8/11/2023 | Listed for sale | $649,900+62.9%$179/sqft |
Source: MRED as distributed by MLS GRID #11834013 Report a problem | ||
| 7/9/2019 | Listing removed | $2,650$1/sqft |
Source: RE/MAX Suburban #10429436 Report a problem | ||
| 7/7/2019 | Listing removed | $399,000$110/sqft |
Source: RE/MAX Suburban #10371777 Report a problem | ||
| 6/25/2019 | Price change | $399,000-11.1%$110/sqft |
Source: RE/MAX Suburban #10371777 Report a problem | ||
| 6/25/2019 | Listed for rent | $2,650$1/sqft |
Source: RE/MAX Suburban #10429436 Report a problem | ||
| 6/5/2019 | Pending sale | $449,000$124/sqft |
Source: RE/MAX Suburban #10371777 Report a problem | ||
| 5/8/2019 | Listed for sale | $449,000-0.2%$124/sqft |
Source: RE/MAX Suburban #10371777 Report a problem | ||
| 10/25/2018 | Listing removed | $2,650-14.5%$1/sqft |
Source: RE/MAX Suburban #10085272 Report a problem | ||
| 10/24/2018 | Listing removed | $449,900$124/sqft |
Source: RE/MAX Suburban #10084116 Report a problem | ||
| 10/16/2018 | Price change | $449,900-5.3%$124/sqft |
Source: RE/MAX Suburban #10084116 Report a problem | ||
| 10/2/2018 | Price change | $474,900-5%$131/sqft |
Source: RE/MAX Suburban #10084116 Report a problem | ||
| 9/15/2018 | Listed for sale | $499,900+1%$138/sqft |
Source: RE/MAX Suburban #10084116 Report a problem | ||
| 8/22/2018 | Price change | $3,100-1.6%$1/sqft |
Source: All County Property Management Solutions #10027432 Report a problem | ||
| 8/14/2018 | Price change | $3,150-4.5%$1/sqft |
Source: All County Property Management Solutions #10027432 Report a problem | ||
| 7/31/2018 | Price change | $3,300-5.7%$1/sqft |
Source: All County Property Management Solutions #10027432 Report a problem | ||
| 7/13/2018 | Listed for rent | $3,500+6.1%$1/sqft |
Source: Zillow Rental Network Report a problem | ||
| 7/19/2014 | Listing removed | $3,300$1/sqft |
Source: All County Property Management Report a problem | ||
| 7/15/2014 | Price change | $3,300-5.7%$1/sqft |
Source: All County Property Management Report a problem | ||
| 7/4/2014 | Listed for rent | $3,500$1/sqft |
Source: All County Property Management Report a problem | ||
| 6/2/2014 | Sold | $495,000-8.2%$137/sqft |
Source: MRED as distributed by MLS GRID #08451774 Report a problem | ||
| 9/12/2013 | Listing removed | $539,000$149/sqft |
Source: Coldwell Banker Residential Brokerage - Buffalo Grove #08157316 Report a problem | ||
| 5/14/2013 | Price change | $539,000-5.3%$149/sqft |
Source: Coldwell Banker Residential Brokerage - Buffalo Grove #08157316 Report a problem | ||
| 9/13/2012 | Listed for sale | $569,000+49.7%$157/sqft |
Source: Coldwell Banker Residential Brokerage - Buffalo Grove #08157316 Report a problem | ||
| 9/1/2000 | Sold | $380,000$105/sqft |
Source: Public Record Report a problem | ||
Public tax history
| Year | Property taxes | Tax assessment |
|---|---|---|
| 2024 | $14,710 +10.2% | $190,369 +9.3% |
| 2023 | $13,343 +1% | $174,231 +14.5% |
| 2022 | $13,207 +4% | $152,222 +0.4% |
| 2021 | $12,698 +2.5% | $151,630 +0.7% |
| 2020 | $12,383 +3% | $150,506 +0.4% |
| 2019 | $12,018 -26.2% | $149,952 -28.4% |
| 2018 | $16,287 | $209,537 +2.4% |
| 2017 | $16,287 +6.3% | $204,646 +4.4% |
| 2016 | $15,322 -3% | $195,965 +6.9% |
| 2015 | $15,801 +2.4% | $183,265 +2.5% |
| 2014 | $15,436 +7% | $178,774 -0.2% |
| 2012 | $14,431 +10.2% | $179,132 -9.6% |
| 2011 | $13,090 +7% | $198,056 +6.3% |
| 2010 | $12,229 +3.2% | $186,323 -13.2% |
| 2009 | $11,856 +4.1% | $214,656 +12.1% |
| 2008 | $11,386 +13.3% | $191,406 +12.5% |
| 2006 | $10,045 +14.7% | $170,133 |
| 2005 | $8,755 +7.1% | -- |
| 2004 | $8,177 +8.6% | -- |
| 2003 | $7,531 +5% | -- |
| 2002 | $7,170 +6.3% | -- |
| 2001 | $6,744 +3.2% | $122,158 +7.1% |
| 2000 | $6,532 | $114,096 |
Find assessor info on the county website
Neighborhood: 60069
Nearby homes
- $805,9004 bd3 ba2.8k sqft50 Lincolnshire Dr, Lincolnshire, IL 60069Off Market
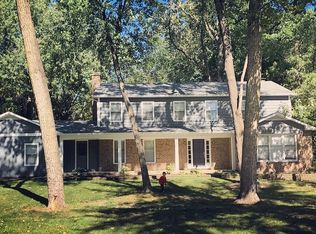
- $652,4003 bd2 ba1.9k sqft54 Lincolnshire Dr, Lincolnshire, IL 60069Off Market
- $266,0005 bd4 ba4.4k sqft48 Lincolnshire Dr, Lincolnshire, IL 60069Sold
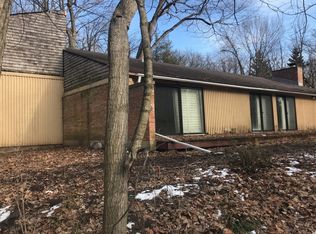
- $616,800-- bd2 ba1.8k sqft56 Lincolnshire Dr, Lincolnshire, IL 60069Off Market
- $753,8004 bd3 ba2.5k sqft51 Cumberland Dr, Lincolnshire, IL 60069Off Market
- $69,7738.79 Acres51 Lincolnshire Dr, Lincolnshire, IL 60069Off Market
- $845,6004 bd3 ba3.4k sqft53 Lincolnshire Dr, Lincolnshire, IL 60069Off Market
- $279,208-- bd-- ba-- sqft51 Lincolnshire Dr, Lincolnshire, IL 60069Off Market
Nearby schools
GreatSchools rating
- NALaura B Sprague SchoolGrades: PK-2Distance: 0.8 mi
- 9/10Daniel Wright Jr High SchoolGrades: 6-8Distance: 1.4 mi
- 9/10Adlai E Stevenson High SchoolGrades: 9-12Distance: 1.5 mi
Schools provided by the listing agent
- Elementary: Laura B Sprague School
- Middle: Daniel Wright Junior High School
- High: Adlai E Stevenson High School
- District: 103
Source: MRED as distributed by MLS GRID. This data may not be complete. We recommend contacting the local school district to confirm school assignments for this home.
Get a cash offer in 3 minutes
Find out how much your home could sell for in as little as 3 minutes with a no-obligation cash offer.
Estimated market value
$864,200
Get a cash offer in 3 minutes
Find out how much your home could sell for in as little as 3 minutes with a no-obligation cash offer.
Estimated market value
$864,200
- Illinois
- Lake County
- Lincolnshire
- 60069
- 52 Lincolnshire Dr
Nearby cities
Nearby zip codes
Other Lincolnshire Topics
